Welcome to this charming 3 bed, 3 bath twinhome, offering both comfort and convenience in a highly sought-after neighborhood. This home features a versatile layout with the option of having your laundry on the main floor or in the lower level with utility sink, catering to your lifestyle needs. The open concept main level is perfect for entertaining or relaxing with the family. In the kitchen you will find beautifully crafted cherry cabinetry. You will find that the primary suite on the main level offers a walk in closet and ensuite. There is an additional bedroom on the main level also. The lower level is complete with large family room, 3rd bedroom and a full bath. Step outside to enjoy your private deck overlooking a pond. Just minutes from top schools, restaurants, and shopping.
Active
Price cut: $15K (6/1)
$399,900
4060 Brooke Elizabeth DRIVE, Onalaska, WI 54650
3beds
2,256sqft
:
Get pre-qualified$2,663/mo
Single Family Residence
Built in 2025
-- sqft lot
$398,200 Zestimate®
$177/sqft
$-- HOA
What's special
Lower levelLarge family roomOpen concept main levelOverlooking a pondBeautifully crafted cherry cabinetryPrivate deckVersatile layout
- 325 days |
- 399 |
- 9 |
Zillow last checked:
Listing updated:
Listed by:
Dana Johnston 608-386-0889,
@properties La Crosse
Source: WIREX MLS,MLS#: 1925651 Originating MLS: Metro MLS
Originating MLS: Metro MLSFacts & features
Interior
Bedrooms & bathrooms
- Bedrooms: 3
- Bathrooms: 3
- Full bathrooms: 3
- Main level bedrooms: 2
Primary bedroom
- Level: Main
- Area: 156
- Dimensions: 12 x 13
Bedroom 2
- Level: Main
- Area: 120
- Dimensions: 12 x 10
Bedroom 3
- Level: Lower
- Area: 165
- Dimensions: 15 x 11
Bathroom
- Features: Shower on Lower, Tub Only, Master Bedroom Bath: Walk-In Shower, Master Bedroom Bath, Shower Over Tub, Shower Stall
Dining room
- Level: Main
Family room
- Level: Lower
- Area: 504
- Dimensions: 28 x 18
Kitchen
- Level: Main
- Area: 195
- Dimensions: 15 x 13
Living room
- Level: Main
- Area: 247
- Dimensions: 19 x 13
Heating
- Natural Gas, Forced Air
Appliances
- Included: Water Softener
Features
- High Speed Internet, Cathedral/vaulted ceiling, Walk-In Closet(s), Kitchen Island
- Flooring: Wood
- Basement: 8'+ Ceiling,Finished,Full,Concrete,Sump Pump
- Common walls with other units/homes: 1 Common Wall
Interior area
- Total structure area: 2,256
- Total interior livable area: 2,256 sqft
Video & virtual tour
Property
Parking
- Total spaces: 2
- Parking features: Garage Door Opener, Attached, 2 Car
- Attached garage spaces: 2
Features
- Levels: One
- Stories: 1
- Patio & porch: Deck
- Has view: Yes
- View description: Water
- Has water view: Yes
- Water view: Water
Lot
- Size: 0.25 Acres
Details
- Parcel number: 018006633000
- Zoning: RES
Construction
Type & style
- Home type: MultiFamily
- Architectural style: Ranch
- Property subtype: Single Family Residence
- Attached to another structure: Yes
Materials
- Aluminum Trim, Stone, Brick/Stone, Vinyl Siding, Wood Siding
Condition
- New Construction
- New construction: Yes
- Year built: 2025
Utilities & green energy
- Sewer: Public Sewer
- Water: Public
- Utilities for property: Cable Available
Community & HOA
Community
- Subdivision: Grandview Estates
Location
- Region: Onalaska
- Municipality: Onalaska
Financial & listing details
- Price per square foot: $177/sqft
- Annual tax amount: $710
- Date on market: 9/3/2025
- Exclusions: Sellers Personal Property.
Estimated market value
$398,200
$378,000 - $418,000
$2,357/mo
Price history
| Date | Event | Price |
|---|---|---|
| 6/1/2026 | Price change | $399,900-3.6%$177/sqft |
Source:  WIREX MLS #1925651 Report a problem WIREX MLS #1925651 Report a problem | ||
| 3/5/2026 | Price change | $414,900-2.4%$184/sqft |
Source: WIREX MLS #1925651 Report a problem | ||
| 9/3/2025 | Listed for sale | $425,000$188/sqft |
Source: WIREX MLS #1925651 Report a problem | ||
| 7/8/2025 | Listing removed | $425,000$188/sqft |
Source: WIREX MLS #1901252 Report a problem | ||
| 12/6/2024 | Listed for sale | $425,000$188/sqft |
Source: WIREX MLS #1901252 Report a problem | ||
Public tax history
Tax history is unavailable.
Monthly payment
Est. payment
Payment breakdown
Explore the cost of this home by adjusting the details. Changes won't be saved.Climate risks
Neighborhood: 54650
Nearby schools
GreatSchools rating
- 8/10Eagle Bluff Elementary SchoolGrades: PK-5Distance: 1.9 mi
- 5/10Onalaska Middle SchoolGrades: 6-8Distance: 3.3 mi
- 9/10Onalaska High SchoolGrades: 9-12Distance: 3.4 mi
Schools provided by the listing agent
- Elementary: Eagle Bluff
- Middle: Onalaska
- High: Onalaska
- District: Onalaska
Source: WIREX MLS. This data may not be complete. We recommend contacting the local school district to confirm school assignments for this home.
- $50,200-- bd-- ba-- sqft4060 Brooke Elizabeth Dr, Onalaska, WI 54650Off Market
- $410,0003 bd3 ba2.2k sqft4058 Brooke Elizabeth Dr, Onalaska, WI 54650Sold

- $435,0002 bd2 ba1.6k sqft4051 Brooke Elizabeth Dr, Onalaska, WI 54650Pending
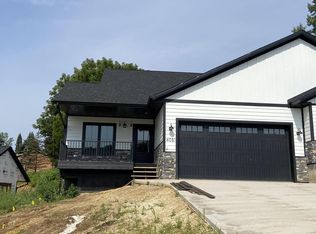
- $496,200-- bd-- ba-- sqft4051 Brooke Elizabeth Dr, Onalaska, WI 54650Sold
- $445,0002 bd2 ba1.6k sqft4041 Brooke Elizabeth Dr, Onalaska, WI 54650Sold
- $445,0002 bd2 ba1.6k sqft4043 Brooke Elizabeth Dr, Onalaska, WI 54650New Construction
- $484,9344 bd3 ba3.2k sqft4071 Brook Elizabeth Dr, Onalaska, WI 54650Sold
- $92,50010,018.8 Square FeetLOT 5 Elizabeth Ln, Onalaska, WI 54650Lot/Land
A local agent can set up tours, give advice and negotiate with sellers.
A local lender can help you make sure your offer is ready when you are.
Similar homes
- $400,0004 bd3 ba2.2k sqft475 Coronado CIRCLE, Onalaska, WI 54650Active
 MLS ID #1952416, William Vaughn Favre. WIREX MLS
 - $445,0002 bd2 ba1.6k sqft4043 Brooke Elizabeth DRIVE, Onalaska, WI 54650Active
 MLS ID #1946550, Jennifer Oefstedahl. WIREX MLS
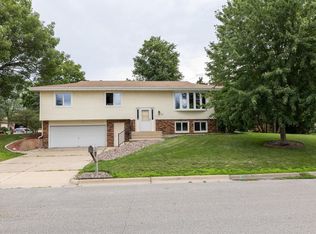
 - $379,9004 bd3 ba2.2k sqft703 Lake STREET, Onalaska, WI 54650Active
 MLS ID #1970975, Sherie Grass. WIREX MLS
 - $439,9003 bd3 ba2.2k sqft217 Rivers DRIVE, Holmen, WI 54636Active
 MLS ID #1972725, Jacob Ramey. WIREX MLS
 - $445,0003 bd3 ba1.7k sqft1907 Evenson DRIVE, Onalaska, WI 54650ActiveMLS ID #1961092, Betty Bertrang. WIREX MLS
- $585,0005 bd4 ba3.3k sqft510 Stonebridge AVENUE, Onalaska, WI 54650ActiveMLS ID #1972787, Toni Zimmerman. WIREX MLS
- $295,0002 bd1 ba1.2k sqftN5274 STATE ROAD 35, Onalaska, WI 54650ActiveMLS ID #1972782, Scott Neumeister. WIREX MLS
- $349,9003 bd2 ba2.4k sqftN3365 Miller ROAD, La Crosse, WI 54601ActiveMLS ID #1963576, Jordan Luther. WIREX MLS
- $389,9004 bd2 ba1.8k sqft1218 Poplar St, La Crescent, MN 55947For Sale
 MLS ID #7114172, Kelly Meyer, Keller Williams Premier Realty. NorthstarMLS as distributed by MLS GRID
 - $299,0002 bd1 ba1.7k sqft503 8th AVENUE S S, Onalaska, WI 54650ActiveMLS ID #1970840, Brianne Herlitzke. WIREX MLS
- $376,4003 bd2 ba1.7k sqft3827 Sunnyside Dr W, La Crosse, WI 54601ActiveMLS ID #1963641, Jason Wang. WIREX MLS
- $475,0004 bd3 ba2.4k sqft1043 John STREET, West Salem, WI 54669ActiveMLS ID #1948355, Daniel Veglahn. WIREX MLS
- $239,9004 bd2 ba1.5k sqft313 8th AVENUE N N, Onalaska, WI 54650ActiveMLS ID #1963663, Kyle Koelbl. WIREX MLS
- $439,9004 bd3 ba2.3k sqft2723 Meadow Lark LANE S S, Holmen, WI 54636ActiveMLS ID #1961413, Spenser Nickelatti. WIREX MLS
- $349,9003 bd1 ba1.1k sqft125 Clark STREET S S, West Salem, WI 54669ActiveMLS ID #1959980, Chad Niegelsen. WIREX MLS
- $425,0002 bd3 ba2.6k sqft1702 Cass STREET, La Crosse, WI 54601ActiveMLS ID #1968468, Andrew Beiser. WIREX MLS
- $359,9005 bd3 ba3k sqft5755 State Highway 16, Sparta, WI 54656ActiveMLS ID #1970924, Cathryn Howland. WIREX MLS
- $495,0004 bd3 ba2.8k sqftW5371 Horseshoe PLACE, La Crosse, WI 54601ActiveMLS ID #1970408, Cindy Gerke-Edwards. WIREX MLS
- $525,0002 bd3 ba1.7k sqftLauderdale North, Onalaska, WI 54650ActiveMLS ID #1964173, Jon Wilson. WIREX MLS
- $273,9003 bd2 ba1.6k sqftWhispering Winds, Onalaska, WI 54650ActiveMLS ID #1958835, Kent Gabrielsen. WIREX MLS
