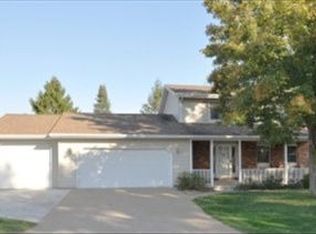
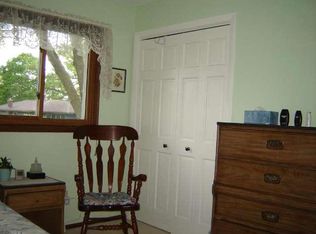
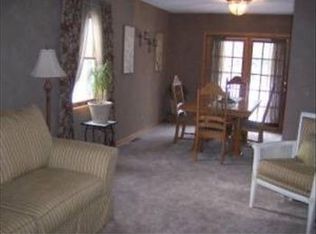
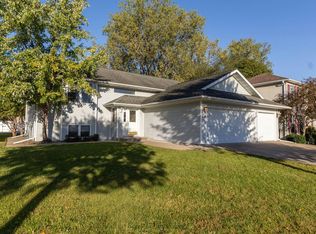
Well-maintained raised ranch in the heart of Onalaska! This raised ranch offers stainless steel appliances, two natural fireplaces, and a formal dining area perfect for gatherings. Featuring four spacious bedrooms, including a primary with a convenient half bath, plus two additional updated bathrooms. The finished lower level provides a cozy family room for extra living space. Enjoy the outdoors on the large deck overlooking a corner lot with mature trees. A 2.5-car attached garage offers ample storage. Move-in ready with thoughtful updates throughout!
Pending
Price cut: $10K (7/29)
$369,900
703 Lake STREET, Onalaska, WI 54650
4beds
2,212sqft
Single Family Residence
Built in 1975
9,583 Square Feet Lot
$358,600 Zestimate®
$167/sqft
$-- HOA
What's special
Two additional updated bathroomsFour spacious bedroomsTwo natural fireplacesStainless steel appliances
- 97 days
- 36
- 0
Zillow last checked:
Listing updated:
Listed by:
Sherie Grass 608-385-3773,
RE/MAX Results
Source: WIREX MLS,MLS#: 1970975 Originating MLS: Metro MLS
Originating MLS: Metro MLSFacts & features
Interior
Bedrooms & bathrooms
- Bedrooms: 4
- Bathrooms: 3
- Full bathrooms: 2
- 1/2 bathrooms: 1
- Main level bedrooms: 3
Primary bedroom
- Level: Main
- Area: 176
- Dimensions: 16 x 11
Bedroom 2
- Level: Main
- Area: 143
- Dimensions: 13 x 11
Bedroom 3
- Level: Main
- Area: 100
- Dimensions: 10 x 10
Bedroom 4
- Level: Lower
- Area: 121
- Dimensions: 11 x 11
Bathroom
- Features: Shower on Lower, Tub Only, Master Bedroom Bath, Shower Over Tub, Shower Stall
Dining room
- Level: Main
- Area: 110
- Dimensions: 11 x 10
Family room
- Level: Lower
- Area: 228
- Dimensions: 19 x 12
Kitchen
- Level: Main
- Area: 154
- Dimensions: 14 x 11
Living room
- Level: Main
- Area: 338
- Dimensions: 26 x 13
Heating
- Natural Gas, Forced Air
Cooling
- Central Air
Appliances
- Included: Dishwasher, Dryer, Microwave, Oven, Refrigerator, Washer, Water Softener
Features
- High Speed Internet
- Basement: 8'+ Ceiling,Full,Full Size Windows
Interior area
- Total structure area: 2,212
- Total interior livable area: 2,212 sqft
Property
Parking
- Total spaces: 2.5
- Parking features: Basement Access, Built-in under Home, Garage Door Opener, Attached, 2 Car, 1 Space
- Attached garage spaces: 2.5
Features
- Levels: Bi-Level
- Patio & porch: Deck
Lot
- Size: 9,583 Square Feet
Details
- Parcel number: 018002094000
- Zoning: residential
Construction
Type & style
- Home type: SingleFamily
- Architectural style: Contemporary
- Property subtype: Single Family Residence
Materials
- Brick, Brick/Stone, Aluminum Trim, Vinyl Siding
Condition
- 21+ Years
- New construction: No
- Year built: 1975
Utilities & green energy
- Sewer: Public Sewer
- Water: Public
- Utilities for property: Cable Available
Community & HOA
Location
- Region: Onalaska
- Municipality: Onalaska
Financial & listing details
- Price per square foot: $167/sqft
- Tax assessed value: $331,400
- Annual tax amount: $4,253
- Date on market: 7/9/2026
- Inclusions: Oven, Refrigerator, Dishwasher, Microwave, Washer, Dryer, Water Softener
Estimated market value
$358,600
$341,000 - $377,000
$2,304/mo
Price history
| Date | Event | Price |
|---|---|---|
| 9/9/2026 | Pending sale | $369,900$167/sqft |
Source:  WIREX MLS #1970975 Report a problem WIREX MLS #1970975 Report a problem | ||
| 9/3/2026 | Contingent | $369,900$167/sqft |
Source: WIREX MLS #1970975 Report a problem | ||
| 7/29/2026 | Price change | $369,900-2.6%$167/sqft |
Source: WIREX MLS #1970975 Report a problem | ||
| 7/9/2026 | Listed for sale | $379,900+55.1%$172/sqft |
Source: WIREX MLS #1970975 Report a problem | ||
| 11/2/2020 | Sold | $245,000-2%$111/sqft |
Source: Public Record Report a problem | ||
| 10/16/2020 | Pending sale | $249,900$113/sqft |
Source: North Properties #1704589 Report a problem | ||
| 9/1/2020 | Price change | $249,900-3.8%$113/sqft |
Source: Berkshire Hathaway HomeServices North Properties #1704589 Report a problem | ||
| 8/15/2020 | Listed for sale | $259,900$117/sqft |
Source: Berkshire Hathaway HomeServices North Properties #1704589 Report a problem | ||
Public tax history
| Year | Property taxes | Tax assessment |
|---|---|---|
| 2025 | $4,254 +6.7% | $327,600 +31.7% |
| 2024 | $3,985 -5.1% | $248,700 |
| 2023 | $4,200 +4.2% | $248,700 |
| 2022 | $4,029 +5.4% | $248,700 +19.1% |
| 2021 | $3,824 +3.4% | $208,900 |
| 2020 | $3,698 -2.4% | $208,900 |
| 2019 | $3,789 +5.9% | $208,900 +15% |
| 2017 | $3,579 -2.8% | $181,600 |
| 2016 | $3,683 +3% | $181,600 +6.6% |
| 2015 | $3,576 +0.8% | $170,400 |
| 2014 | $3,547 +0.2% | $170,400 |
| 2013 | $3,539 +4.2% | $170,400 |
| 2012 | $3,396 +1.5% | $170,400 -0.9% |
| 2011 | $3,345 +0.7% | $171,900 |
| 2010 | $3,321 +3.7% | $171,900 |
| 2009 | $3,203 +5.8% | $171,900 |
| 2008 | $3,027 -3% | $171,900 +10% |
| 2007 | $3,121 +3% | $156,300 |
| 2006 | $3,031 -1% | $156,300 |
| 2005 | $3,060 +3.1% | $156,300 |
| 2004 | $2,968 +2.7% | $156,300 +15.5% |
| 2003 | $2,892 -0.2% | $135,300 |
| 2002 | $2,898 -2.7% | $135,300 |
| 2001 | $2,979 +4.5% | $135,300 |
| 2000 | $2,850 | $135,300 |
Find assessor info on the county website
Monthly payment
Est. payment
Payment breakdown
Explore the cost of this home by adjusting the details. Changes won't be saved.Climate risks
Neighborhood: 54650
Nearby schools
Schools provided by the listing agent
- Middle: Onalaska
- High: Onalaska
- District: Onalaska
Source: WIREX MLS. This data may not be complete. We recommend contacting the local school district to confirm school assignments for this home.
Similar homes
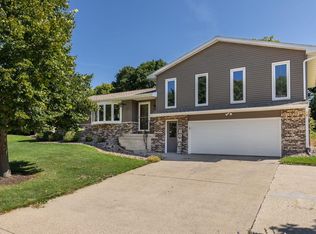
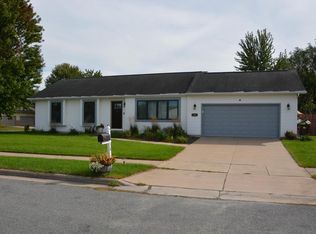
- $384,9004 bd2 ba2k sqft1024 Park Ridge DRIVE, Onalaska, WI 54650Active
 MLS ID #1980371, Olivia Steingraber. WIREX MLS
 - $429,9004 bd3 ba2.5k sqft919 Oak Ave N N, Onalaska, WI 54650Active
 MLS ID #1983739, Mark Lee. WIREX MLS
 - $419,9004 bd3 ba2.5k sqft748 Elizabeth LANE, Onalaska, WI 54650Active
 MLS ID #1981075, Ben Bockenhauer. WIREX MLS
 - $369,0004 bd2 ba2.3k sqft3205 Cliffside Dr, La Crosse, WI 54601For Sale

 MLS ID #7158497, Jesse Ebner, RE/MAX Advantage Plus. NorthstarMLS as distributed by MLS GRID
 - $375,8004 bd2 ba1.9k sqft3836 33rd Street S, La Crosse, WI 54601For Sale
 MLS ID #1603720, Tammie Jane Hoff. NWWMLS
 - $399,9004 bd3 ba3.2k sqft1503 Claudia Ave, La Crescent, MN 55947For SaleMLS ID #7108187, Lauren Brogle, Bluff Country Properties,LLC.. NorthstarMLS as distributed by MLS GRID
- $397,5005 bd3 ba2.2k sqft310 Haralson Ln, La Crescent, MN 55947For SaleMLS ID #7127526, Angela Wilson, Gerrard-Hoeschler. NorthstarMLS as distributed by MLS GRID
- $399,8004 bd2 ba2.3k sqft1497 Claudia Ave, La Crescent, MN 55947For SaleMLS ID #7091305, Kelly Meyer, Keller Williams Premier Realty. NorthstarMLS as distributed by MLS GRID
