Watch eagles soar the bluffs while sitting in the updated kitchen w/open layout to family room or from the large deck in the partially fenced backyard. This spacious home offers hardwood floors throughout the main level with formal dining & living rooms. Half bath and a bedroom or office on the main level. The upper level has three bedrooms and a Master Suite that features a walk-in closet, double sinks, jetted tub & walk-in shower. Lower level has a large rec room with kitchenette, full bath, & lots of storage space. Main floor laundry exits to the 2.5 car garage with polyurethane coated floors. Quiet neighborhood near the golf course and yet close to shopping areas.
Active
$585,000
510 Stonebridge AVENUE, Onalaska, WI 54650
5beds
3,300sqft
:
Get pre-qualified$3,817/mo
Single Family Residence
Built in 1996
0.34 Acres Lot
$569,300 Zestimate®
$177/sqft
$-- HOA
What's special
- 1 day |
- 391 |
- 17 |
Zillow last checked:
Listing updated:
Listed by:
Toni Zimmerman 608-787-0258,
Century 21 Affiliated
Source: WIREX MLS,MLS#: 1972787 Originating MLS: Metro MLS
Originating MLS: Metro MLSFacts & features
Interior
Bedrooms & bathrooms
- Bedrooms: 5
- Bathrooms: 4
- Full bathrooms: 3
- 1/2 bathrooms: 1
- Main level bedrooms: 1
Primary bedroom
- Level: Upper
- Area: 228
- Dimensions: 19 x 12
Bedroom 2
- Level: Upper
- Area: 132
- Dimensions: 12 x 11
Bedroom 3
- Level: Upper
- Area: 132
- Dimensions: 12 x 11
Bedroom 4
- Level: Upper
- Area: 132
- Dimensions: 12 x 11
Bedroom 5
- Level: Main
- Area: 132
- Dimensions: 12 x 11
Bathroom
- Features: Whirlpool, Master Bedroom Bath: Walk-In Shower, Master Bedroom Bath
Dining room
- Level: Main
- Area: 156
- Dimensions: 13 x 12
Family room
- Level: Main
- Area: 330
- Dimensions: 22 x 15
Kitchen
- Level: Main
- Area: 352
- Dimensions: 22 x 16
Living room
- Level: Main
- Area: 180
- Dimensions: 15 x 12
Heating
- Natural Gas, Forced Air
Cooling
- Central Air
Appliances
- Included: Cooktop, Dishwasher, Disposal, Dryer, Microwave, Other, Oven, Refrigerator, Washer, Water Softener
Features
- Walk-In Closet(s), Wet Bar, Kitchen Island
- Flooring: Wood
- Basement: 8'+ Ceiling,Full,Partially Finished
Interior area
- Total structure area: 3,300
- Total interior livable area: 3,300 sqft
Property
Parking
- Total spaces: 2.5
- Parking features: Garage Door Opener, Attached, 2 Car
- Attached garage spaces: 2.5
Features
- Levels: Two
- Stories: 2
- Has spa: Yes
- Spa features: Bath
Lot
- Size: 0.34 Acres
Details
- Parcel number: 018004828000
- Zoning: RES
Construction
Type & style
- Home type: SingleFamily
- Architectural style: Colonial
- Property subtype: Single Family Residence
Materials
- Vinyl Siding
Condition
- 21+ Years
- New construction: No
- Year built: 1996
Utilities & green energy
- Sewer: Public Sewer
- Water: Public
- Utilities for property: Cable Available
Community & HOA
Location
- Region: Onalaska
- Municipality: Onalaska
Financial & listing details
- Price per square foot: $177/sqft
- Tax assessed value: $529,100
- Annual tax amount: $7,892
- Date on market: 7/24/2026
- Inclusions: Cook Top With Rising Vent, Microwave, Wall Oven, Dishwasher, Disposal, Refrigerator, Washer, Dryer, And Refrigerator In Garage.
- Exclusions: Seller's Personal Items.
Estimated market value
$569,300
$541,000 - $598,000
$3,657/mo
Price history
| Date | Event | Price |
|---|---|---|
| 7/24/2026 | Listed for sale | $585,000+106.7%$177/sqft |
Source:  WIREX MLS #1972787 Report a problem WIREX MLS #1972787 Report a problem | ||
| 11/11/2015 | Sold | $283,000-5.6%$86/sqft |
Source:  NorthstarMLS as distributed by MLS GRID #5107184 Report a problem NorthstarMLS as distributed by MLS GRID #5107184 Report a problem | ||
| 7/23/2015 | Price change | $299,900-3.2%$91/sqft |
Source: Gerrard-Hoeschler, Inc. #1428191 Report a problem | ||
| 6/18/2015 | Listed for sale | $309,900+24%$94/sqft |
Source: Gerrard-Hoeschler, Inc. #1428191 Report a problem | ||
| 12/28/2007 | Sold | $250,000$76/sqft |
Source: Public Record Report a problem | ||
Public tax history
| Year | Property taxes | Tax assessment |
|---|---|---|
| 2024 | $7,180 -1.9% | $433,600 |
| 2023 | $7,322 +4.2% | $433,600 |
| 2022 | $7,024 +12.6% | $433,600 +27.3% |
| 2021 | $6,236 +3.4% | $340,700 |
| 2020 | $6,031 -2.4% | $340,700 |
| 2019 | $6,179 +10.2% | $340,700 +19.7% |
| 2017 | $5,609 -2.8% | $284,600 |
| 2016 | $5,771 -14.3% | $284,600 -9.3% |
| 2015 | $6,735 +0.8% | $313,700 |
| 2014 | $6,681 +0.4% | $313,700 |
| 2013 | $6,656 +4.3% | $313,700 |
| 2012 | $6,379 +13.7% | $313,700 +10.7% |
| 2011 | $5,611 +0.8% | $283,400 |
| 2010 | $5,564 +3.9% | $283,400 |
| 2009 | $5,358 +6% | $283,400 |
| 2008 | $5,054 -14.5% | $283,400 -3.2% |
| 2007 | $5,914 +2.8% | $292,800 |
| 2006 | $5,753 -0.7% | $292,800 |
| 2005 | $5,796 +2.9% | $292,800 |
| 2004 | $5,632 +10.5% | $292,800 +24.1% |
| 2003 | $5,096 -0.2% | $236,000 |
| 2002 | $5,104 -2.8% | $236,000 |
| 2001 | $5,250 +4.7% | $236,000 |
| 2000 | $5,017 | $236,000 |
Find assessor info on the county website
Monthly payment
Est. payment
Payment breakdown
Explore the cost of this home by adjusting the details. Changes won't be saved.Climate risks
Neighborhood: 54650
Nearby schools
GreatSchools rating
- 8/10Eagle Bluff Elementary SchoolGrades: PK-5Distance: 0.4 mi
- 5/10Onalaska Middle SchoolGrades: 6-8Distance: 1.3 mi
- 9/10Onalaska High SchoolGrades: 9-12Distance: 1.5 mi
Schools provided by the listing agent
- Middle: Onalaska
- High: Onalaska
- District: Onalaska
Source: WIREX MLS. This data may not be complete. We recommend contacting the local school district to confirm school assignments for this home.
- $555,500-- bd-- ba-- sqft504 Stonebridge Ave, Onalaska, WI 54650Off Market
- $649,2006 bd4 ba4.8k sqft518 Stonebridge Ave, Onalaska, WI 54650Off Market
- $623,700-- bd-- ba-- sqft2241 Evenson Dr, Onalaska, WI 54650Off Market
- $597,500-- bd-- ba-- sqft2249 Evenson Dr, Onalaska, WI 54650Off Market
- $558,900-- bd-- ba-- sqft517 Stonebridge Ave, Onalaska, WI 54650Off Market
- $576,6004 bd4 ba3.2k sqft2257 Evenson Dr, Onalaska, WI 54650Off Market
- $623,7004 bd4 ba4.1k sqft534 Stonebridge Ave, Onalaska, WI 54650Off Market
- $587,400-- bd-- ba-- sqft509 Stonebridge Ave, Onalaska, WI 54650Off Market
A local agent can set up tours, give advice and negotiate with sellers.
A local lender can help you make sure your offer is ready when you are.
Similar homes
- $619,9004 bd4 ba3.7k sqft1009 Sunrise COURT, Onalaska, WI 54650Active
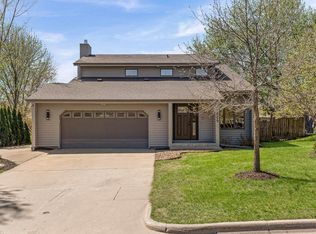 MLS ID #1959886, Hunter Clark. WIREX MLS
 - $489,9005 bd3 ba3.4k sqft1500 Cliffview AVENUE, Onalaska, WI 54650Active
 MLS ID #1967131, Stephanie O'Driscoll. WIREX MLS
 - $445,0003 bd3 ba1.7k sqft1907 Evenson DRIVE, Onalaska, WI 54650Active
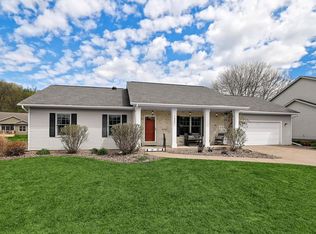 MLS ID #1961092, Betty Bertrang. WIREX MLS
 - $379,9004 bd3 ba2.2k sqft703 Lake STREET, Onalaska, WI 54650Active
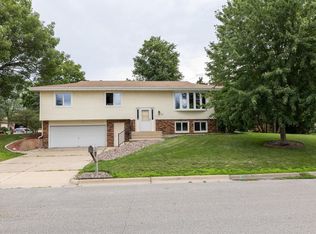 MLS ID #1970975, Sherie Grass. WIREX MLS
 - $549,9004 bd4 ba3.8k sqft203 Eagle Bluff ROAD, La Crescent, MN 55947ActiveMLS ID #1966123, Eleanore McLoone. WIREX MLS
- $599,9004 bd3 ba3.4k sqft633 Lewis COURT, Holmen, WI 54636ActiveMLS ID #1972761, Jillian Hugo. WIREX MLS
- $735,0005 bd4 ba2.7k sqftN5076 Wildflower LANE, West Salem, WI 54669ActiveMLS ID #1969711, Sally Fischer. WIREX MLS
- $599,0004 bd3 ba3.9k sqftW7885 Country AVENUE, Holmen, WI 54636ActiveMLS ID #1960538, Michael Richgels. WIREX MLS
- $659,0005 bd3 ba4.1k sqft47060 Queens Cove Cir, La Crescent, MN 55947For Sale
 MLS ID #7096217, Aaron Bartsch, Castle Realty, LLC. NorthstarMLS as distributed by MLS GRID
 - $495,0004 bd3 ba2.8k sqftW5371 Horseshoe PLACE, La Crosse, WI 54601ActiveMLS ID #1970408, Cindy Gerke-Edwards. WIREX MLS
- $714,9005 bd3 ba3.5k sqft274 Weston ROAD, Holmen, WI 54636ActiveMLS ID #1973200, Sherie Grass. WIREX MLS
- $400,0004 bd3 ba2.2k sqft475 Coronado CIRCLE, Onalaska, WI 54650ActiveMLS ID #1952416, William Vaughn Favre. WIREX MLS
- $549,9003 bd2 ba2.6k sqft1184 Crescent Hills Dr, La Crescent, MN 55947For SaleMLS ID #7085529, Angela Wilson, Gerrard-Hoeschler. NorthstarMLS as distributed by MLS GRID
- $694,8003 bd3 ba2.7k sqft620 Johnson PLACE, Onalaska, WI 54650ActiveMLS ID #1945669, Douglas Billings. WIREX MLS
- $350,0003 bd2 ba1.9k sqftW7079 Evergreen WAY, Onalaska, WI 54650ActiveMLS ID #1970847, Gayle Dolle. WIREX MLS
- $299,0002 bd1 ba1.7k sqft503 8th AVENUE S S, Onalaska, WI 54650ActiveMLS ID #1970840, Brianne Herlitzke. WIREX MLS
- $694,8003 bd3 ba2.7k sqft621 Johnson PLACE, Onalaska, WI 54650ActiveMLS ID #1944387, Douglas Billings. WIREX MLS
- $769,9005 bd4 ba3.6k sqftN6587 McCurdy ROAD, Holmen, WI 54636ActiveMLS ID #1969550, Alan Iverson. WIREX MLS
- $540,0004 bd3 ba3.2k sqft1213 Townsend STREET, La Crosse, WI 54601ActiveMLS ID #1949302, Rachel Strasser. WIREX MLS
- $449,9004 bd3 ba3.2k sqft1503 Claudia Ave, La Crescent, MN 55947For SaleMLS ID #7108187, Lauren Brogle, Bluff Country Properties,LLC.. NorthstarMLS as distributed by MLS GRID
