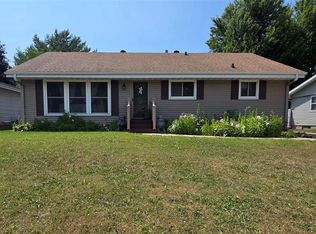
Like-new twin home in a convenient south La Crosse location offering quality finishes and an easy, functional layout. This 3 bedroom, 2 bath home features zero-entry, one-level living and has only been lived in for a few years. The open concept design includes a spacious kitchen with custom cabinetry, large breakfast bar, quartz countertops, and stainless steel appliances. The primary suite offers a tray ceiling, walk-in closet, and private bath with walk-in shower. Cozy up by the gas fireplace or enjoy the peaceful tree-lined backyard from the large patio. Newly added fenced-in backyard makes this home even more move-in ready. Covered front porch, sound-deadening insulated glass, and great curb appeal complete the package.
Active
Price cut: $6.5K (7/13)
$376,400
3827 Sunnyside Dr W, La Crosse, WI 54601
3beds
1,745sqft
:
Get pre-qualified$2,519/mo
Single Family Residence
Built in 2022
-- sqft lot
$371,300 Zestimate®
$216/sqft
$-- HOA
What's special
Gas fireplaceOpen concept designQuality finishesQuartz countertopsWalk-in closetGreat curb appealZero-entry one-level living
- 79 days |
- 457 |
- 13 |
Zillow last checked:
Listing updated:
Listed by:
Jason Wang 608-451-2531,
@properties La Crosse
Source: WIREX MLS,MLS#: 1963641 Originating MLS: Metro MLS
Originating MLS: Metro MLSFacts & features
Interior
Bedrooms & bathrooms
- Bedrooms: 3
- Bathrooms: 2
- Full bathrooms: 2
- Main level bedrooms: 3
Primary bedroom
- Level: Main
- Area: 182
- Dimensions: 14 x 13
Bedroom 2
- Level: Main
- Area: 132
- Dimensions: 11 x 12
Bedroom 3
- Level: Main
- Area: 132
- Dimensions: 11 x 12
Dining room
- Level: Main
- Area: 144
- Dimensions: 12 x 12
Kitchen
- Level: Main
- Area: 252
- Dimensions: 18 x 14
Living room
- Level: Main
- Area: 391
- Dimensions: 23 x 17
Heating
- Natural Gas, Forced Air
Cooling
- Central Air
Appliances
- Included: Dishwasher, Dryer, Oven, Range, Refrigerator, Washer
Features
- Kitchen Island
- Basement: None / Slab
- Common walls with other units/homes: 1 Common Wall
Interior area
- Total structure area: 1,745
- Total interior livable area: 1,745 sqft
Property
Parking
- Total spaces: 2
- Parking features: Garage Door Opener, Attached, 2 Car, 1 Space
- Attached garage spaces: 2
Features
- Levels: One
- Stories: 1
Lot
- Size: 6,534 Square Feet
Details
- Parcel number: 017050781850
- Zoning: RES
Construction
Type & style
- Home type: MultiFamily
- Architectural style: Ranch
- Property subtype: Single Family Residence
- Attached to another structure: Yes
Materials
- Aluminum Trim, Stone, Brick/Stone, Vinyl Siding
Condition
- 0-5 Years
- New construction: No
- Year built: 2022
Utilities & green energy
- Sewer: Public Sewer
- Water: Public
- Utilities for property: Cable Available
Community & HOA
Location
- Region: La Crosse
- Municipality: La Crosse
Financial & listing details
- Price per square foot: $216/sqft
- Annual tax amount: $5,739
- Date on market: 5/21/2026
- Inclusions: Oven; Range; Refrigerator; Dishwasher; Microwave; Washer; Dryer
- Exclusions: Sellers Personal Property
Estimated market value
$371,300
$353,000 - $390,000
$1,913/mo
Price history
| Date | Event | Price |
|---|---|---|
| 7/13/2026 | Price change | $376,400-1.7%$216/sqft |
Source:  WIREX MLS #1963641 Report a problem WIREX MLS #1963641 Report a problem | ||
| 6/12/2026 | Price change | $382,900-1.8%$219/sqft |
Source: WIREX MLS #1963641 Report a problem | ||
| 5/29/2026 | Price change | $389,900-1.3%$223/sqft |
Source: WIREX MLS #1963641 Report a problem | ||
| 5/21/2026 | Listed for sale | $394,900+6.6%$226/sqft |
Source: WIREX MLS #1963641 Report a problem | ||
| 6/21/2024 | Sold | $370,500+0.5%$212/sqft |
Source: WIREX MLS #1856303 Report a problem | ||
| 2/17/2024 | Pending sale | $368,500$211/sqft |
Source: WIREX MLS #1856303 Report a problem | ||
| 11/1/2023 | Listed for sale | $368,500-0.4%$211/sqft |
Source: WIREX MLS #1856303 Report a problem | ||
| 10/31/2023 | Listing removed | -- |
Source: WIREX MLS #1843369 Report a problem | ||
| 10/21/2023 | Price change | $369,925-2.6%$212/sqft |
Source: WIREX MLS #1843369 Report a problem | ||
| 7/21/2023 | Listed for sale | $379,900$218/sqft |
Source: WIREX MLS #1843369 Report a problem | ||
Public tax history
Tax history is unavailable.
Monthly payment
Est. payment
Payment breakdown
Explore the cost of this home by adjusting the details. Changes won't be saved.Climate risks
Neighborhood: 54601
Nearby schools
GreatSchools rating
- 8/10Southern Bluffs Elementary SchoolGrades: PK-5Distance: 0.2 mi
- 4/10Longfellow Middle SchoolGrades: 6-8Distance: 3.5 mi
- 7/10Central High SchoolGrades: 9-12Distance: 3.2 mi
Schools provided by the listing agent
- District: La Crosse
Source: WIREX MLS. This data may not be complete. We recommend contacting the local school district to confirm school assignments for this home.
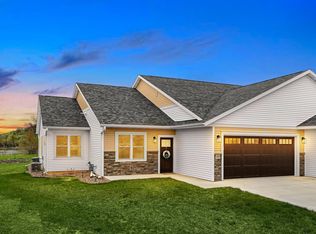
- $375,0003 bd2 ba1.5k sqft3825 Sunnyside Dr W, La Crosse, WI 54601Sold
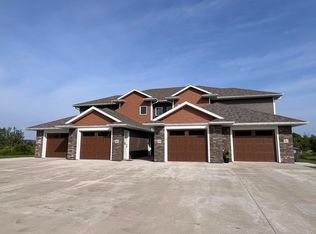
- $260,0002 bd2 ba1.2k sqft3807 Sunnyside Dr W, La Crosse, WI 54601Sold
- $402,700-- bd-- ba-- sqft6226 River Run Rd, La Crosse, WI 54601Off Market
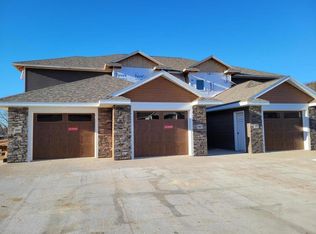
- $260,0002 bd2 ba1.2k sqft3809 Sunnyside Dr W, La Crosse, WI 54601Sold
- $254,100-- bd-- ba-- sqft3811 Sunnyside Dr W, La Crosse, WI 54601Off Market
- $421,900-- bd-- ba-- sqft6216 River Run Rd, La Crosse, WI 54601Off Market
- $360,0002 bd2 ba1.6k sqft6208 River Run Rd, La Crosse, WI 54601Sold
- $242,5002 bd2 ba1.2k sqft3810 Sunnyside Dr W, La Crosse, WI 54601Sold
A local agent can set up tours, give advice and negotiate with sellers.
A local lender can help you make sure your offer is ready when you are.
Similar homes
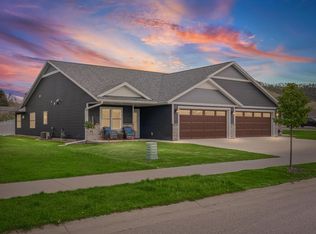
- $385,0002 bd2 ba1.5k sqft6225 River Run ROAD, La Crosse, WI 54601Active
 MLS ID #1961403, Adam Weissenberger. WIREX MLS
 - $379,9003 bd3 ba1.4k sqft2720 32nd STREET S S, La Crosse, WI 54601Active
 MLS ID #1966843, Nichole Mathison. WIREX MLS
 - $389,9004 bd2 ba1.9k sqft3836 33rd Street, La Crosse, WI 54601Active
 MLS ID #1603720, Tammie Jane Hoff. WIREX MLS
 - $299,9003 bd2 ba1.7k sqft2325 Mississippi STREET, La Crosse, WI 54601Active
 MLS ID #1975233, Mark Oldenburg. WIREX MLS
 - $314,9003 bd2 ba1.7k sqft3304 Solaris LANE, La Crosse, WI 54601ActiveMLS ID #1955572, Lance Dembraski. WIREX MLS
- $369,0003 bd1 ba1.3k sqft3118 31st STREET S S, La Crosse, WI 54601ActiveMLS ID #1965349, Marcus Johnson. WIREX MLS
- $329,9004 bd2 ba1.5k sqft3054 29th COURT S S, La Crosse, WI 54601ActiveMLS ID #1973401, Lance Dembraski. WIREX MLS
- $299,9003 bd2 ba2.2k sqftN1623 Hagen ROAD, La Crosse, WI 54601ActiveMLS ID #1974216, Dan Stacey. WIREX MLS
- $289,9003 bd2 ba1.4k sqft1807 Market STREET, La Crosse, WI 54601ActiveMLS ID #1974698, Spencer Hegenbarth. WIREX MLS
- $390,0003 bd3 ba2k sqft1627 Salem ROAD, La Crosse, WI 54603ActiveMLS ID #1974539, Tony Nehring. WIREX MLS
- $399,9004 bd3 ba1.4k sqft1519 9th STREET S S, La Crosse, WI 54601ActiveMLS ID #1952902, Jacqueline Gerke-Edwards. WIREX MLS
- $349,9003 bd2 ba2k sqft1727 Salem ROAD, La Crosse, WI 54603ActiveMLS ID #1973737, Jason Wang. WIREX MLS
- $349,9004 bd2 ba2.2k sqft409 23rd STREET N N, La Crosse, WI 54601ActiveMLS ID #1973298, Dan Stacey. WIREX MLS
- $425,0002 bd3 ba2.6k sqft1702 Cass STREET, La Crosse, WI 54601ActiveMLS ID #1968468, Andrew Beiser. WIREX MLS
- $315,0004 bd2 ba1.7k sqft2159 Farnam STREET, La Crosse, WI 54601ActiveMLS ID #1963860, Bret Doll. WIREX MLS
- $235,0003 bd1 ba1k sqft2914 Robinsdale AVENUE, La Crosse, WI 54601ActiveMLS ID #1974405, Jacob Ramey. WIREX MLS
- $251,0002 bd2 ba1.2k sqft2113 16th STREET S S, La Crosse, WI 54601ActiveMLS ID #1975295, Gabi Bauer. WIREX MLS
- $339,9003 bd3 ba2k sqft1906 Crooked AVENUE, Holmen, WI 54636ActiveMLS ID #1975249, Kyle Koelbl. WIREX MLS
- $269,0002 bd2 ba1k sqftWalnut Grove, La Crosse, WI 54601ActiveMLS ID #1974085, Nicole Dahl. WIREX MLS
- $247,5003 bd2 ba1.3k sqft1217 East Ave S, La Crosse, WI 54601For Sale
 MLS ID #7120496, Tina Goettelman, Edina Realty, Inc.. NorthstarMLS as distributed by MLS GRID
