Welcome home to this charming 3-bedroom, 2-bath gem! Full of warmth and character, this inviting home features beautiful hardwood floors and timeless charm throughout. The cozy kitchen provides ample storage and is designed to make everyday living easy. Two nice-sized bedrooms and a bathroom with a convenient walk-in shower are on the main floor offering comfort and accessibility. Upstairs you will find an additional oversized bedroom. The open basement offers a ¾ bath with a walk-in shower and endless possibilities to create the family room, recreation space, home gym, or man cave you've always wanted. Recent improvements include basement bath 2025, water softener 2026, and water heater 2024. Step outside to enjoy the cute backyard, complete with a wonderful patio area that's perfect for relaxing, entertaining, or summer barbecues and a 2-car heated garage! Plus, you'll enjoy the added benefit of solar panels already in place, helping you save on energy costs from day one. If you're looking for a home with character, functional living spaces, room to grow, and energy-efficient features, this one is a must-see!
Active
$247,500
1217 East Ave S, La Crosse, WI 54601
3beds
1,346sqft
:
Get pre-qualified$1,657/mo
Single Family
Built in 1929
4,356 Square Feet Lot
$-- Zestimate®
$184/sqft
$-- HOA
What's special
Timeless charm throughoutOpen basementTwo nice-sized bedroomsCozy kitchenCute backyardAmple storageBeautiful hardwood floors
- 1 day |
- 770 |
- 26 |
Zillow last checked:
Listing updated:
Listed by:
Tina Goettelman 507-450-4735,
Edina Realty, Inc.
Source: NorthstarMLS as distributed by MLS GRID,MLS#: 7120496
Facts & features
Interior
Bedrooms & bathrooms
- Bedrooms: 3
- Bathrooms: 2
- 3/4 bathrooms: 2
Bedroom
- Level: Main
- Area: 126.54 Square Feet
- Dimensions: 11.10x11.4
Bedroom 2
- Level: Main
- Area: 126.5 Square Feet
- Dimensions: 11.5x11
Bedroom 3
- Level: Upper
- Area: 342.41 Square Feet
- Dimensions: 35.3x9.7
Bathroom
- Level: Main
- Area: 45.6 Square Feet
- Dimensions: 7.6x6
Bathroom
- Level: Lower
- Area: 68.4 Square Feet
- Dimensions: 11.4x6
Dining room
- Level: Main
- Area: 116.58 Square Feet
- Dimensions: 13.4x8.7
Foyer
- Level: Main
- Area: 33.15 Square Feet
- Dimensions: 6.5x5.10
Kitchen
- Level: Main
- Area: 100 Square Feet
- Dimensions: 10x10
Living room
- Level: Main
- Area: 218.12 Square Feet
- Dimensions: 16.4x13.3
Heating
- Forced Air
Cooling
- Central Air
Appliances
- Included: Microwave, Range, Refrigerator, Water Softener Owned
- Laundry: In Basement
Features
- Basement: Block,Full,Unfinished
- Has fireplace: No
Interior area
- Total structure area: 2,233
- Total interior livable area: 1,346 sqft
- Finished area above ground: 1,276
- Finished area below ground: 70
Property
Parking
- Total spaces: 2
- Parking features: Detached Garage, Heated Garage
- Garage spaces: 2
- Details: Garage Dimensions (21.6x23.7)
Accessibility
- Accessibility features: None
Features
- Levels: One and One Half
- Stories: 1.5
- Patio & porch: Patio
- Fencing: Partial,Privacy
Lot
- Size: 4,356 Square Feet
- Dimensions: 40 x 115
Details
- Foundation area: 957
- Parcel number: 017050244070
- Zoning description: Residential-Single Family
Construction
Type & style
- Home type: SingleFamily
- Property subtype: Single Family
Condition
- New construction: No
- Year built: 1929
Utilities & green energy
- Electric: Circuit Breakers, 150 Amp Service
- Gas: Natural Gas
- Sewer: City Sewer/Connected
- Water: City Water/Connected
Community & HOA
HOA
- Has HOA: No
Location
- Region: La Crosse
Financial & listing details
- Price per square foot: $184/sqft
- Annual tax amount: $3,279
- Date on market: 8/3/2026
Estimated market value
Not available
Estimated sales range
Not available
Not available
Price history
| Date | Event | Price |
|---|---|---|
| 8/3/2026 | Listed for sale | $247,500$184/sqft |
Source:  NorthstarMLS as distributed by MLS GRID #7120496 Report a problem NorthstarMLS as distributed by MLS GRID #7120496 Report a problem | ||
Public tax history
Tax history is unavailable.
Monthly payment
Est. payment
Payment breakdown
Explore the cost of this home by adjusting the details. Changes won't be saved.Climate risks
Neighborhood: 54601
Nearby schools
GreatSchools rating
- 2/10Hamilton Early Learning CenterGrades: PK-5Distance: 0.9 mi
- 4/10Longfellow Middle SchoolGrades: 6-8Distance: 0.3 mi
- 7/10Central High SchoolGrades: 9-12Distance: 0.7 mi
- $229,1003 bd1 ba-- sqft1217 E Ave S, La Crosse, WI 54601Off Market
- $284,3002 bd1 ba1.4k sqft1229B East Ave S, La Crosse, WI 54601Off Market
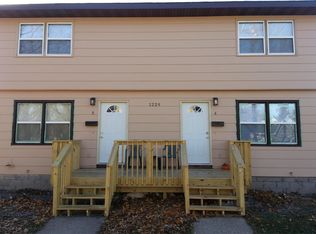
- $238,0002 bd2 ba819 sqft1215 E Ave S, La Crosse, WI 54601Off Market
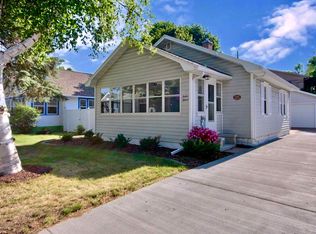
- $215,0002 bd1 ba1.1k sqft1219 East Ave S, La Crosse, WI 54601Sold
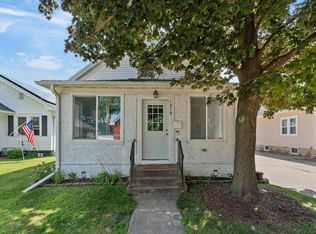
- $225,0002 bd1 ba968 sqft1225 E Ave S, La Crosse, WI 54601Sold
- $--3 bd2 ba-- sqft1213 East Ave S, La Crosse, WI 54601Off Market
- $122,5006 bd3 ba2.1k sqft1213 E Ave S, La Crosse, WI 54601Off Market
- $122,500-- bd-- ba-- sqft1213 E Ave S #A, La Crosse, WI 54601Off Market
A local agent can set up tours, give advice and negotiate with sellers.
A local lender can help you make sure your offer is ready when you are.
Similar homes
- $230,0003 bd2 ba1.1k sqft1621 Barlow STREET, La Crosse, WI 54601Active
 MLS ID #1974089, Matt Hefti. WIREX MLS
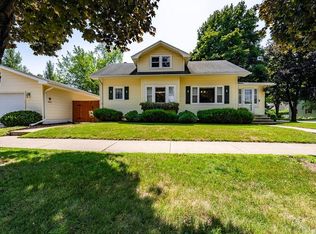
 - $229,9002 bd1 ba1.4k sqft1403 15th STREET S S, La Crosse, WI 54601Active
 MLS ID #1974647, Chad Niegelsen. WIREX MLS
 - $289,9003 bd2 ba1.4k sqft1807 Market STREET, La Crosse, WI 54601Active
 MLS ID #1974698, Spencer Hegenbarth. WIREX MLS
 - $235,0003 bd1 ba1k sqft2914 Robinsdale AVENUE, La Crosse, WI 54601Active
 MLS ID #1974405, Jacob Ramey. WIREX MLS
 - $299,0003 bd2 ba1.6k sqft2127 Mississippi STREET, La Crosse, WI 54601ActiveMLS ID #1973979, Ronald Hammersley. WIREX MLS
- $184,9002 bd2 ba1.1k sqft1501 10th STREET S S, La Crosse, WI 54601ActiveMLS ID #1974438, Gayle Dolle. WIREX MLS
- $269,9002 bd1 ba800 sqft716 23rd STREET N N, La Crosse, WI 54601ActiveMLS ID #1973895, William Vaughn Favre. WIREX MLS
- $249,9003 bd1 ba1.4k sqft2303 13th STREET S S, La Crosse, WI 54601ActiveMLS ID #1963059, Isaac Oelke. WIREX MLS
- $257,9002 bd2 ba742 sqft1908 23rd STREET S S, La Crosse, WI 54601ActiveMLS ID #1966972, Sarah Hemker. WIREX MLS
- $254,5003 bd1 ba1.2k sqft1723 Bainbridge STREET, La Crosse, WI 54603ActiveMLS ID #1973505, Daniel Veglahn. WIREX MLS
- $249,9003 bd2 ba1.2k sqft1327 Wood STREET, La Crosse, WI 54603ActiveMLS ID #1972722, Spenser Nickelatti. WIREX MLS
- $209,9003 bd1 ba779 sqft1722 Winnebago St, La Crosse, WI 54601For Sale
 MLS ID #7096889, David Skeels, Keller Williams Premier Realty. NorthstarMLS as distributed by MLS GRID
 - $274,9005 bd2 ba1.1k sqft929 Redfield STREET #931, La Crosse, WI 54601ActiveMLS ID #1973001, William Vaughn Favre. WIREX MLS
- $179,0003 bd1 ba1.3k sqft1306 7TH STREET S S, La Crosse, WI 54601ActiveMLS ID #1973099, Joseph Kress. WIREX MLS
- $269,0002 bd2 ba1k sqftWalnut Grove, La Crosse, WI 54601ActiveMLS ID #1974085, Nicole Dahl. WIREX MLS
- $315,0004 bd2 ba1.7k sqft2159 Farnam STREET, La Crosse, WI 54601ActiveMLS ID #1963860, Bret Doll. WIREX MLS
- $299,0004 bd2 ba1.5k sqft1307 Redfield STREET, La Crosse, WI 54601ActiveMLS ID #1970730, Kathy Johnson. WIREX MLS
- $199,9003 bd1 ba1.2k sqft2135 Market STREET, La Crosse, WI 54601ActiveMLS ID #1959164, Patrick Griffith. WIREX MLS
- $249,9003 bd2 ba1.6k sqft414 3rd Ave S, Onalaska, WI 54650For SaleMLS ID #50329781, Koua Thao. RANW as distributed by MLS GRID
- $189,9003 bd1 ba1.2k sqft1521 Denton STREET, La Crosse, WI 54601ActiveMLS ID #1968589, Spenser Nickelatti. WIREX MLS
