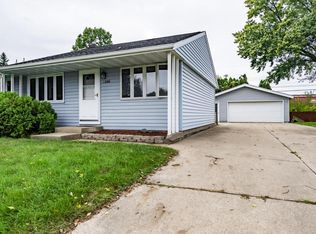
LOOKING FOR EVERYTHING ON ONE LEVEL? ZERO STEPS AT THIS LIKE NEW PROPERTY. HOME HAS BEEN COMPLETELY REDONE IN THE LAST FEW YEARS. METAL ROOF, FURNACE, AC, WINDOWS,CEMENT WORK, ELECTRICAL AND THE LIST GOES ON. EXTRA DEEP 29' HEATED GARAGE WITH SECOND REAR OVERHEAD DOOR. PARTIALLY COVERED PATIO FOR YOU TO CHOOSE SUN OR SHADE AND BE ABLE TO ENJOY THE OUTDOORS, RAIN OR SHINE.
Active
$349,900
125 Clark STREET S S, West Salem, WI 54669
3beds
1,144sqft
Single Family Residence
Built in 1940
0.29 Acres Lot
$343,500 Zestimate®
$306/sqft
$-- HOA
What's special
Metal roofPartially covered patio
- 172 days
- 328
- 10
Zillow last checked:
Listing updated:
Listed by:
Chad Niegelsen 608-781-7629,
RE/MAX Results
Source: WIREX MLS,MLS#: 1959980 Originating MLS: Metro MLS
Originating MLS: Metro MLSFacts & features
Interior
Bedrooms & bathrooms
- Bedrooms: 3
- Bathrooms: 1
- Full bathrooms: 1
- Main level bedrooms: 3
Primary bedroom
- Level: Main
- Area: 120
- Dimensions: 12 x 10
Bedroom 2
- Level: Main
- Area: 81
- Dimensions: 9 x 9
Bedroom 3
- Level: Main
- Area: 80
- Dimensions: 10 x 8
Bathroom
- Features: Shower Stall
Kitchen
- Level: Main
- Area: 256
- Dimensions: 16 x 16
Living room
- Level: Main
- Area: 216
- Dimensions: 18 x 12
Heating
- Natural Gas, Forced Air
Cooling
- Central Air
Appliances
- Included: Dishwasher, Disposal, Dryer, Oven, Range, Refrigerator, Washer
Features
- High Speed Internet, Pantry
- Basement: None / Slab
Interior area
- Total structure area: 1,144
- Total interior livable area: 1,144 sqft
Property
Parking
- Total spaces: 2.5
- Parking features: Garage Door Opener, Heated Garage, Attached, 2 Car
- Attached garage spaces: 2.5
Features
- Levels: One
- Stories: 1
- Patio & porch: Patio
Lot
- Size: 0.29 Acres
Details
- Parcel number: 016000309000
- Zoning: RES
Construction
Type & style
- Home type: SingleFamily
- Architectural style: Ranch
- Property subtype: Single Family Residence
Materials
- Aluminum Siding, Aluminum/Steel, Vinyl Siding
Condition
- 21+ Years
- New construction: No
- Year built: 1940
Utilities & green energy
- Sewer: Public Sewer
- Water: Public
Community & HOA
Location
- Region: West Salem
- Municipality: West Salem
Financial & listing details
- Price per square foot: $306/sqft
- Tax assessed value: $218,100
- Annual tax amount: $2,664
- Date on market: 4/29/2026
Estimated market value
$343,500
$326,000 - $361,000
$1,641/mo
Price history
| Date | Event | Price |
|---|---|---|
| 7/1/2026 | Price change | $349,900-11.4%$306/sqft |
Source:  WIREX MLS #1959980 Report a problem WIREX MLS #1959980 Report a problem | ||
| 5/12/2026 | Price change | $395,000-12.2%$345/sqft |
Source: WIREX MLS #1959980 Report a problem | ||
| 4/29/2026 | Listed for sale | $449,900+259.9%$393/sqft |
Source: WIREX MLS #1959980 Report a problem | ||
| 1/14/2022 | Sold | $125,000+76.1%$109/sqft |
Source: Public Record Report a problem | ||
| 6/13/2005 | Sold | $71,000$62/sqft |
Source: Public Record Report a problem | ||
Public tax history
| Year | Property taxes | Tax assessment |
|---|---|---|
| 2025 | $2,665 +0.7% | $178,500 |
| 2024 | $2,646 +23.9% | $178,500 +25.1% |
| 2023 | $2,134 +10.6% | $142,700 +36.3% |
| 2022 | $1,930 -1.5% | $104,700 |
| 2021 | $1,960 +1.4% | $104,700 |
| 2020 | $1,933 +2.8% | $104,700 |
| 2019 | $1,881 +11.4% | $104,700 |
| 2017 | $1,689 +6.4% | $104,700 +15.7% |
| 2016 | $1,588 -29.6% | $90,500 |
| 2015 | $2,254 +7.7% | $90,500 |
| 2014 | $2,093 -10.6% | $90,500 -2.6% |
| 2013 | $2,340 -1.2% | $92,900 |
| 2012 | $2,369 +2.1% | $92,900 |
| 2011 | $2,320 +14.7% | $92,900 |
| 2010 | $2,023 +6% | $92,900 |
| 2009 | $1,908 -11% | $92,900 |
| 2008 | $2,144 +33.9% | $92,900 |
| 2007 | $1,601 +26.8% | $92,900 +48.9% |
| 2006 | $1,263 -7.3% | $62,400 |
| 2005 | $1,362 +8.1% | $62,400 |
| 2004 | $1,260 +5.7% | $62,400 |
| 2003 | $1,192 -0.8% | $62,400 |
| 2002 | $1,202 +33.1% | $62,400 +65.1% |
| 2001 | $903 +0.1% | $37,800 |
| 2000 | $902 | $37,800 |
Find assessor info on the county website
Monthly payment
Est. payment
Payment breakdown
Explore the cost of this home by adjusting the details. Changes won't be saved.Climate risks
Neighborhood: 54669
Nearby schools
Schools provided by the listing agent
- Elementary: West Salem
- Middle: West Salem
- High: West Salem
- District: West Salem
Source: WIREX MLS. This data may not be complete. We recommend contacting the local school district to confirm school assignments for this home.

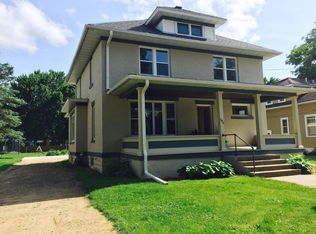
Similar homes
- $349,9004 bd2 ba1.5k sqft420 Wagon DRIVE, West Salem, WI 54669Active
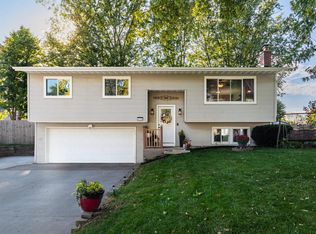 MLS ID #1983718, Kristen Stavlo. WIREX MLS
 - $365,9003 bd2 ba1.6k sqft809 Holmen DRIVE N N, Holmen, WI 54636Active
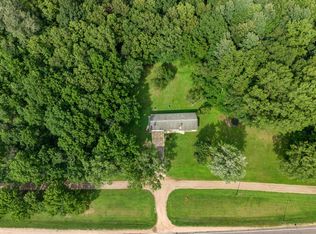 MLS ID #1985015, Nicole Dahl. WIREX MLS
 - $299,9003 bd2 ba1.5k sqft46652 Riverview Dr, La Crescent, MN 55947For Sale
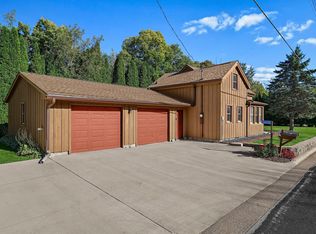
 MLS ID #7158976, David M Snyder, Gerrard-Hoeschler. NorthstarMLS as distributed by MLS GRID
 - $325,0003 bd1 ba1k sqft2846 29th COURT S S, La Crosse, WI 54601Active
 MLS ID #1983029, Chad Moldenhauer. WIREX MLS
 - $310,0002 bd1 ba1.6k sqft1003 S Elm St, La Crescent, MN 55947For SaleMLS ID #7092371, Angela Wilson, Gerrard-Hoeschler. NorthstarMLS as distributed by MLS GRID
- $220,0003 bd1 ba1.1k sqft519 W Oak Street, Sparta, WI 54656For Sale
 MLS ID #1603056, Marta Volden. NWWMLS
