2020 BUILT: 4 BR,/3 BATH, VAULTED OPEN CONCEPT LIVING/FLOWING FLOOR PLAN W/ALL THE UPGRADES! FEATURES: MODERN KITCHEN (GRANITE, PLENTY OF CUPBOARD/COUNTER SPACE, BACKSPLASH, MATTE BLACK STAINLESS APPLCS), AMPLE DINING SPACE W/SLIDERS-DECK, LIVING RM (IMPRESSIVE FLOOR-CEILIING FIELD STONE FIREPLACE, DECORATIVE DISPLAY), ENSUITE (WALK-IN SHOWER, DUAL SINK, SPACIOUS WALK-IN CLOSET W/BUILT-INS), FUN LAUNDRY W/WOOD ACCENT WALL, BATHS/BRS EACH LEVEL, BRIGHT FINISHED LOWER W/FULL WINDOWS (SPACIOUS REC RM W/CUSTOM BAR-GREAT SPACE TO WATCH THE GAME OR ENTERTAIN, WORKSHOP, 2 BRS W/EGRESS-FLEX SPACE FOR OFFICE/GYM), COVERED SITTING PORCH+LOW MAINTENANCE PRIVATE DECK OVERLOOKING YARD W/MATURE TREES, BLACKOUT BLINDS, IN-GROUND, ATTRACTIVE FINISH CHOICES. CONVENIENT LOCATION MOVE-IN READY/TURNKEY!
Closed
$415,000
232 Crestwood LANE, Onalaska, WI 54650
4beds
2,630sqft
Single Family Residence
Built in 2020
10,018 Square Feet Lot
$426,800 Zestimate®
$158/sqft
$2,837 Estimated rent
Home value
$426,800
$388,000 - $465,000
$2,837/mo
Zestimate® history
Owner options
List your home for rent
$2,837/mo
Rent Zestimate®
Find your next renter with Zillow Rental Manager. Plus, with online applications, you can quickly screen prospective tenants – for free.
$2,837/mo
Rent Zestimate®
Refinance and save
$2,765/mo
Est. payment
Refinancing to a lower rate could help reduce your monthly payments and save thousands over the life of the loan.
$2,765/mo
Est. payment
Explore your selling options
Work with a Zillow partner agent
Leverage their expertise and Zillow's premium Showcase listings to get your home seen by more buyers.
Get startedList with your own agent
Get your home in front of millions of buyers by listing it on Zillow.
Learn how to do itSell it yourself
Take full control of how buyers see your home on Zillow by listing For Sale by Owner (FSBO).
List your homeWhat's special
Vaulted open concept livingWood accent wallCustom barSpacious walk-in closetDual sinkFull windowsDecorative display
Zillow last checked:
Listing updated:
Listed by:
Dan Stacey 608-769-2326,
RE/MAX Results
Bought with:
Amber Iverson
Source: WIREX MLS,MLS#: 1926026 Originating MLS: Metro MLS
Originating MLS: Metro MLSFacts & features
Interior
Bedrooms & bathrooms
- Bedrooms: 4
- Bathrooms: 3
- Full bathrooms: 3
- Main level bedrooms: 2
Primary bedroom
- Level: Main
- Area: 144
- Dimensions: 12 x 12
Bedroom 2
- Level: Main
- Area: 90
- Dimensions: 10 x 9
Bedroom 3
- Level: Lower
- Area: 156
- Dimensions: 13 x 12
Bedroom 4
- Level: Lower
- Area: 132
- Dimensions: 12 x 11
Bathroom
- Features: Shower on Lower, Tub Only, Master Bedroom Bath: Walk-In Shower, Shower Over Tub, Shower Stall
Dining room
- Level: Main
- Area: 110
- Dimensions: 11 x 10
Family room
- Level: Lower
- Area: 299
- Dimensions: 23 x 13
Kitchen
- Level: Main
- Area: 120
- Dimensions: 12 x 10
Living room
- Level: Main
- Area: 266
- Dimensions: 19 x 14
Heating
- Natural Gas, Forced Air
Cooling
- Central Air
Appliances
- Included: Dishwasher, Disposal, Microwave, Oven, Range, Refrigerator, Water Softener
Features
- High Speed Internet, Pantry, Cathedral/vaulted ceiling, Walk-In Closet(s)
- Flooring: Wood
- Basement: 8'+ Ceiling,Finished,Full,Full Size Windows,Concrete,Sump Pump
- Common walls with other units/homes: 1 Common Wall
Interior area
- Total structure area: 2,630
- Total interior livable area: 2,630 sqft
Property
Parking
- Total spaces: 2
- Parking features: Garage Door Opener, Attached, 2 Car, 1 Space
- Attached garage spaces: 2
Features
- Levels: One
- Stories: 1
- Patio & porch: Deck
- Exterior features: Sprinkler System
Lot
- Size: 10,018 Square Feet
- Features: Sidewalks
Details
- Parcel number: 018005961008
- Zoning: Residential
- Special conditions: Arms Length
Construction
Type & style
- Home type: SingleFamily
- Architectural style: Ranch
- Property subtype: Single Family Residence
- Attached to another structure: Yes
Materials
- Aluminum Trim, Stone, Brick/Stone, Vinyl Siding
Condition
- 0-5 Years
- New construction: No
- Year built: 2020
Utilities & green energy
- Sewer: Public Sewer
- Water: Public
- Utilities for property: Cable Available
Community & HOA
Location
- Region: Onalaska
- Municipality: Onalaska
Financial & listing details
- Price per square foot: $158/sqft
- Tax assessed value: $385,800
- Annual tax amount: $5,151
- Date on market: 7/10/2025
- Inclusions: Stove, Fridge, Dishwasher, Microwave, Disposal, Water Softener.*seller Will Leave (Use Bill Of Sale): Tv+sound Bar In Lr, 2 Tvs In Basement, Bar In Basement. Tables/Stools In The Basement Are Negotiable. *seller Will Remove Bar Area If Buyer Desires*
- Exclusions: Washer/Dryer & Seller's Personal Property.
Price history
| Date | Event | Price |
|---|---|---|
| 10/24/2025 | Sold | $415,000-2%$158/sqft |
Source:  WIREX MLS #1926026 Report a problem WIREX MLS #1926026 Report a problem | ||
| 9/14/2025 | Pending sale | $423,455$161/sqft |
Source: WIREX MLS #1926026 Report a problem | ||
| 7/10/2025 | Listed for sale | $423,455+36.6%$161/sqft |
Source: WIREX MLS #1926026 Report a problem | ||
| 9/9/2020 | Sold | $310,000+1.6%$118/sqft |
Source: Public Record Report a problem | ||
| 6/18/2020 | Price change | $305,000-1.6%$116/sqft |
Source: Bi-State Realty & Appraisals #1667025 Report a problem | ||
| 6/1/2020 | Price change | $309,900+1.6%$118/sqft |
Source: Bi-State Realty & Appraisals #1667025 Report a problem | ||
| 11/6/2019 | Listed for sale | $305,000$116/sqft |
Source: Bi-State Realty & Appraisals #1667025 Report a problem | ||
Public tax history
| Year | Property taxes | Tax assessment |
|---|---|---|
| 2024 | $5,152 -3.5% | $316,200 |
| 2023 | $5,339 +4.2% | $316,200 |
| 2022 | $5,122 +2.7% | $316,200 +16% |
| 2021 | $4,990 +269.4% | $272,600 +257.3% |
| 2020 | $1,351 +128.5% | $76,300 +134% |
| 2019 | $591 -61.6% | $32,600 -58.3% |
| 2017 | $1,539 -2.8% | $78,100 |
| 2016 | $1,584 -8% | -- |
| 2015 | $1,721 +0.8% | $78,100 |
| 2014 | $1,708 | $78,100 |
Find assessor info on the county website
Neighborhood: 54650
Nearby homes
- $358,0002 bd2 ba1.4k sqft264 Crestwood Ln, Onalaska, WI 54650Off Market
- $446,3004 bd3 ba2.8k sqft234 Crestwood Ln, Onalaska, WI 54650Off Market
- $402,600-- bd-- ba-- sqft262 Crestwood Ln, Onalaska, WI 54650Off Market
- $280,0004 bd2 ba1.8k sqft3801 Emerald Dr E, Onalaska, WI 54650Sold
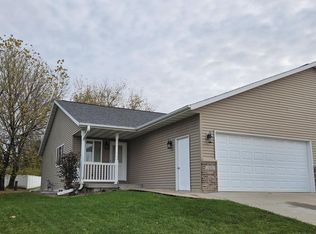
- $280,000-- bd-- ba-- sqft3801 Emerald Dr E, Onalaska, WI 54650Sold
- $312,2004 bd2 ba1.8k sqft3803 Emerald Dr E, Onalaska, WI 54650Off Market
- $386,000-- bd-- ba-- sqft3803 Emerald Dr E, Onalaska, WI 54650Off Market
- $370,0003 bd3 ba1.8k sqft3807 Emerald Dr E, Onalaska, WI 54650Sold
Nearby schools
GreatSchools rating
- 8/10Eagle Bluff Elementary SchoolGrades: PK-5Distance: 1.7 mi
- 5/10Onalaska Middle SchoolGrades: 6-8Distance: 3.1 mi
- 9/10Onalaska High SchoolGrades: 9-12Distance: 3.1 mi
Schools provided by the listing agent
- Middle: Onalaska
- High: Onalaska
- District: Onalaska
Source: WIREX MLS. This data may not be complete. We recommend contacting the local school district to confirm school assignments for this home.
Get a cash offer in 3 minutes
Find out how much your home could sell for in as little as 3 minutes with a no-obligation cash offer.
Estimated market value
$426,800
Get a cash offer in 3 minutes
Find out how much your home could sell for in as little as 3 minutes with a no-obligation cash offer.
Estimated market value
$426,800
- Wisconsin
- La Crosse County
- Onalaska
- 54650
- 232 Crestwood LANE
Nearby cities
Nearby zip codes
Other Onalaska Topics
