Skip main navigation
Closed
  • $370,000

    3807 Emerald DRIVE EAST East, Onalaska, WI 54650

    3beds
    1,880sqft
    Single Family Residence
    Built in 2019
    8,712 Square Feet Lot
    $-- Zestimate®
    $197/sqft
    $2,224 Estimated rent

    Home value

    Not available

    Estimated sales range

    Not available

    $2,224/mo

    Zestimate® history
    Loading
    Loading...

    Owner options

    List your home for rent

    $2,224/mo

    Rent Zestimate®

    Find your next renter with Zillow Rental Manager. Plus, with online applications, you can quickly screen prospective tenants – for free.

    Learn more

    $2,224/mo

    Rent Zestimate®

    Refinance and save

    $2,445/mo

    Est. payment

    Refinancing to a lower rate could help reduce your monthly payments and save thousands over the life of the loan.

    See today's rates

    $2,445/mo

    Est. payment

    Explore your selling options

    Work with a Zillow partner agent

    Leverage their expertise and Zillow's premium Showcase listings to get your home seen by more buyers.

    Get started

    List with your own agent

    Get your home in front of millions of buyers by listing it on Zillow.

    Learn how to do it

    Sell it yourself

    Take full control of how buyers see your home on Zillow by listing For Sale by Owner (FSBO).

    List your home

    What's special

    Finished living spaceExtra-large family roomSeamless flowMain floor laundrySpacious bedroomsOpen-concept design
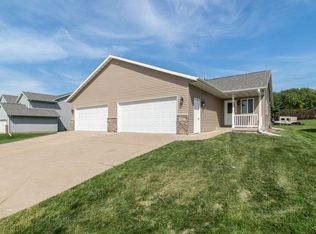
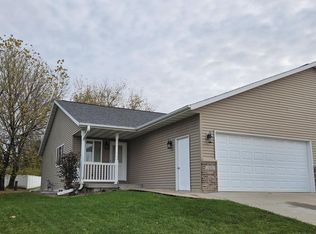
    Welcome to this beautifully maintained ranch-style home, built in 2019, offering the perfect blend of modern living and convenience. With 3 spacious bedrooms on the main floor and 3 full baths, this home is ideal for homeowners seeking comfort and functionality.The expansive 1,880 sq ft of finished living space provides plenty of room to spread out, with an extra-large family room that is perfect for both relaxation and entertaining. The open-concept design creates a seamless flow between the living spaces, and the main floor laundry adds extra convenience to your daily routine.

    Zillow last checked:

    Listing updated:

    Listed by:

    Amy Lovejoy,

    Edina Realty, Inc.

    Bought with:

    Roderick Hamilton

    Source: WIREX MLS,MLS#: 1911193MLS LogoOriginating MLS: Metro MLS

    Facts & features

    Interior

    Bedrooms & bathrooms
    • Bedrooms: 3
    • Bathrooms: 3
    • Full bathrooms: 3
    • Main level bedrooms: 3
    Primary bedroom
    • Level: Main
    • Area: 169
    • Dimensions: 13 x 13
    Bedroom 2
    • Level: Main
    • Area: 156
    • Dimensions: 12 x 13
    Bedroom 3
    • Level: Main
    • Area: 156
    • Dimensions: 12 x 13
    Bathroom
    • Features: Shower on Lower, Ceramic Tile, Master Bedroom Bath, Shower Over Tub, Shower Stall
    Dining room
    • Level: Main
    • Area: 160
    • Dimensions: 10 x 16
    Family room
    • Level: Lower
    • Area: 392
    • Dimensions: 14 x 28
    Kitchen
    • Level: Main
    • Area: 110
    • Dimensions: 10 x 11
    Living room
    • Level: Main
    • Area: 160
    • Dimensions: 10 x 16
    Heating
    • Natural Gas, Forced Air
    Cooling
    • Central Air
    Appliances
    • Included: Dishwasher, Disposal, Dryer, Microwave, Range, Refrigerator, Washer, Water Softener
    Features
    • High Speed Internet, Pantry, Cathedral/vaulted ceiling, Walk-In Closet(s)
    • Basement: Finished,Full
    Interior area
    • Total structure area: 1,880
    • Total interior livable area: 1,880 sqft
    • Finished area above ground: 1,340
    • Finished area below ground: 540

    Property

    Parking
    • Total spaces: 2
    • Parking features: Garage Door Opener, Attached, 2 Car
    • Attached garage spaces: 2
    Features
    • Levels: One
    • Stories: 1
    • Patio & porch: Patio
    Lot
    • Size: 8,712 sqft
    Details
    • Additional structures: Garden Shed
    • Parcel number: 018005961007
    • Zoning: res

    Construction

    Type & style
    • Home type: SingleFamily
    • Architectural style: Ranch
    • Property subtype: Single Family Residence
    Materials
    • Brick, Brick/Stone, Vinyl Siding
    Condition
    • 6-10 Years
    • New construction: No
    • Year built: 2019

    Utilities & green energy

    • Sewer: Public Sewer
    • Water: Public
    • Utilities for property: Cable Available

    Community & neighborhood

    Location
    • Region: Onalaska
    • Municipality: Onalaska

    Price history

    DateEventPrice
    4/30/2025Sold$370,000+0%$197/sqft
    Source: WIREX MLS #1911193 Report a problem
    3/28/2025Pending sale$369,900$197/sqft
    Source: WIREX MLS #1911193 Report a problem
    3/26/2025Listed for sale$369,900+13.8%$197/sqft
    Source: WIREX MLS #1911193 Report a problem
    8/26/2022Sold$325,000$173/sqft
    Source: WIREX MLS #1803156 Report a problem
    7/21/2022Pending sale$325,000$173/sqft
    Source: WIREX MLS #1803156 Report a problem
    7/19/2022Listed for sale$325,000+38.4%$173/sqft
    Source: WIREX MLS #1803156 Report a problem
    3/24/2021Listing removed--
    Source: Owner Report a problem
    5/24/2019Listing removed$234,900$125/sqft
    Source: Owner Report a problem
    2/23/2019Pending sale$234,900$125/sqft
    Source: Owner Report a problem
    9/21/2018Listed for sale$234,900$125/sqft
    Source: Owner Report a problem

    Public tax history

    YearProperty taxesTax assessment
    2015$884 +0.8%$40,100
    2014$877 $40,100

    Find assessor info on the county website

    Neighborhood: 54650

    Nearby schools

    GreatSchools rating
    Schools provided by the listing agent
    • Middle: Onalaska
    • High: Onalaska
    • District: Onalaska

    Source: WIREX MLS. This data may not be complete. We recommend contacting the local school district to confirm school assignments for this home.

    Get pre-qualified for a loan
    At Zillow Home Loans, we can pre-qualify you in as little as 5 minutes with no impact to your credit score.

    An equal housing lender. NMLS #10287.