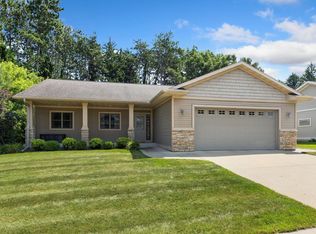
Original offer/buyer fell through, this house is BACK ON MARKET w/ NEW PRICE! This Elmwood Hills home is centrally located in the shopping district of Onalaska. Enjoy beautiful bluff views, short drives, bike rides, or walk to many shops, restaurants, & parks nearby. Elmwood Hills Park boasts new playground completed in 2026. Recent home interior updates to flooring, carpet, bathrooms, appliances and more! Exterior upgrades include new insulated garage doors, new roof and A/C. Dedicated mudroom, dining room & deck make for plenty of extra space! Large master suite w/ walk-in closet & private bathroom w/ double sinks, new oversized double shower w/ skylight above. Both main & lower levels have laundry hook-ups. Basement has office, playroom, 4th bedroom & potentially 5th bedroom!
Pending
Price cut: $16K (9/13)
$559,000
209 Larkspur LANE E E, Onalaska, WI 54650
4beds
3,084sqft
Single Family Residence
Built in 1993
0.28 Acres Lot
$-- Zestimate®
$181/sqft
$-- HOA
What's special
Beautiful bluff viewsNew insulated garage doorsWalk-in closetDining roomNew roofDedicated mudroomLarge master suite
- 83 days
- 78
- 1
Zillow last checked:
Listing updated:
Listed by:
Dillon Bean 608-632-2238,
eXp Realty LLC
Source: WIREX MLS,MLS#: 1973730 Originating MLS: Metro MLS
Originating MLS: Metro MLSFacts & features
Interior
Bedrooms & bathrooms
- Bedrooms: 4
- Bathrooms: 3
- Full bathrooms: 3
- Main level bedrooms: 3
Primary bedroom
- Level: Main
- Area: 204
- Dimensions: 17 x 12
Bedroom 2
- Level: Main
- Area: 143
- Dimensions: 13 x 11
Bedroom 3
- Level: Main
- Area: 144
- Dimensions: 12 x 12
Bedroom 4
- Level: Lower
- Area: 150
- Dimensions: 15 x 10
Bathroom
- Features: Shower on Lower, Master Bedroom Bath: Walk-In Shower, Master Bedroom Bath
Dining room
- Level: Main
- Area: 169
- Dimensions: 13 x 13
Kitchen
- Level: Main
- Area: 187
- Dimensions: 17 x 11
Living room
- Level: Main
- Area: 320
- Dimensions: 20 x 16
Office
- Level: Lower
- Area: 180
- Dimensions: 15 x 12
Heating
- Natural Gas, Forced Air
Cooling
- Central Air, Whole House Fan
Appliances
- Included: Dishwasher, Disposal, Dryer, Microwave, Oven, Range, Refrigerator, Washer, Water Softener
Features
- Pantry
- Flooring: Wood
- Windows: Skylight(s)
- Basement: 8'+ Ceiling,Finished,Full,Full Size Windows,Concrete,Walk-Out Access
Interior area
- Total structure area: 3,084
- Total interior livable area: 3,084 sqft
- Finished area above ground: 1,712
- Finished area below ground: 1,372
Property
Parking
- Total spaces: 3
- Parking features: Garage Door Opener, Attached, 3 Car
- Attached garage spaces: 3
Features
- Levels: One
- Stories: 1
Lot
- Size: 0.28 Acres
Details
- Parcel number: 018004654000
- Zoning: RES
Construction
Type & style
- Home type: SingleFamily
- Architectural style: Ranch
- Property subtype: Single Family Residence
Materials
- Brick, Brick/Stone, Vinyl Siding, Wood Siding
Condition
- 21+ Years
- New construction: No
- Year built: 1993
Utilities & green energy
- Sewer: Public Sewer
- Water: Public
Community & HOA
Community
- Subdivision: Elmwood Hills
Location
- Region: Onalaska
- Municipality: Onalaska
Financial & listing details
- Price per square foot: $181/sqft
- Tax assessed value: $467,200
- Annual tax amount: $6,116
- Date on market: 7/29/2026
Estimated market value
Not available
Estimated sales range
Not available
$3,235/mo
Price history
| Date | Event | Price |
|---|---|---|
| 9/21/2026 | Pending sale | $559,000$181/sqft |
Source: eXp Realty #1973730 Report a problem | ||
| 9/13/2026 | Price change | $559,000-2.8%$181/sqft |
Source: eXp Realty #1973730 Report a problem | ||
| 9/7/2026 | Listed for sale | $575,000-0.8%$186/sqft |
Source:  WIREX MLS #1973730 Report a problem WIREX MLS #1973730 Report a problem | ||
| 8/19/2026 | Contingent | $579,900$188/sqft |
Source: WIREX MLS #1973730 Report a problem | ||
| 8/19/2026 | Listed for sale | $579,900-1.5%$188/sqft |
Source: eXp Realty #1973730 Report a problem | ||
| 8/1/2026 | Contingent | $589,000$191/sqft |
Source: WIREX MLS #1973730 Report a problem | ||
| 7/29/2026 | Listed for sale | $589,000+46.5%$191/sqft |
Source: eXp Realty #1973730 Report a problem | ||
| 6/7/2022 | Sold | $402,000$130/sqft |
Source: Public Record Report a problem | ||
Public tax history
| Year | Property taxes | Tax assessment |
|---|---|---|
| 2025 | $6,116 -11.3% | $461,900 +10.7% |
| 2024 | $6,895 -2.1% | $417,100 |
| 2023 | $7,043 +4.2% | $417,100 |
| 2022 | $6,757 +20.9% | $417,100 +36.6% |
| 2021 | $5,588 +3.4% | $305,300 |
| 2020 | $5,405 -2.4% | $305,300 |
| 2019 | $5,537 -0.2% | $305,300 +8.5% |
| 2017 | $5,548 -2.8% | $281,500 |
| 2016 | $5,708 +0.5% | $281,500 +5.9% |
| 2015 | $5,679 +0.8% | $265,800 |
| 2014 | $5,633 +0.3% | $265,800 |
| 2013 | $5,614 +4.3% | $265,800 |
| 2012 | $5,382 -3.5% | $265,800 -5.6% |
| 2011 | $5,576 +0.8% | $281,700 |
| 2010 | $5,530 +3.9% | $281,700 |
| 2009 | $5,325 +6% | $281,700 |
| 2008 | $5,023 -1.2% | $281,700 +11.7% |
| 2007 | $5,083 +2.8% | $252,200 |
| 2006 | $4,943 -0.8% | $252,200 |
| 2005 | $4,982 +3% | $252,200 |
| 2004 | $4,839 +1.6% | $252,200 +14.2% |
| 2003 | $4,763 -0.2% | $220,800 |
| 2002 | $4,771 -2.8% | $220,800 |
| 2001 | $4,907 +4.6% | $220,800 |
| 2000 | $4,689 | $220,800 |
Find assessor info on the county website
Monthly payment
Est. payment
Payment breakdown
Explore the cost of this home by adjusting the details. Changes won't be saved.Climate risks
Neighborhood: 54650
Nearby schools
Schools provided by the listing agent
- Elementary: Eagle Bluff
- Middle: Onalaska
- High: Onalaska
- District: Onalaska
Source: WIREX MLS. This data may not be complete. We recommend contacting the local school district to confirm school assignments for this home.

Similar homes
- $549,9003 bd4 ba3.1k sqft100 Calla COURT, Onalaska, WI 54650Active
 MLS ID #1979132, Jillian Hugo. WIREX MLS
 - $698,4004 bd3 ba4.4k sqft417 Larkspur LANE E E, Onalaska, WI 54650Active
 MLS ID #1974752, Renee Dettmann. WIREX MLS
 - $479,9004 bd3 ba2.9k sqft4086 Pineview STREET, Onalaska, WI 54650Active
 MLS ID #1973946, Sherie Grass. WIREX MLS
 - $354,9003 bd2 ba1.9k sqft297 Walnut DRIVE, Onalaska, WI 54650Active
 MLS ID #1985193, Joseph Kress. WIREX MLS
 - $569,0004 bd3 ba2.3k sqft320 Driftwood Street, West Salem, WI 54669For Sale
 MLS ID #1604455, Deanna Haselhuhn. NWWMLS
 - $535,0004 bd3 ba2.4k sqft1395 Claudia Ave, La Crescent, MN 55947For Sale
 MLS ID #7156228, Nicole Dahl, @properties La Crosse. NorthstarMLS as distributed by MLS GRID
