To Be Built! Don't miss this opportunity to own a brand-new 1,530 sq. ft. home in an established, desirable neighborhood. This thoughtfully designed floor plan features an open-concept living area, large bedrooms, an attached two-car garage, and quality craftsmanship throughout.Situated on a large lot, you'll have plenty of room to enjoy the outdoors while still being close to local amenities. The full unfinished basement offers incredible potential, with space to add up to three additional rooms, allowing you to customize the home to fit your future needs.Purchase early and you'll have the opportunity to select certain finishes and personalize the home to match your style. Enjoy all the benefits of new construction while making this home uniquely yours from the start!
Pending
$399,900
21588 Somerset Downs LANE, Galesville, WI 54630
3beds
1,530sqft
Single Family Residence
Built in 2026
8,712 Square Feet Lot
$-- Zestimate®
$261/sqft
$-- HOA
What's special
- 57 days |
- 335 |
- 2 |
Zillow last checked:
Listing updated:
Listed by:
Hayden Schmidt 608-785-0888,
eXp Realty LLC
Source: WIREX MLS,MLS#: 1969489 Originating MLS: Metro MLS
Originating MLS: Metro MLSFacts & features
Interior
Bedrooms & bathrooms
- Bedrooms: 3
- Bathrooms: 2
- Full bathrooms: 2
- Main level bedrooms: 3
Primary bedroom
- Level: Main
- Area: 169
- Dimensions: 13 x 13
Bedroom 2
- Level: Main
- Area: 144
- Dimensions: 12 x 12
Bedroom 3
- Level: Main
- Area: 144
- Dimensions: 12 x 12
Bathroom
- Features: Stubbed For Bathroom on Lower, Tub Only, Master Bedroom Bath: Walk-In Shower, Shower Stall
Kitchen
- Level: Main
- Area: 220
- Dimensions: 22 x 10
Living room
- Level: Main
- Area: 484
- Dimensions: 22 x 22
Heating
- Electric, Natural Gas, Forced Air
Cooling
- Central Air
Appliances
- Included: Cooktop, Dishwasher, Disposal, Microwave, Oven, Range, Refrigerator
Features
- Cathedral/vaulted ceiling, Walk-In Closet(s), Kitchen Island
- Windows: Low Emissivity Windows
- Basement: 8'+ Ceiling,Full Size Windows,Concrete
Interior area
- Total structure area: 1,530
- Total interior livable area: 1,530 sqft
Property
Parking
- Total spaces: 2
- Parking features: Garage Door Opener, Attached, 2 Car
- Attached garage spaces: 2
Features
- Levels: One
- Stories: 1
Lot
- Size: 8,712 Square Feet
Details
- Parcel number: 231007340040
- Zoning: RES
Construction
Type & style
- Home type: SingleFamily
- Architectural style: Farmhouse/National Folk
- Property subtype: Single Family Residence
Materials
- Aluminum Trim, Vinyl Siding
Condition
- New Construction
- New construction: Yes
- Year built: 2026
Utilities & green energy
- Sewer: Public Sewer
- Water: Public
Community & HOA
Location
- Region: Galesville
- Municipality: Galesville
Financial & listing details
- Price per square foot: $261/sqft
- Annual tax amount: $258
- Date on market: 6/29/2026
Estimated market value
Not available
Estimated sales range
Not available
$2,324/mo
Price history
| Date | Event | Price |
|---|---|---|
| 8/20/2026 | Pending sale | $399,900$261/sqft |
Source: eXp Realty #1969489 Report a problem | ||
| 6/29/2026 | Listed for sale | $399,900+1532.2%$261/sqft |
Source: eXp Realty #1969489 Report a problem | ||
| 12/29/2021 | Sold | $24,500-1.6%$16/sqft |
Source:  NorthstarMLS as distributed by MLS GRID #5763360 Report a problem NorthstarMLS as distributed by MLS GRID #5763360 Report a problem | ||
| 11/23/2021 | Pending sale | $24,900$16/sqft |
Source:  WIREX MLS #1742838 Report a problem WIREX MLS #1742838 Report a problem | ||
| 5/27/2021 | Listed for sale | $24,900$16/sqft |
Source:  Metro MLS #1742838 Report a problem Metro MLS #1742838 Report a problem | ||
Public tax history
Tax history is unavailable.
Monthly payment
Est. payment
Payment breakdown
Explore the cost of this home by adjusting the details. Changes won't be saved.Climate risks
Neighborhood: 54630
Nearby schools
GreatSchools rating
- 7/10Galesville Elementary SchoolGrades: PK-5Distance: 1.5 mi
- 7/10Galesville-Ettrick-Trempealeau Middle SchoolGrades: 6-8Distance: 2.5 mi
- 5/10Galesville-Ettrick-Trempealeau High SchoolGrades: 9-12Distance: 2.5 mi
Schools provided by the listing agent
- Middle: Gale-Ettrick-Tremp
- High: Gale-Ettrick-Tremp
- District: Galesville-Ettrick-Trempealeau
Source: WIREX MLS. This data may not be complete. We recommend contacting the local school district to confirm school assignments for this home.
- $--7,840 sqft21586 Somerset Downs Ln, Galesville, WI 54630Off Market

- $429,9003 bd2 ba1.7k sqft21590 Somerset Down Ln, Galesville, WI 54630Sold
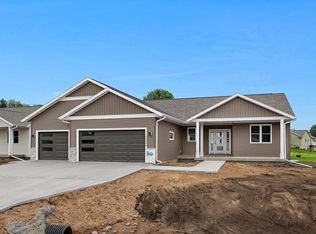
- $15,000-- bd-- ba-- sqft21594 Somerset Downs Ln, Galesville, WI 54630Off Market
- $430,0003 bd2 ba1.7k sqft21594 Somerset Down Ln, Galesville, WI 54630Sold
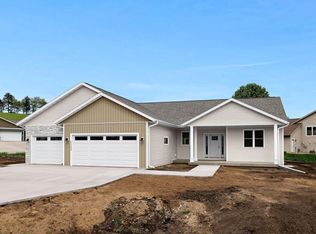
- $429,9004 bd3 ba3.3k sqft21563 Wolfe Run Ln, Galesville, WI 54630For Sale
- $--9,147 sqft21561 Wolfe Run Ln, Galesville, WI 54630Off Market
- $429,900-- bd-- ba-- sqft21565 Wolfe Run Ln, Galesville, WI 54630Sold
- $389,0003 bd2 ba1.6k sqft21584 Somerset Downs Ln, Galesville, WI 54630Sold
A local agent can set up tours, give advice and negotiate with sellers.
A local lender can help you make sure your offer is ready when you are.
Similar homes
- $379,9994 bd2 ba2.2k sqftW22882 Little Tamarack Rd, Galesville, WI 54630For Sale
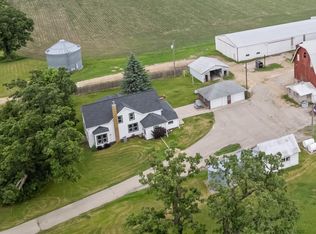
 MLS ID #7090013, Cherie Burke, Keller Williams Premier Realty. NorthstarMLS as distributed by MLS GRID
 - $525,0004 bd3 ba1.9k sqftN20622 Oak Ridge DRIVE, Galesville, WI 54630Active
 MLS ID #1977125, Katie Johnson. WIREX MLS
 - $369,9003 bd3 ba2.2k sqft27317 Fern Glen ROAD, Dakota, MN 55925Active
 MLS ID #1977712, Michele Burton. WIREX MLS
 - $359,9003 bd2 ba2.2k sqft565 Beckman Rd, La Crescent, MN 55947For Sale
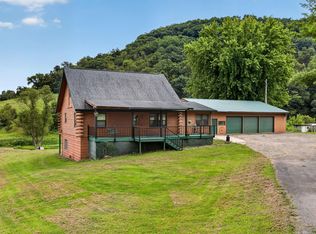 MLS ID #7130713, Jacob Ramey, @properties La Crosse. NorthstarMLS as distributed by MLS GRID
 - $365,0003 bd4 ba2k sqftW7570 McHugh COURT E E, Holmen, WI 54636ActiveMLS ID #1976199, Jo Baldridge. WIREX MLS
- $439,0003 bd2 ba1.6k sqft809 Holmen DRIVE N N, Holmen, WI 54636ActiveMLS ID #1973024, Nicole Dahl. WIREX MLS
- $400,0003 bd2 ba1.5k sqft906 Jackpine DRIVE, Holmen, WI 54636ActiveMLS ID #1973437, Amber Iverson. WIREX MLS
- $414,9003 bd2 ba1.5k sqft11893 Pine St, Trempealeau, WI 54661For SaleMLS ID #7091078, Terry R Mante, Century 21 Affiliated*. NorthstarMLS as distributed by MLS GRID
- $350,0002 bd1 ba1.2k sqft24744 Fish Pond Ln, Winona, MN 55987For SaleMLS ID #7126194, Zac Boutin, Dwell Realty Group LLC. NorthstarMLS as distributed by MLS GRID
- $399,9003 bd2 ba2.1k sqft4251 Paar St, La Crescent, MN 55947For SaleMLS ID #7123743, Nancy A. Gerrard, Gerrard-Hoeschler. NorthstarMLS as distributed by MLS GRID
- $410,0003 bd3 ba2.1k sqft24082 Homer Valley Rd, Winona, MN 55987For SaleMLS ID #7089433, Paul Ebner, RE/MAX Advantage Plus. NorthstarMLS as distributed by MLS GRID
- $315,0003 bd2 ba1.7k sqft308 Saehler Dr, Minnesota City, MN 55959For SaleMLS ID #7132870, Jenny Cisewski, Edina Realty, Inc.. NorthstarMLS as distributed by MLS GRID
- $329,9004 bd2 ba1.7k sqftN15696 State Road 35, Trempealeau, WI 54661ActiveMLS ID #1972083, Cassie Hammond. WIREX MLS
- $459,9003 bd2 ba1.6k sqft2121 Prairie PLACE, Holmen, WI 54636ActiveMLS ID #1973758, Dawn Levandoski. WIREX MLS
- $509,9004 bd4 ba1.9k sqftN13249 Wildrose ROAD, Trempealeau, WI 54661ActiveMLS ID #1975707, Katie Johnson. WIREX MLS
- $--3 bd2 ba1.4k sqft513 Laird St, Winona, MN 55987AuctionAuction.com 2
- $374,9003 bd3 ba1.9k sqft1909 Prairie PLACE, Holmen, WI 54636ActiveMLS ID #1965386, Chad Niegelsen. WIREX MLS
- $369,9004 bd2 ba1.9k sqft1211 Oak AVENUE N N, Onalaska, WI 54650ActiveMLS ID #1977150, Katie Johnson. WIREX MLS
- $435,0003 bd2 ba1.9k sqftLot 11 Black River Ridge DRIVE, Melrose, WI 54642ActiveMLS ID #1976629, David Taylor. WIREX MLS
- $374,5004 bd2 ba2k sqft425 Church STREET, Holmen, WI 54636ActiveMLS ID #1975493, Julie Neitzel. WIREX MLS
