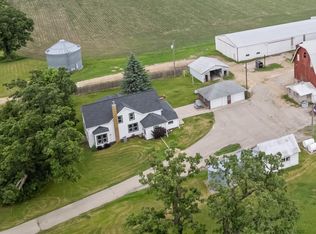
Welcome home to this beautifully renovated 4-bedroom, 2-bath home that's ready for its next family! Offering 1,781 sq. ft. of thoughtfully updated living space, this move-in ready home combines modern finishes with everyday comfort. The bright, inviting interior provides plenty of room for family gatherings, holiday celebrations, or quiet evenings at home. Situated on a 0.39-acre lot, you'll have space to relax, entertain, garden, or let kids and pets play. Conveniently located on Hwy 35, this property is centrally located between Trempealeau, Winona, Arcadia, and Galesville making commuting and access to shopping, dining, schools, and recreation a breeze. If you've been searching for a home where all the work has already been done, this is the one you've been waiting for!
Active
$329,900
N15696 State Road 35, Trempealeau, WI 54661
4beds
1,781sqft
:
Get pre-qualified$2,213/mo
Single Family Residence
Built in 1970
0.39 Acres Lot
$320,100 Zestimate®
$185/sqft
$-- HOA
What's special
Beautifully renovatedBright inviting interior
- 8 days |
- 936 |
- 38 |
Likely to sell faster than
Zillow last checked:
Listing updated:
Listed by:
Cassie Hammond 608-484-0650,
Assist 2 Sell Premium Choice Realty, LLC
Source: WIREX MLS,MLS#: 1972083 Originating MLS: Metro MLS
Originating MLS: Metro MLSFacts & features
Interior
Bedrooms & bathrooms
- Bedrooms: 4
- Bathrooms: 2
- Full bathrooms: 2
- Main level bedrooms: 2
Primary bedroom
- Level: Main
- Area: 121
- Dimensions: 11 x 11
Bedroom 2
- Level: Main
- Area: 99
- Dimensions: 11 x 9
Bedroom 3
- Level: Lower
- Area: 198
- Dimensions: 18 x 11
Bedroom 4
- Level: Lower
- Area: 120
- Dimensions: 12 x 10
Dining room
- Level: Main
- Area: 168
- Dimensions: 21 x 8
Family room
- Level: Lower
- Area: 286
- Dimensions: 22 x 13
Kitchen
- Level: Main
- Area: 195
- Dimensions: 15 x 13
Living room
- Level: Main
- Area: 234
- Dimensions: 18 x 13
Heating
- Natural Gas, Forced Air
Cooling
- Central Air
Appliances
- Included: Refrigerator
Features
- Basement: Full
Interior area
- Total structure area: 1,781
- Total interior livable area: 1,781 sqft
- Finished area above ground: 1,043
- Finished area below ground: 738
Property
Parking
- Total spaces: 2
- Parking features: Garage Door Opener, Attached, 2 Car, 1 Space
- Attached garage spaces: 2
Features
- Levels: One
- Stories: 1
- Patio & porch: Deck
Lot
- Size: 0.39 Acres
- Features: Wooded
Details
- Parcel number: 028006880000
- Zoning: RES
Construction
Type & style
- Home type: SingleFamily
- Architectural style: Ranch
- Property subtype: Single Family Residence
Materials
- Vinyl Siding
Condition
- 21+ Years
- New construction: No
- Year built: 1970
Utilities & green energy
- Sewer: Septic Tank
- Water: Well
Community & HOA
Location
- Region: Trempealeau
- Municipality: Trempealeau
Financial & listing details
- Price per square foot: $185/sqft
- Tax assessed value: $201,100
- Annual tax amount: $2,602
- Date on market: 7/17/2026
- Inclusions: Refrigerator
Estimated market value
$320,100
$304,000 - $336,000
$1,167/mo
Price history
| Date | Event | Price |
|---|---|---|
| 7/17/2026 | Listed for sale | $329,900+119.9%$185/sqft |
Source:  WIREX MLS #1972083 Report a problem WIREX MLS #1972083 Report a problem | ||
| 10/31/2025 | Sold | $150,000$84/sqft |
Source: Public Record Report a problem | ||
Public tax history
| Year | Property taxes | Tax assessment |
|---|---|---|
| 2024 | $2,603 -19.3% | $192,500 +30.3% |
| 2023 | $3,226 -6.6% | $147,700 |
| 2022 | $3,453 +12% | $147,700 |
| 2021 | $3,083 -0.6% | $147,700 |
| 2020 | $3,101 +17.5% | $147,700 +22.4% |
| 2017 | $2,639 +0% | $120,700 |
| 2016 | $2,638 +10.3% | $120,700 |
| 2015 | $2,392 +4.2% | $120,700 |
| 2014 | $2,295 -6.3% | $120,700 +2.2% |
| 2011 | $2,450 +6.2% | $118,100 |
| 2010 | $2,307 -1.3% | $118,100 |
| 2009 | $2,339 | $118,100 |
Find assessor info on the county website
Monthly payment
Est. payment
Payment breakdown
Explore the cost of this home by adjusting the details. Changes won't be saved.Climate risks
Neighborhood: 54661
Nearby schools
GreatSchools rating
- 5/10Trempealeau Elementary SchoolGrades: PK-5Distance: 4.3 mi
- 7/10Galesville-Ettrick-Trempealeau Middle SchoolGrades: 6-8Distance: 5.6 mi
- 5/10Galesville-Ettrick-Trempealeau High SchoolGrades: 9-12Distance: 5.6 mi
Schools provided by the listing agent
- Middle: Gale-Ettrick-Tremp
- High: Gale-Ettrick-Tremp
- District: Galesville-Ettrick-Trempealeau
Source: WIREX MLS. This data may not be complete. We recommend contacting the local school district to confirm school assignments for this home.
- $140,100-- bd-- ba-- sqftN15736 State Road 35, Trempealeau, WI 54661Off Market
- $250,0003 bd1 ba2k sqftN15636 State Road 35, Trempealeau, WI 54661Sold
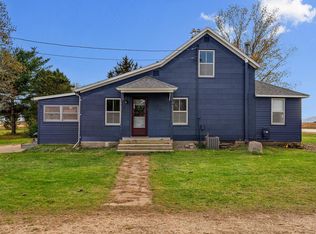
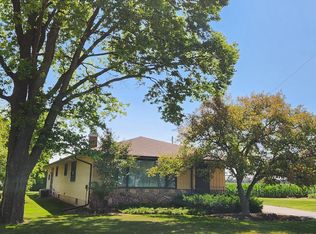
- $185,700-- bd-- ba-- sqftN15786 State Road 35, Trempealeau, WI 54661Off Market
- $252,0003 bd2 ba1.6k sqftN15806 State Road 35, Trempealeau, WI 54661Sold
- $230,0003 bd1 ba1.4k sqftN15836 State Road 35, Trempealeau, WI 54661Sold
- $307,0002 bd2 ba1.1k sqftN15856 State Road 35, Trempealeau, WI 54661Sold
- $232,400-- bd-- ba-- sqftN15886 State Road 35, Trempealeau, WI 54661Off Market
- $267,000-- bd-- ba-- sqftN15886 State Road 35, Trempealeau, WI 54661Off Market
A local agent can set up tours, give advice and negotiate with sellers.
A local lender can help you make sure your offer is ready when you are.
Similar homes
- $325,0004 bd2 ba1.9k sqft1125 Pleasant Avenue, Arcadia, WI 54612Active
 MLS ID #1603507, Jamie Back. WIREX MLS
 - $--3 bd2 ba1.5k sqft1678 W 6th St, Winona, MN 55987Auction
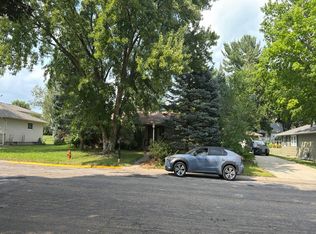 Auction.com 2
 - $324,9003 bd2 ba1.5k sqft209 West AVENUE, Holmen, WI 54636Active
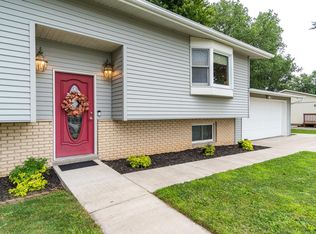 MLS ID #1972605, Cristina Kovacs. WIREX MLS
 - $399,9994 bd2 ba2.2k sqftW22882 Little Tamarack Rd, Galesville, WI 54630For Sale
 MLS ID #7090013, Cherie Burke, Keller Williams Premier Realty. NorthstarMLS as distributed by MLS GRID
 - $330,0002 bd2 ba1.7k sqft770 52nd Ave, Winona, MN 55987For SaleMLS ID #7110687, Celeste Liesch, Edina Realty, Inc.. NorthstarMLS as distributed by MLS GRID
- $375,0004 bd3 ba1.8k sqft240 Red Apple DRIVE, La Crescent, MN 55947ActiveMLS ID #1973126, Angie Wilson. WIREX MLS
- $285,0003 bd2 ba1.6k sqft173 Sunrise Dr, Minnesota City, MN 55959For Sale By Owner
- $425,0003 bd2 ba1.5k sqft11893 Pine St, Trempealeau, WI 54661For SaleMLS ID #7091078, Terry R Mante, Century 21 Affiliated*. NorthstarMLS as distributed by MLS GRID
- $295,0002 bd1 ba1.2k sqftN5274 STATE ROAD 35, Onalaska, WI 54650ActiveMLS ID #1972782, Scott Neumeister. WIREX MLS
- $339,0003 bd2 ba2.2k sqft317 Emherst St, Winona, MN 55987For SaleMLS ID #7107263, Amy J. McCune, Realty ONE Group SIMPLIFIED. NorthstarMLS as distributed by MLS GRID
- $350,0003 bd2 ba1.9k sqftW7079 Evergreen WAY, Onalaska, WI 54650ActiveMLS ID #1970847, Gayle Dolle. WIREX MLS
- $--2 bd1 ba930 sqft19 Lenox St, Winona, MN 55987AuctionAuction.com 2
- $349,9005 bd3 ba2.5k sqft495 North St, Fountain City, WI 54629For SaleMLS ID #7104196, Angela Thompson, Coldwell Banker River Valley, REALTORS. NorthstarMLS as distributed by MLS GRID
- $439,0003 bd2 ba1.6k sqft809 Holmen DRIVE N N, Holmen, WI 54636ActiveMLS ID #1973024, Nicole Dahl. WIREX MLS
- $409,0004 bd3 ba2.5k sqft1260 Wincrest Dr, Winona, MN 55987For SaleMLS ID #7112622, Brenda Scott, Coldwell Banker River Valley, REALTORS. NorthstarMLS as distributed by MLS GRID
- $299,9005 bd3 ba2.5k sqft625 E 11th St, Winona, MN 55987For SaleMLS ID #7107064, Anthony Vincent Hendren, Keller Williams Premier Realty. NorthstarMLS as distributed by MLS GRID
- $320,0005 bd2 ba2.2k sqft5250 W 9th St, Winona, MN 55987For SaleMLS ID #7077668, Christopher R Jacobson, Richard L. Jacobson Real Estate. NorthstarMLS as distributed by MLS GRID
- $309,9003 bd2 ba1.9k sqft1513 Holley STREET, Holmen, WI 54636ActiveMLS ID #1971697, Lisa Kind. WIREX MLS
- $289,9003 bd2 ba1.6k sqft520 39th Ave, Winona, MN 55987For SaleMLS ID #7107519, Angela Thompson, Coldwell Banker River Valley, REALTORS. NorthstarMLS as distributed by MLS GRID
- $289,9004 bd2 ba1.5k sqft1606 Cliffview DRIVE, Holmen, WI 54636ActiveMLS ID #1971062, Spenser Nickelatti. WIREX MLS
