Welcome home to this beautiful new construction ranch set on 1.5 acres in Melrose! Offering approximately 1,900 sq ft of thoughtfully designed one-level living, this home features 3 bedrooms and 2 full bathrooms with a spacious, functional layout.Enjoy peaceful wooded views from the large back deck--perfect for relaxing, entertaining, or simply taking in the surrounding scenery. The generous 1.5-acre lot provides plenty of room to enjoy the outdoors while still offering the convenience and low maintenance of a brand-new home.The attached garage offers even more potential, with the option to add heat for comfortable year-round use. If you've been looking for new construction with space, privacy, and beautiful surroundings, this Melrose ranch is ready to welcome you home!
Active
$435,000
Lot 11 Black River Ridge DRIVE, Melrose, WI 54642
3beds
1,900sqft
Single Family Residence
Built in 2026
1.5 Acres Lot
$433,400 Zestimate®
$229/sqft
$-- HOA
What's special
Attached garageSpacious functional layoutLarge back deck
- 66 days
- 130
- 2
Zillow last checked:
Listing updated:
Listed by:
David Taylor 608-418-8028,
Real Broker LLC
Source: WIREX MLS,MLS#: 1976629 Originating MLS: Metro MLS
Originating MLS: Metro MLSFacts & features
Interior
Bedrooms & bathrooms
- Bedrooms: 3
- Bathrooms: 2
- Full bathrooms: 2
- Main level bedrooms: 1
Primary bedroom
- Level: Main
- Area: 168
- Dimensions: 14 x 12
Bedroom 2
- Level: Lower
- Area: 110
- Dimensions: 11 x 10
Bedroom 3
- Level: Lower
- Area: 150
- Dimensions: 15 x 10
Bathroom
- Features: Shower on Lower, Master Bedroom Bath: Tub/Shower Combo, Master Bedroom Bath
Family room
- Level: Lower
- Area: 260
- Dimensions: 20 x 13
Kitchen
- Level: Main
- Area: 99
- Dimensions: 11 x 9
Living room
- Level: Main
- Area: 224
- Dimensions: 16 x 14
Heating
- Propane, Forced Air
Cooling
- Central Air
Appliances
- Included: Dishwasher, Microwave, Oven, Range, Refrigerator
Features
- Walk-In Closet(s)
- Basement: 8'+ Ceiling,Finished,Full,Concrete
Interior area
- Total structure area: 1,900
- Total interior livable area: 1,900 sqft
Property
Parking
- Total spaces: 2
- Parking features: Garage Door Opener, Attached, 2 Car
- Attached garage spaces: 2
Features
- Levels: One
- Stories: 1
- Patio & porch: Deck
Lot
- Size: 1.5 Acres
- Features: Wooded
Details
- Parcel number: 0000000000
- Zoning: Res
Construction
Type & style
- Home type: SingleFamily
- Architectural style: Ranch
- Property subtype: Single Family Residence
Materials
- Vinyl Siding
Condition
- 0-5 Years,New Construction
- New construction: No
- Year built: 2026
Utilities & green energy
- Sewer: Septic Tank
- Water: Shared Well
Community & HOA
Location
- Region: Melrose
- Municipality: Melrose
Financial & listing details
- Price per square foot: $229/sqft
- Date on market: 8/18/2026
- Inclusions: Stove, Microwave, Refrigerator, Dishwasher
Estimated market value
$433,400
$412,000 - $455,000
$2,417/mo
Price history
| Date | Event | Price |
|---|---|---|
| 8/18/2026 | Listed for sale | $435,000+2272.8%$229/sqft |
Source:  WIREX MLS #1976629 Report a problem WIREX MLS #1976629 Report a problem | ||
| 3/6/2020 | Sold | $18,333$10/sqft |
Source:  NWWMLS #1506617 Report a problem NWWMLS #1506617 Report a problem | ||
Public tax history
Tax history is unavailable.
Monthly payment
Est. payment
Payment breakdown
Explore the cost of this home by adjusting the details. Changes won't be saved.Climate risks
Neighborhood: 54642
Nearby schools
Schools provided by the listing agent
- High: Melrose-Mindoro
- District: Melrose-Mindoro
Source: WIREX MLS. This data may not be complete. We recommend contacting the local school district to confirm school assignments for this home.
- $518,200-- bd-- ba-- sqftW14606 Black River Ridge Dr, Melrose, WI 54642Off Market
- $103,900-- bd-- ba-- sqftW14567 Black River Ridge Dr, Melrose, WI 54642Off Market
- $420,000-- bd-- ba-- sqftW14556 Black River Ridge Dr, Melrose, WI 54642Off Market
- $4,6002.88 acres54642-8228 8228, Melrose, WI 54642Off Market
Similar homes
- $460,0004 bd3 ba2.6k sqftW15599 State Highway 54, Melrose, WI 54642Active
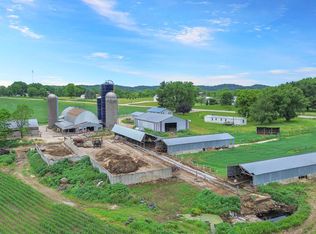 MLS ID #1966909, Tamra Nururdin. WIREX MLS
 - $465,0003 bd2 ba1.6k sqftN8370 Ducke DRIVE, Holmen, WI 54636Active
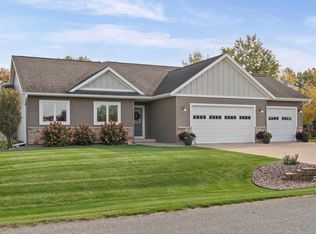 MLS ID #1985969, Katie Johnson. WIREX MLS
 - $325,0001 bd2 ba1.9k sqftN2108 State Highway 54, Melrose, WI 54642For Sale
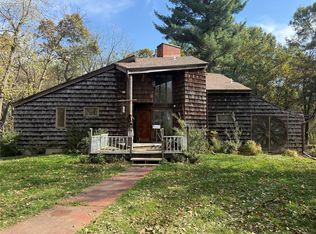
 MLS ID #1605938, Jacob Lallemont. NWWMLS
 - $363,0003 bd1 ba1.8k sqft18009 Icicle Rd, Sparta, WI 54656For Sale
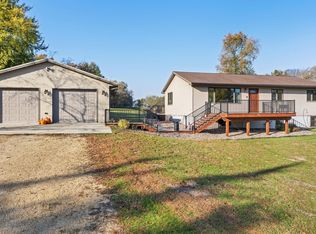 MLS ID #2035261, Kyle Kast. SCWMLS
 - $245,0002 bd1 ba1.5k sqftN574 N Bend Dr, Melrose, WI 54642For Sale
 MLS ID #7121463, Sheryl A. Reedy, RE/MAX Results. NorthstarMLS as distributed by MLS GRID
 - $311,0003 bd3 ba2.5k sqftN4870 State Highway 54 Highway, Black River Falls, WI 54615For SaleMLS ID #1606020, Lana Thomley. NWWMLS
- $280,0003 bd1 ba1.4k sqftW12904 Cty. Rd C, Black River Falls, WI 54615For SaleMLS ID #1605422, Toni Jelinek. NWWMLS
