Nestled in the rolling hills of Trempealeau County, Wisconsin, this 34.2-acre property offers a rare combination of character, privacy, &abundant wildlife! Charming 3-bedroom home features exposed wood beams, beautiful hardwood floors, and an abundance of natural light. Panoramic views surround the property, creating a peaceful setting where deer frequently visit the yard and birds flock to the feeders. The acreage offers a wonderful mix of timber & tillable land, including approximately 5.5 acres of tillable ground that would make an excellent food plot.A year-round stream meanders through the property, providing a valuable water source for deer and other wildlife. Private country home, recreational property, or a place to enjoy nature - this property provides it all!
Active
$489,900
W11345 Hagon LANE, Ettrick, WI 54627
3beds
1,872sqft
Single Family Residence
Built in 1980
34.2 Acres Lot
$465,700 Zestimate®
$262/sqft
$-- HOA
What's special
Panoramic viewsExposed wood beamsAbundance of natural lightBeautiful hardwood floors
- 52 days
- 1,821
- 187
Likely to sell faster than
Zillow last checked:
Listing updated:
Listed by:
Katie Johnson 608-797-4038,
Assist 2 Sell Premium Choice Realty, LLC
Source: WIREX MLS,MLS#: 1981397 Originating MLS: Metro MLS
Facts & features
Interior
Bedrooms & bathrooms
- Bedrooms: 3
- Bathrooms: 2
- Full bathrooms: 1
- 1/2 bathrooms: 1
Primary bedroom
- Level: Upper
- Area: 210
- Dimensions: 14 x 15
Bedroom 2
- Level: Upper
- Area: 286
- Dimensions: 22 x 13
Bedroom 3
- Level: Upper
- Area: 156
- Dimensions: 13 x 12
Bathroom
- Features: Shower Stall
Dining room
- Level: Main
- Area: 168
- Dimensions: 12 x 14
Kitchen
- Level: Main
- Area: 225
- Dimensions: 15 x 15
Living room
- Level: Main
- Area: 266
- Dimensions: 14 x 19
Heating
- Electric, Wood/Coal, Multiple Units, Other, Radiant/Hot Water
Cooling
- Multi Units, Other
Appliances
- Included: Dishwasher, Range, Refrigerator
Features
- Walk-In Closet(s)
- Flooring: Wood
- Basement: Crawl Space
Interior area
- Total structure area: 1,872
- Total interior livable area: 1,872 sqft
Video & virtual tour
Property
Parking
- Total spaces: 2.5
- Parking features: Garage Door Opener, Detached, 2 Car
- Garage spaces: 2.5
Features
- Levels: Two
- Stories: 2
- Patio & porch: Deck, Patio
- On waterfront: Yes
- Waterfront features: Waterfront, Creek
Lot
- Size: 34.2 Acres
- Features: Wooded
Details
- Parcel number: 014000390000
- Zoning: VARIETY
Construction
Type & style
- Home type: SingleFamily
- Architectural style: Farmhouse/National Folk
- Property subtype: Single Family Residence
Materials
- Masonite/PressBoard
Condition
- 21+ Years
- New construction: No
- Year built: 1980
Utilities & green energy
- Sewer: Septic Tank
- Water: Well
Community & HOA
Location
- Region: Ettrick
- Municipality: Ettrick
Financial & listing details
- Price per square foot: $262/sqft
- Tax assessed value: $281,900
- Annual tax amount: $3,687
- Date on market: 9/19/2026
- Inclusions: Refrigerator, Stove (Gas), Dishwasher
Estimated market value
$465,700
$442,000 - $489,000
$1,914/mo
Price history
| Date | Event | Price |
|---|---|---|
| 9/19/2026 | Listed for sale | $489,900-1.8%$262/sqft |
Source:  WIREX MLS #1981397 Report a problem | ||
| 10/3/2023 | Listing removed | -- |
Source: My State MLS #11156416 Report a problem | ||
| 6/9/2023 | Listing removed | $499,000$267/sqft |
Source: My State MLS #11156416 Report a problem | ||
| 2/24/2023 | Listed for sale | $499,000+37.8%$267/sqft |
Source:  My State MLS Report a problem | ||
| 3/24/2021 | Listing removed | -- |
Source: Owner Report a problem | ||
| 9/3/2019 | Listing removed | $362,000$193/sqft |
Source: Owner Report a problem | ||
| 4/25/2019 | Listed for sale | $362,000-2.7%$193/sqft |
Source: Owner Report a problem | ||
| 11/8/2018 | Listing removed | $372,000$199/sqft |
Source: Owner Report a problem | ||
| 8/27/2018 | Price change | $372,000-3.4%$199/sqft |
Source: Owner Report a problem | ||
| 6/12/2018 | Listed for sale | $385,000+2.7%$206/sqft |
Source: Owner Report a problem | ||
| 4/23/2015 | Listing removed | $375,000$200/sqft |
Source: Owner Report a problem | ||
| 6/14/2014 | Listed for sale | $375,000$200/sqft |
Source: Owner Report a problem | ||
Public tax history
| Year | Property taxes | Tax assessment |
|---|---|---|
| 2024 | $3,341 +4.5% | $201,400 |
| 2023 | $3,196 -6.7% | $201,400 |
| 2022 | $3,424 +10.7% | $201,400 |
| 2021 | $3,093 +7.6% | $201,400 |
| 2020 | $2,875 -14% | $201,400 +21.9% |
| 2017 | $3,344 +3.4% | $165,200 |
| 2016 | $3,234 +8.8% | $165,200 |
| 2015 | $2,971 +3.1% | $165,200 |
| 2014 | $2,882 -7.9% | $165,200 |
| 2011 | $3,127 +1.3% | $165,200 |
| 2010 | $3,085 +7.2% | $165,200 |
| 2009 | $2,879 | $165,200 |
Find assessor info on the county website
Monthly payment
Est. payment
Payment breakdown
Explore the cost of this home by adjusting the details. Changes won't be saved.Climate risks
Neighborhood: 54627
Nearby schools
Schools provided by the listing agent
- Elementary: Ettrick
- Middle: Gale-Ettrick-Tremp
- High: Gale-Ettrick-Tremp
- District: Galesville-Ettrick-Trempealeau
Source: WIREX MLS. This data may not be complete. We recommend contacting the local school district to confirm school assignments for this home.


Similar homes
- $499,9003 bd2 ba1.5k sqftN20613 County Road D, Ettrick, WI 54627Active
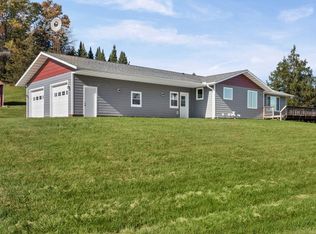 MLS ID #1986229, Katie Johnson. WIREX MLS
- $440,0004 bd3 ba2.6k sqftW15599 State Highway 54, Melrose, WI 54642Active
 MLS ID #1966909, Tamra Nururdin. WIREX MLS
- $624,9004 bd3 ba2.2k sqftW16402 Malchaski LANE, Galesville, WI 54630Active
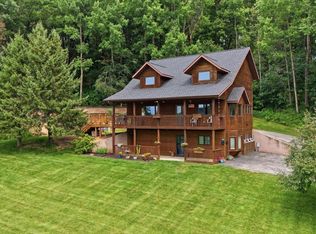 MLS ID #1974449, Katie Johnson. WIREX MLS
- $499,5005 bd3 ba2.5k sqftN7829 Amsterdam Prairie ROAD, Holmen, WI 54636Active
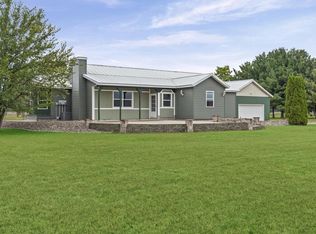 MLS ID #1982460, Amber Lor. WIREX MLS
- $429,9004 bd3 ba2k sqft26850 Miner Valley Rd, Winona, MN 55987For Sale
 MLS ID #7167169, Taylor Wardwell, Coldwell Banker River Valley, REALTORS. NorthstarMLS as distributed by MLS GRID
- $369,9002 bd2 ba2.6k sqftN31781 Skunk Hollow Road, Blair, WI 54616For Sale
 MLS ID #1605054, Jacqueline Hanson. NWWMLS
- $499,9002 bd2 ba1.4k sqft25020 Gull Ln, Winona, MN 55987For SaleMLS ID #7079764, Dawn M Levandoski, RE/MAX Results. NorthstarMLS as distributed by MLS GRID
- $725,0004 bd3 ba2.7k sqftW15852 Sun Meadow Ln, Blair, WI 54616For SaleMLS ID #7127340, Alex Loesel, Weiss Realty, LLC. NorthstarMLS as distributed by MLS GRID
