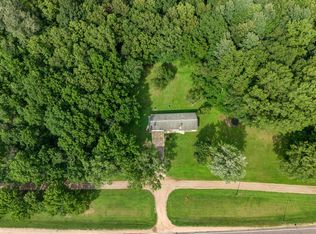
Beautiful farmette in rural Ettrick! Extensively remodeled home featuring a beautiful kitchen with solid-surface countertops and center island, hardwood floors, updated lighting, and a spacious mudroom/laundry area. Updates include roof (2020), most windows (2019-2020), appliances (2020), LP SmartSide siding (2024), and well pressure tank (2023). Over 6 acres, including 3 tillable acres, offer room to enjoy country living. Impressive 40x80 shed plus a 36x78 shed with half heated provide abundant space for equipment, hobbies, or animals. Updated gas forced-air furnace with supplemental lower-level boiler heat. A wonderful opportunity to start your own hobby farm with chickens, horses, goats, and more!
Active
$499,900
N20613 County Road D, Ettrick, WI 54627
3beds
1,510sqft
Single Family Residence
Built in 1979
6.13 Acres Lot
$483,800 Zestimate®
$331/sqft
$-- HOA
What's special
Center islandSupplemental lower-level boiler heatUpdated gas forced-air furnaceHardwood floorsUpdated lighting
- 14 days
- 1,232
- 41
Likely to sell faster than
Zillow last checked:
Listing updated:
Listed by:
Katie Johnson 608-797-4038,
Assist 2 Sell Premium Choice Realty, LLC
Source: WIREX MLS,MLS#: 1986229 Originating MLS: Metro MLS
Facts & features
Interior
Bedrooms & bathrooms
- Bedrooms: 3
- Bathrooms: 2
- Full bathrooms: 2
- Main level bedrooms: 3
Primary bedroom
- Level: Main
- Area: 130
- Dimensions: 10 x 13
Bedroom 2
- Level: Main
- Area: 90
- Dimensions: 10 x 9
Bedroom 3
- Level: Main
- Area: 110
- Dimensions: 10 x 11
Bathroom
- Features: Tub Only, Shower Over Tub
Dining room
- Level: Main
- Area: 108
- Dimensions: 9 x 12
Kitchen
- Level: Main
- Area: 228
- Dimensions: 12 x 19
Living room
- Level: Main
- Area: 252
- Dimensions: 21 x 12
Heating
- Propane, Forced Air, Other, Radiant/Hot Water
Cooling
- Central Air, Other
Appliances
- Included: Dishwasher, Dryer, Microwave, Range, Refrigerator, Washer
Features
- Kitchen Island
- Basement: Full,Concrete,Walk-Out Access
Interior area
- Total structure area: 1,510
- Total interior livable area: 1,510 sqft
Property
Parking
- Total spaces: 2.5
- Parking features: Garage Door Opener, Attached, 2 Car
- Attached garage spaces: 2.5
Features
- Levels: One
- Stories: 1
Lot
- Size: 6.13 Acres
- Features: Hobby Farm
Details
- Additional structures: Barn(s), Pole Barn, Garden Shed
- Parcel number: 014002170000
- Zoning: RES
Construction
Type & style
- Home type: SingleFamily
- Architectural style: Ranch
- Property subtype: Single Family Residence
Materials
- Other
Condition
- 21+ Years
- New construction: No
- Year built: 1979
Utilities & green energy
- Sewer: Septic Tank
- Water: Well
Community & HOA
Location
- Region: Ettrick
- Municipality: Ettrick
Financial & listing details
- Price per square foot: $331/sqft
- Tax assessed value: $292,200
- Annual tax amount: $3,958
- Date on market: 10/26/2026
- Inclusions: Refrigerator, Stove, Dishwasher, Microwave, Washer, Dryer
Estimated market value
$483,800
$460,000 - $508,000
$1,721/mo
Price history
| Date | Event | Price |
|---|---|---|
| 10/26/2026 | Listed for sale | $499,900$331/sqft |
Source:  WIREX MLS #1986229 Report a problem | ||
Public tax history
| Year | Property taxes | Tax assessment |
|---|---|---|
| 2024 | $3,856 +15.2% | $218,600 +11.6% |
| 2023 | $3,348 -6.3% | $195,900 |
| 2022 | $3,574 +9.9% | $195,900 |
| 2021 | $3,251 +10% | $195,900 |
| 2020 | $2,956 -13.3% | $195,900 +16.4% |
| 2017 | $3,411 +3.4% | $168,300 |
| 2016 | $3,298 +8.9% | $168,300 |
| 2015 | $3,030 +3.1% | $168,300 |
| 2014 | $2,939 -7.8% | $168,300 |
| 2011 | $3,189 +1.4% | $168,300 |
| 2010 | $3,146 +7.2% | $168,300 |
| 2009 | $2,936 | $168,300 |
Find assessor info on the county website
Monthly payment
Est. payment
Payment breakdown
Explore the cost of this home by adjusting the details. Changes won't be saved.Climate risks
Neighborhood: 54627
Nearby schools
Schools provided by the listing agent
- Elementary: Ettrick
- Middle: Gale-Ettrick-Tremp
- High: Gale-Ettrick-Tremp
- District: Galesville-Ettrick-Trempealeau
Source: WIREX MLS. This data may not be complete. We recommend contacting the local school district to confirm school assignments for this home.

Similar homes
- $489,9003 bd2 ba1.8k sqftW11345 Hagon LANE, Ettrick, WI 54627Active
 MLS ID #1981397, Katie Johnson. WIREX MLS
- $429,9004 bd3 ba2k sqft26850 Miner Valley Rd, Winona, MN 55987For Sale

 MLS ID #7167169, Taylor Wardwell, Coldwell Banker River Valley, REALTORS. NorthstarMLS as distributed by MLS GRID
- $365,9003 bd2 ba1.6k sqft809 Holmen DRIVE N N, Holmen, WI 54636Active
 MLS ID #1985015, Nicole Dahl. WIREX MLS
- $394,9003 bd3 ba1.9k sqft916 Dana LANE, Holmen, WI 54636Active
 MLS ID #1987650, Michael Richgels. WIREX MLS
- $499,9002 bd2 ba1.4k sqft25020 Gull Ln, Winona, MN 55987For SaleMLS ID #7079764, Dawn M Levandoski, RE/MAX Results. NorthstarMLS as distributed by MLS GRID
- $280,0003 bd1 ba1.4k sqftW12904 Cty. Rd C, Black River Falls, WI 54615For Sale
 MLS ID #1605422, Toni Jelinek. NWWMLS
- $320,0003 bd1 ba1k sqft14207 Holmes Road, Hixton, WI 54635For SaleMLS ID #1604847, Dennis Guenther. NWWMLS
