Meticulously maintained & full of charm, this beautiful Holmen home w/ 3 car insulated and heated garage welcomes you w/ gorgeous bluff views, lush green lawn, beautiful landscaping, &mature trees that create a truly inviting setting. Inside, you'll find a warm and inviting space featuring vaulted ceilings, a cozy gas fireplace, & beautiful maple flooring. The kitchen is designed for both everyday living &entertaining, w/ quartz countertops, a center island, & a convenient pantry. Retreat to the spacious primary suite, complete w/ elegant tray ceilings, a transom window, &a private bath featuring a relaxing soaker tub. There's more... An extra detached 14x16 sunroom offers endless possibilities for a peaceful retreat. You'll appreciate the pride of ownership from the moment you arrive!
Active
$465,000
N8370 Ducke DRIVE, Holmen, WI 54636
3beds
1,670sqft
Single Family Residence
Built in 2014
0.54 Acres Lot
$458,200 Zestimate®
$278/sqft
$-- HOA
What's special
Center islandQuartz countertopsGorgeous bluff viewsWarm and inviting spaceConvenient pantryTransom windowVaulted ceilings
- 1 day
- 383
- 23
Zillow last checked:
Listing updated:
Listed by:
Katie Johnson 608-797-4038,
Assist 2 Sell Premium Choice Realty, LLC
Source: WIREX MLS,MLS#: 1985969 Originating MLS: Metro MLS
Facts & features
Interior
Bedrooms & bathrooms
- Bedrooms: 3
- Bathrooms: 2
- Full bathrooms: 2
- Main level bedrooms: 3
Primary bedroom
- Level: Main
- Area: 252
- Dimensions: 14 x 18
Bedroom 2
- Level: Main
- Area: 117
- Dimensions: 9 x 13
Bedroom 3
- Level: Main
- Area: 121
- Dimensions: 11 x 11
Bathroom
- Features: Tub Only, Master Bedroom Bath: Tub/No Shower, Master Bedroom Bath: Walk-In Shower, Master Bedroom Bath, Shower Over Tub
Kitchen
- Level: Main
- Area: 216
- Dimensions: 18 x 12
Living room
- Level: Main
- Area: 170
- Dimensions: 10 x 17
Heating
- Natural Gas, Forced Air
Cooling
- Central Air
Appliances
- Included: Dishwasher, Microwave, Other, Range, Refrigerator, Water Softener
Features
- Pantry, Cathedral/vaulted ceiling, Walk-In Closet(s), Kitchen Island
- Flooring: Wood
- Basement: Full,Full Size Windows,Concrete,Radon Mitigation System
Interior area
- Total structure area: 1,670
- Total interior livable area: 1,670 sqft
Video & virtual tour
Property
Parking
- Total spaces: 3
- Parking features: Garage Door Opener, Attached, 3 Car
- Attached garage spaces: 3
Features
- Levels: One
- Stories: 1
Lot
- Size: 0.54 Acres
Details
- Parcel number: 008001579000
- Zoning: RES
Construction
Type & style
- Home type: SingleFamily
- Architectural style: Contemporary
- Property subtype: Single Family Residence
Materials
- Aluminum Trim, Other, Vinyl Siding
Condition
- 11-20 Years
- New construction: No
- Year built: 2014
Utilities & green energy
- Sewer: Septic Tank
- Water: Well
Community & HOA
Location
- Region: Holmen
- Municipality: Holland
Financial & listing details
- Price per square foot: $278/sqft
- Tax assessed value: $405,600
- Annual tax amount: $4,245
- Date on market: 10/23/2026
- Inclusions: Refrigerator, Stove, Dishwasher, Microwave, Water Softener(Owned), Shelving In The Storage Room Basement, Ro System
- Exclusions: Washer And Dryer Are Not Included
Estimated market value
$458,200
$435,000 - $481,000
$2,201/mo
Price history
| Date | Event | Price |
|---|---|---|
| 10/23/2026 | Listed for sale | $465,000+86.7%$278/sqft |
Source:  WIREX MLS #1985969 Report a problem | ||
| 9/9/2014 | Listing removed | $249,000$149/sqft |
Source: Castle Realty, LLC #1353811 Report a problem | ||
| 8/27/2014 | Listed for sale | $249,000$149/sqft |
Source: Castle Realty, LLC #1353811 Report a problem | ||
| 8/25/2014 | Sold | $249,000$149/sqft |
Source: Public Record Report a problem | ||
| 5/26/2014 | Sold | $249,000$149/sqft |
Source: Agent Provided Report a problem | ||
Public tax history
| Year | Property taxes | Tax assessment |
|---|---|---|
| 2025 | $4,015 +5.7% | $287,500 |
| 2024 | $3,798 -8.1% | $287,500 |
| 2023 | $4,132 -2% | $287,500 |
| 2022 | $4,217 +15.7% | $287,500 |
| 2021 | $3,645 -8.6% | $287,500 |
| 2020 | $3,990 +1.8% | $287,500 +43.3% |
| 2019 | $3,917 +10.7% | $200,600 |
| 2017 | $3,539 -2.3% | $200,600 |
| 2016 | $3,624 -2.6% | $200,600 |
| 2015 | $3,719 +449.6% | $200,600 +468.3% |
| 2014 | $677 | $35,300 |
Find assessor info on the county website
Monthly payment
Est. payment
Payment breakdown
Explore the cost of this home by adjusting the details. Changes won't be saved.Climate risks
Neighborhood: 54636
Nearby schools
Schools provided by the listing agent
- Middle: Holmen
- High: Holmen
- District: Holmen
Source: WIREX MLS. This data may not be complete. We recommend contacting the local school district to confirm school assignments for this home.

Similar homes
- $365,9003 bd2 ba1.6k sqft809 Holmen DRIVE N N, Holmen, WI 54636Active
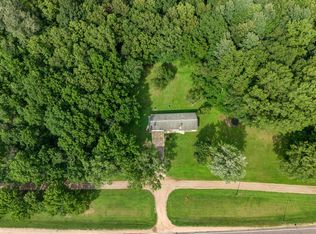 MLS ID #1985015, Nicole Dahl. WIREX MLS
- $549,9003 bd2 ba2k sqft3422 Horton STREET, Holmen, WI 54636Active
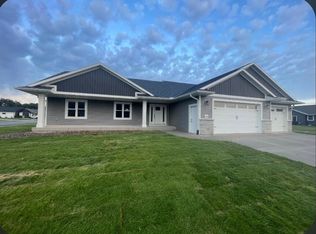 MLS ID #1972986, Karla Frank. WIREX MLS
- $379,9004 bd3 ba2.4k sqft603 Pioneer DRIVE, Holmen, WI 54636Active
 MLS ID #1985441, Mark Von Ruden. WIREX MLS
- $459,9003 bd2 ba1.7k sqft1368 Academy DRIVE, Holmen, WI 54636Active
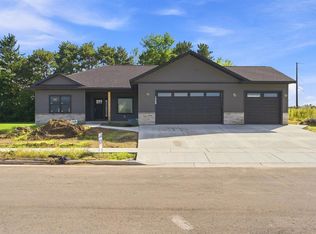 MLS ID #1963142, Kyle Koelbl. WIREX MLS
- $324,9003 bd2 ba1.4k sqft305 Kay Street, Holmen, WI 54636For Sale
 MLS ID #1605999, Michael Rockney. NWWMLS
- $499,9003 bd2 ba1.8k sqft860 Bridle Ln, La Crescent, MN 55947For Sale
 MLS ID #7163639, Angela Wilson, Gerrard-Hoeschler. NorthstarMLS as distributed by MLS GRID
