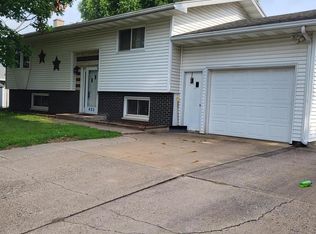
Situated on a tranquil, tree-lined lot, this split level home features numerous modern upgrades. Custom Beyer kitchen cabinetry, sleek granite countertops, premium stainless steel appliances, updated windows and trim, refreshed siding and stone accents, durable epoxy garage flooring, and a roof replaced in 2020. Effortless living and entertaining, including an expansive living room filled with natural light alongside a spacious primary bedroom complete with dual closets. The walk-out lower level provides additional living space with a cozy family room, three bedrooms, and a newer sliding door. Outside, the private backyard serves as an open canvas to design your ideal outdoor retreat, complemented by a large garage with dedicated workshop space for all your storage and project needs.
Active
$389,900
703 Evergreen DRIVE, Holmen, WI 54636
5beds
2,300sqft
Single Family Residence
Built in 1983
9,583 Square Feet Lot
$385,200 Zestimate®
$170/sqft
$-- HOA
What's special
Durable epoxy garage flooringSleek granite countertopsCozy family roomCustom beyer kitchen cabinetryUpdated windows and trimPrivate backyardPremium stainless steel appliances
- 14 days
- 870
- 43
Likely to sell faster than
Zillow last checked:
Listing updated:
Listed by:
Sherie Grass 608-385-3773,
RE/MAX Results
Source: WIREX MLS,MLS#: 1982551 Originating MLS: Metro MLS
Originating MLS: Metro MLSFacts & features
Interior
Bedrooms & bathrooms
- Bedrooms: 5
- Bathrooms: 2
- Full bathrooms: 2
- Main level bedrooms: 2
Primary bedroom
- Level: Main
- Area: 180
- Dimensions: 12 x 15
Bedroom 2
- Level: Main
- Area: 132
- Dimensions: 11 x 12
Bedroom 3
- Level: Lower
- Area: 143
- Dimensions: 13 x 11
Bedroom 4
- Level: Lower
- Area: 143
- Dimensions: 13 x 11
Bedroom 5
- Level: Lower
- Area: 120
- Dimensions: 10 x 12
Bathroom
- Features: Shower Over Tub
Dining room
- Level: Main
- Area: 110
- Dimensions: 11 x 10
Family room
- Level: Lower
- Area: 192
- Dimensions: 16 x 12
Kitchen
- Level: Main
- Area: 143
- Dimensions: 13 x 11
Living room
- Level: Main
- Area: 300
- Dimensions: 15 x 20
Heating
- Natural Gas, Forced Air
Cooling
- Central Air
Appliances
- Included: Dishwasher, Microwave, Oven, Refrigerator
Features
- High Speed Internet, Pantry
- Flooring: Wood
- Basement: Finished,Full,Walk-Out Access
Interior area
- Total structure area: 2,300
- Total interior livable area: 2,300 sqft
Property
Parking
- Total spaces: 2.5
- Parking features: Garage Door Opener, Attached, 2 Car
- Attached garage spaces: 2.5
Features
- Levels: Bi-Level
- Patio & porch: Deck
Lot
- Size: 9,583 Square Feet
- Features: Wooded
Details
- Parcel number: 014000964000
- Zoning: residential
Construction
Type & style
- Home type: SingleFamily
- Architectural style: Contemporary
- Property subtype: Single Family Residence
Materials
- Stone, Brick/Stone, Vinyl Siding
Condition
- 21+ Years
- New construction: No
- Year built: 1983
Utilities & green energy
- Sewer: Public Sewer
- Water: Public
- Utilities for property: Cable Available
Community & HOA
Location
- Region: Holmen
- Municipality: Holmen
Financial & listing details
- Price per square foot: $170/sqft
- Tax assessed value: $360,200
- Annual tax amount: $5,069
- Date on market: 9/29/2026
- Inclusions: Stove, Refrigerator, Dishwasher, Microwave, Window Treatments
- Exclusions: Washer And Dryer
Estimated market value
$385,200
$366,000 - $404,000
$2,369/mo
Price history
| Date | Event | Price |
|---|---|---|
| 9/29/2026 | Listed for sale | $389,900+8.3%$170/sqft |
Source:  WIREX MLS #1982551 Report a problem WIREX MLS #1982551 Report a problem | ||
| 5/31/2024 | Sold | $359,900$156/sqft |
Source: WIREX MLS #1870175 Report a problem | ||
| 4/20/2024 | Pending sale | $359,900$156/sqft |
Source: WIREX MLS #1870175 Report a problem | ||
| 4/10/2024 | Contingent | $359,900$156/sqft |
Source: WIREX MLS #1870175 Report a problem | ||
| 4/5/2024 | Listed for sale | $359,900+30.2%$156/sqft |
Source: WIREX MLS #1870175 Report a problem | ||
| 12/30/2021 | Sold | $276,500+6.4%$120/sqft |
Source: WIREX MLS #1772072 Report a problem | ||
| 11/18/2021 | Pending sale | $259,900$113/sqft |
Source: WIREX MLS #1772072 Report a problem | ||
| 11/16/2021 | Listed for sale | $259,900$113/sqft |
Source: WIREX MLS #1772072 Report a problem | ||
Public tax history
| Year | Property taxes | Tax assessment |
|---|---|---|
| 2025 | $5,069 +14.3% | $349,400 +6.1% |
| 2024 | $4,434 -3.7% | $329,300 +46.6% |
| 2023 | $4,604 -1.2% | $224,600 |
| 2022 | $4,658 +16% | $224,600 |
| 2021 | $4,016 -4.5% | $224,600 |
| 2020 | $4,206 +1.2% | $224,600 |
| 2019 | $4,158 +26.6% | $224,600 +47.5% |
| 2017 | $3,283 -1.2% | $152,300 |
| 2016 | $3,324 +12.8% | $152,300 |
| 2015 | $2,946 -2% | $152,300 |
| 2014 | $3,008 -2% | $152,300 |
| 2013 | $3,069 +6.3% | $152,300 |
| 2012 | $2,888 +0.6% | $152,300 |
| 2011 | $2,872 -0.8% | $152,300 |
| 2010 | $2,894 +8.7% | $152,300 |
| 2009 | $2,661 -2.3% | $152,300 +29% |
| 2008 | $2,723 +2.1% | $118,100 |
| 2007 | $2,667 +4% | $118,100 |
| 2006 | $2,565 +3.1% | $118,100 |
| 2005 | $2,489 -2.4% | $118,100 |
| 2004 | $2,549 +1.5% | $118,100 |
| 2003 | $2,511 +4.4% | $118,100 |
| 2002 | $2,405 -6.7% | $118,100 +20% |
| 2001 | $2,577 +7.9% | $98,400 +2.3% |
| 2000 | $2,389 | $96,200 |
Find assessor info on the county website
Monthly payment
Est. payment
Payment breakdown
Explore the cost of this home by adjusting the details. Changes won't be saved.Climate risks
Neighborhood: 54636
Nearby schools
Schools provided by the listing agent
- Middle: Holmen
- High: Holmen
- District: Holmen
Source: WIREX MLS. This data may not be complete. We recommend contacting the local school district to confirm school assignments for this home.
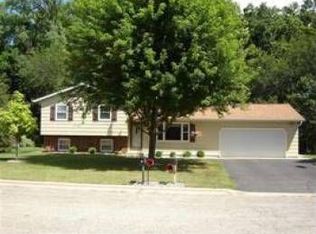
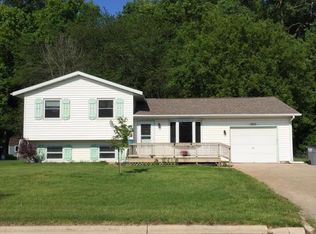
Similar homes
- $369,9003 bd2 ba2k sqft802 Laurel PLACE E E, Holmen, WI 54636Active
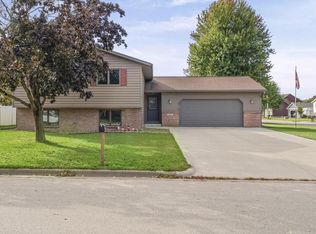 MLS ID #1984012, Katie Johnson. WIREX MLS
 - $--3 bd2 ba1.3k sqft2009 Crooked Ave, Holmen, WI 54636Auction
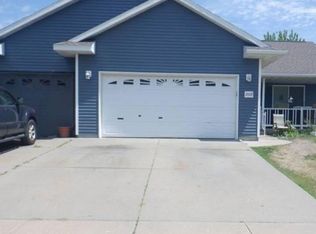 Xome
Xome - $425,0003 bd3 ba2.6k sqft316 Gaarder ROAD E E, Holmen, WI 54636Active
 MLS ID #1977294, Jon Wilson. WIREX MLS
 - $364,9004 bd2 ba2k sqft425 Church STREET, Holmen, WI 54636Active
 MLS ID #1975493, Julie Neitzel. WIREX MLS
