Property to sell as-is at online only auction ending November 2nd, 2026 at 6:00 p.m. Property to sell as-is with no buyer contingencies. All financing to be prearranged. Seller makes no warranties either expressed or implied. $5,000 Earnest money due day after auction close in the form of cash or cashier's check. High bid plus 6% buyer's fee to determine final offer price. Open House October 28th from 10:00 a.m.-2:00 p.m. Check out this gorgeous outdoorsman's paradise located right outside of Melrose! 9.8 +/- Acres located right on Douglas Creek creates a vast array of hunting and wildlife watching opportunity! The home on the property is truly one of a kind with designs from an architect the unique character of this home shows everywhere! Whether it is the stained glass window in the porch, the hand carved doors, the brick staircases, or the floor to ceiling brick fireplace every corner of this home shows a level of detailed craftsmanship that needs to be seen to be truly appreciated. When you enter this property you wouldn't believe you are right on the edge of town and only 45 minutes from La Crosse. The tucked in the woods feel of this home gives you the privacy of a remote wooded cabin while still being close to amenities. Watch deer, turkeys, and all kinds of wildlife walk through the valley from the large windows in the living room. The land with this property lays above the creek bottom valley creating a great passthrough zone for wildlife as they head to the bottoms below allowing for great hunting opportunities that will make this parcel hunt bigger than it is. Three car detached garage provides plenty of storage space for vehicles and toys to help manage/traverse the property! This is truly a one of a kind property so take advantage of this rare opportunity and bid today!
For sale
$325,000
N2108 State Hwy 54, Melrose, WI 54642
1beds
1,948sqft
Single Family Residence
Built in 1979
9.8 Acres Lot
$312,400 Zestimate®
$167/sqft
$-- HOA
What's special
Three car detached garageHand carved doorsBrick staircases
- 20 hours
- 264
- 24
Zillow last checked:
Listing updated:
Listed by:
Jacob Lallemont 715-985-3191,
Hansen Real Estate Group,
Jamie Back 715-985-3191,
Hansen Real Estate Group
Source: NWWMLS,MLS#: 1605938 Originating MLS: Realtors of Northwestern Wisconsin
Originating MLS: Realtors of Northwestern WisconsinFacts & features
Interior
Bedrooms & bathrooms
- Bedrooms: 1
- Bathrooms: 2
- Full bathrooms: 2
Bedroom
- Description: Bedroom,Flooring: Carpet
- Level: Main
- Dimensions: 16.00 x 19.00
Bathroom
- Description: Bathroom,Flooring: Carpet,Tile
- Level: Main
- Dimensions: 4.00 x 17.00
Bathroom
- Description: Bathroom,Flooring: Carpet
- Level: Upper
- Dimensions: 7.00 x 3.00
Dining room
- Description: Dining Room,Flooring: Carpet
- Level: Main
- Dimensions: 10.00 x 10.00
Other
- Description: 4 Season Room,Flooring: Simulated Wood,Plank
- Level: Main
- Dimensions: 11.00 x 19.00
Kitchen
- Description: Kitchen,Flooring: Tile
- Level: Main
- Dimensions: 14.00 x 11.00
Laundry
- Description: Laundry Room,Flooring: Tile
- Level: Main
- Dimensions: 7.00 x 5.00
Living room
- Description: Living Room,Flooring: Carpet
- Level: Main
- Dimensions: 20.00 x 14.00
Loft
- Description: Loft,Flooring: Carpet
- Level: Upper
- Dimensions: 6.00 x 14.00
Office
- Description: Office,Flooring: Carpet
- Level: Upper
- Dimensions: 8.00 x 9.00
Heating
- Baseboard, Forced Air
Cooling
- Central Air
Appliances
- Included: Dishwasher, Freezer, Oven, Range
Features
- Basement: Full,Walk-Out Access
- Has fireplace: Yes
- Fireplace features: Wood Burning
Interior area
- Total structure area: 3,578
- Total interior livable area: 1,948 sqft
- Finished area above ground: 1,948
- Finished area below ground: 0
Property
Parking
- Total spaces: 3
- Parking features: Detached, Garage
- Garage spaces: 3
Features
- Levels: One and One Half
- Stories: 1.5
- Has view: Yes
- View description: Water
- Has water view: Yes
- Water view: Water
- Waterfront features: Creek
- Body of water: Douglas Creek
- Frontage length: 100,100
Lot
- Size: 9.8 Acres
Details
- Parcel number: 03401190010
Construction
Type & style
- Home type: SingleFamily
- Architectural style: One and One Half Story
- Property subtype: Single Family Residence
Materials
- Cedar, Wood Siding
- Foundation: Block
Condition
- New construction: No
- Year built: 1979
Utilities & green energy
- Electric: Circuit Breakers
- Sewer: Septic Tank
- Water: Private, Well
Community & HOA
HOA
- Has HOA: No
Location
- Region: Melrose
Financial & listing details
- Price per square foot: $167/sqft
- Tax assessed value: $366,700
- Annual tax amount: $4,754
- Date on market: 10/13/2026
- Listing agreement: Exclusive Right To Sell
- Exclusions: Dryer, Washer
Estimated market value
$312,400
$297,000 - $328,000
$1,302/mo
Price history
| Date | Event | Price |
|---|---|---|
| 10/13/2026 | Listed for sale | $325,000$167/sqft |
Source:  WIREX MLS #1605938 Report a problem WIREX MLS #1605938 Report a problem | ||
Public tax history
| Year | Property taxes | Tax assessment |
|---|---|---|
| 2025 | $4,755 +8.4% | $276,100 |
| 2024 | $4,386 +23.9% | $276,100 +11.2% |
| 2023 | $3,538 -7.3% | $248,300 |
| 2022 | $3,816 +7.9% | $248,300 +49.8% |
| 2021 | $3,536 0% | $165,800 |
| 2020 | $3,537 +0.3% | $165,800 |
| 2019 | $3,525 -17.3% | $165,800 |
| 2018 | $4,262 -1.4% | $165,800 |
| 2017 | $4,323 +13.5% | $165,800 |
| 2016 | $3,807 +1.2% | $165,800 |
| 2015 | $3,763 +12.7% | $165,800 |
| 2013 | $3,339 -4.4% | $165,800 +3.4% |
| 2012 | $3,494 -1.7% | $160,400 |
| 2011 | $3,552 +2.1% | $160,400 |
| 2010 | $3,480 +4.8% | $160,400 |
| 2009 | $3,320 | $160,400 |
Find assessor info on the county website
Monthly payment
Est. payment
Payment breakdown
Explore the cost of this home by adjusting the details. Changes won't be saved.Climate risks
Neighborhood: 54642
Similar homes
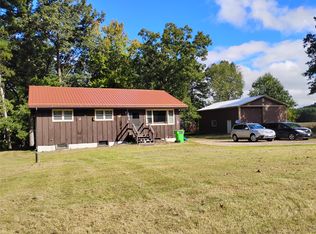
- $310,0003 bd1 ba1.4k sqftW12904 Cty. Rd C, Black River Falls, WI 54615For Sale
 MLS ID #1605422, Toni Jelinek. NWWMLS
 - $185,0003 bd1 ba1.3k sqft103 Polleys Street, Melrose, WI 54642For Sale
 MLS ID #1605901, Barbara Simonis. NWWMLS
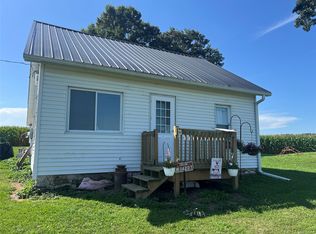
 - $320,0003 bd1 ba1k sqft14207 Holmes Road, Hixton, WI 54635For Sale
 MLS ID #1604847, Dennis Guenther. NWWMLS
 - $399,0004 bd2 ba2.4k sqftN6988 Torgerson Road, Black River Falls, WI 54615For Sale
 MLS ID #1603103, Barbara Simonis. NWWMLS
 - $319,0003 bd2 ba1.8k sqft103 Whitespire Drive, Hixton, WI 54635For SaleMLS ID #1604869, Jane Tande. NWWMLS
- $350,0003 bd3 ba1.9k sqftN7582 County Road E, Black River Falls, WI 54615For SaleMLS ID #1605808, Jane Tande. NWWMLS
- $265,0004 bd2 ba2k sqft617 Main Street, Black River Falls, WI 54615For SaleMLS ID #1605614, Barbara Simonis. NWWMLS
- $245,0004 bd2 ba2.1k sqft150 Scott Street, Black River Falls, WI 54615For SaleMLS ID #1604077, Jordan Nortman. NWWMLS
- $265,0003 bd2 ba1.2k sqftN7324 S Sechlerville Road, Hixton, WI 54635For SaleMLS ID #1602710, Bruce Witte. NWWMLS
- $449,9002 bd2 ba2.6k sqftN31781 Skunk Hollow Road, Blair, WI 54616For SaleMLS ID #1605054, Jacqueline Hanson. NWWMLS
- $242,0003 bd1 ba1k sqftW10890 Hiview Drive, Black River Falls, WI 54615For SaleMLS ID #1603830, Julie Bahnub. NWWMLS
- $429,9004 bd3 ba1.3k sqft214 N Roosevelt Road, Black River Falls, WI 54615For SaleMLS ID #1602875, Barbara Simonis. NWWMLS
- $245,0002 bd1 ba1.5k sqftN574 N Bend Dr, Melrose, WI 54642For Sale
 MLS ID #7121463, Sheryl A. Reedy, RE/MAX Results. NorthstarMLS as distributed by MLS GRID
