Storybook charm & so much more to love inside! Mature landscaping welcomes you into this inviting 4-bedroom home, where hardwood floors & natural light fill the living room. The kitchen features custom cabinetry, solid surface countertops & almost new appliances, w/dining space overlooking the white picket-fenced yard. 2 spacious bedrooms & a full bath complete the main level. Upstairs, discover 2 additional bedrooms, including an oversized primary w/room for a sitting area, plus a another full bath. The finished lower level offers stylish shiplap accents & space for movie & game nights. An attached 1.5-car garage, patio access & mudroom potential add everyday convenience. Bonus - A detached 2-car garage w/workshop setup, heater, alley access delivers exceptional flexibility!
Active
$315,000
1004 Green STREET, Onalaska, WI 54650
4beds
2,026sqft
Single Family Residence
Built in 1957
0.25 Acres Lot
$310,500 Zestimate®
$155/sqft
$-- HOA
What's special
- 20 hours
- 316
- 26
Zillow last checked:
Listing updated:
Listed by:
Jillian Hugo 608-784-9930,
Coldwell Banker River Valley, REALTORS
Source: WIREX MLS,MLS#: 1984239 Originating MLS: Metro MLS
Originating MLS: Metro MLSFacts & features
Interior
Bedrooms & bathrooms
- Bedrooms: 4
- Bathrooms: 2
- Full bathrooms: 2
- Main level bedrooms: 2
Primary bedroom
- Level: Upper
- Area: 342
- Dimensions: 18 x 19
Bedroom 2
- Level: Upper
- Area: 121
- Dimensions: 11 x 11
Bedroom 3
- Level: Main
- Area: 110
- Dimensions: 10 x 11
Bedroom 4
- Level: Main
- Area: 120
- Dimensions: 10 x 12
Bathroom
- Features: Shower Over Tub
Family room
- Level: Lower
- Area: 783
- Dimensions: 27 x 29
Kitchen
- Level: Main
- Area: 270
- Dimensions: 18 x 15
Living room
- Level: Main
- Area: 216
- Dimensions: 18 x 12
Heating
- Natural Gas, Forced Air
Cooling
- Central Air
Appliances
- Included: Dishwasher, Dryer, Microwave, Oven, Range, Refrigerator, Washer, Water Softener
Features
- High Speed Internet
- Flooring: Wood
- Basement: Finished,Full,Walk-Out Access
Interior area
- Total structure area: 2,026
- Total interior livable area: 2,026 sqft
Property
Parking
- Total spaces: 3
- Parking features: Garage Door Opener, Attached, 3 Car
- Attached garage spaces: 3
Features
- Levels: Two
- Stories: 2
- Fencing: Fenced Yard
Lot
- Size: 0.25 Acres
Details
- Parcel number: 018001145000
- Zoning: Residential
Construction
Type & style
- Home type: SingleFamily
- Architectural style: Bungalow
- Property subtype: Single Family Residence
Materials
- Vinyl Siding
Condition
- 21+ Years
- New construction: No
- Year built: 1957
Utilities & green energy
- Sewer: Public Sewer
- Water: Public
- Utilities for property: Cable Available
Community & HOA
Community
- Subdivision: Halls Addition
Location
- Region: Onalaska
- Municipality: Onalaska
Financial & listing details
- Price per square foot: $155/sqft
- Tax assessed value: $291,000
- Annual tax amount: $3,700
- Date on market: 10/12/2026
- Inclusions: Stove/Oven, Refrigerator, Dishwasher, Microwave, Washer, Dryer, Water Softener, Basketball Hoop, Garage Heater & Workbenches
- Exclusions: Lp Tank By Detached Garage
Estimated market value
$310,500
$295,000 - $326,000
$2,144/mo
Price history
| Date | Event | Price |
|---|---|---|
| 10/12/2026 | Listed for sale | $315,000+90.9%$155/sqft |
Source:  WIREX MLS #1984239 Report a problem WIREX MLS #1984239 Report a problem | ||
| 7/10/2014 | Sold | $165,000-2.9%$81/sqft |
Source: Public Record Report a problem | ||
| 6/24/2014 | Pending sale | $170,000$84/sqft |
Source: CENTURY 21 Affiliated #1357608 Report a problem | ||
| 6/6/2014 | Price change | $170,000-2.9%$84/sqft |
Source: CENTURY 21 Affiliated #1357608 Report a problem | ||
| 4/9/2014 | Listed for sale | $175,000$86/sqft |
Source: Century 21 Affiliated #1357608 Report a problem | ||
Public tax history
| Year | Property taxes | Tax assessment |
|---|---|---|
| 2025 | $3,700 -5.6% | $287,700 +17.5% |
| 2024 | $3,920 -5.2% | $244,900 |
| 2023 | $4,135 +4.2% | $244,900 |
| 2022 | $3,967 +10% | $244,900 +24.3% |
| 2021 | $3,608 +3.4% | $197,100 |
| 2020 | $3,489 -2.4% | $197,100 |
| 2019 | $3,575 +8.3% | $197,100 +17.7% |
| 2017 | $3,301 -2.8% | $167,500 |
| 2016 | $3,397 +16.9% | $167,500 +19.6% |
| 2015 | $2,906 +0.9% | $140,000 |
| 2014 | $2,882 +0.1% | $140,000 |
| 2013 | $2,878 -8.8% | $140,000 |
| 2012 | $3,154 +0.3% | $140,000 -0.5% |
| 2011 | $3,143 -4.4% | $140,700 |
| 2010 | $3,289 +26.5% | $140,700 |
| 2009 | $2,599 +5.7% | $140,700 |
| 2008 | $2,460 -2.3% | $140,700 +11% |
| 2007 | $2,517 +3.1% | $126,800 |
| 2006 | $2,443 -1.1% | $126,800 |
| 2005 | $2,469 +3.2% | $126,800 |
| 2004 | $2,393 +11.4% | $126,800 +25.2% |
| 2003 | $2,147 +11.9% | $101,300 +11.8% |
| 2002 | $1,919 -2.7% | $90,600 |
| 2001 | $1,971 +4.4% | $90,600 |
| 2000 | $1,888 | $90,600 |
Find assessor info on the county website
Monthly payment
Est. payment
Payment breakdown
Explore the cost of this home by adjusting the details. Changes won't be saved.Climate risks
Neighborhood: 54650
Nearby schools
Schools provided by the listing agent
- Elementary: Pertzsch
- Middle: Onalaska
- High: Onalaska
- District: Onalaska
Source: WIREX MLS. This data may not be complete. We recommend contacting the local school district to confirm school assignments for this home.
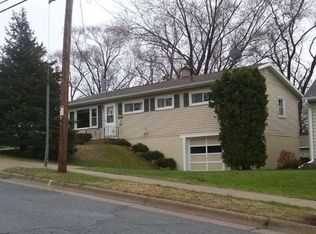
Similar homes
- $359,9004 bd2 ba2.3k sqft321 3rd AVENUE S S, Onalaska, WI 54650Active
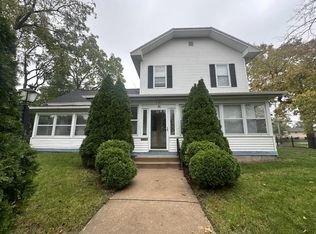 MLS ID #1983841, Kassidy Taggart. WIREX MLS
 - $360,0004 bd2 ba1.9k sqftW6690 Reef ROAD, Onalaska, WI 54650Active
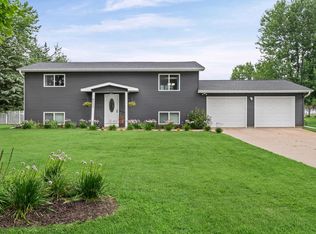 MLS ID #1984137, Michele Burton. WIREX MLS
 - $395,0004 bd2 ba2.1k sqft1934 Esther DRIVE, Onalaska, WI 54650Active
 MLS ID #1984100, Erick Berling. WIREX MLS
 - $375,0004 bd3 ba2.8k sqft1550 Main STREET, Onalaska, WI 54650Active
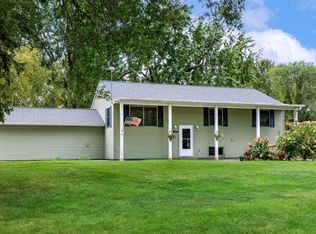 MLS ID #1981688, Dawn Johnson. WIREX MLS
 - $369,0004 bd2 ba2.3k sqft3205 Cliffside Dr, La Crosse, WI 54601For Sale
 MLS ID #7158497, Jesse Ebner, RE/MAX Advantage Plus. NorthstarMLS as distributed by MLS GRID
 - $279,9004 bd2 ba2.8k sqft705 S 2nd St, La Crescent, MN 55947For SaleMLS ID #7159042, Angela Wilson, Gerrard-Hoeschler. NorthstarMLS as distributed by MLS GRID
