Skip main navigation
Closed
  • $185,000

    1133 Pleasant Avenue, Arcadia, WI 54612

    3beds
    1,352sqft
    Single Family Residence
    Built in 1978
    8,559 Square Feet Lot
    $192,200 Zestimate®
    $137/sqft
    $1,507 Estimated rent

    Home value

    $192,200

    Estimated sales range

    Not available

    $1,507/mo

    Zestimate® history
    Loading
    Loading...

    Owner options

    List your home for rent

    $1,507/mo

    Rent Zestimate®

    Find your next renter with Zillow Rental Manager. Plus, with online applications, you can quickly screen prospective tenants – for free.

    Learn more

    $1,507/mo

    Rent Zestimate®

    Refinance and save

    $1,335/mo

    Est. payment

    Refinancing to a lower rate could help reduce your monthly payments and save thousands over the life of the loan.

    See today's rates

    $1,335/mo

    Est. payment

    Explore your selling options

    Work with a Zillow partner agent

    Leverage their expertise and Zillow's premium Showcase listings to get your home seen by more buyers.

    Get started

    List with your own agent

    Get your home in front of millions of buyers by listing it on Zillow.

    Learn how to do it

    Sell it yourself

    Take full control of how buyers see your home on Zillow by listing For Sale by Owner (FSBO).

    List your home

    What's special

    Modern feelQuiet side streetKitchen remodelCathedral ceilings
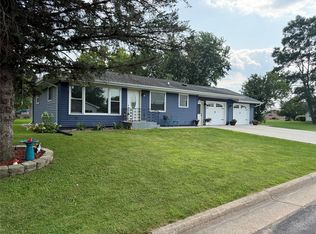
    Check out this beautiful home in Arcadia! 3 bed 2 bath ranch style modular home sitting on a quiet side street this home is a must see! Located conveniently within walking distance of schools, the Wanek Center, and Memorial park with quick access to Hwy 95/Main St this is a very desirable neighborhood. Large cathedral ceilings provide an open feel throughout the entire home! Need storage? With a 1 car attached garage, carport, and back storage shed you have plenty of room for your vehicles and toys! Backyard is large enough size to be the perfect entertaining venue for guests! Home has had many recent updates including a kitchen remodel and flooring throughout the main level to give the home a modern feel. Basement is partially finished with large open areas that leave the perfect canvas to add your own personal touch! Homes like this don't last long so call today before it's too late!

    Zillow last checked:

    Listing updated:

    Listed by:

    Jacob Lallemont 608-863-3928,

    Hansen Real Estate Group

    Bought with:

    Other Companies Non-Mls

    Source: WIREX MLS,MLS#: 1592448MLS LogoOriginating MLS: REALTORS Association of Northwestern WI

    Facts & features

    Interior

    Bedrooms & bathrooms
    • Bedrooms: 3
    • Bathrooms: 2
    • Full bathrooms: 2
    • Main level bedrooms: 3
    Primary bedroom
    • Level: Main
    • Area: 99
    • Dimensions: 11 x 9
    Bedroom 2
    • Level: Main
    • Area: 154
    • Dimensions: 11 x 14
    Bedroom 3
    • Level: Main
    • Area: 143
    • Dimensions: 11 x 13
    Dining room
    • Level: Main
    • Area: 99
    • Dimensions: 11 x 9
    Kitchen
    • Level: Main
    • Area: 126
    • Dimensions: 9 x 14
    Living room
    • Level: Main
    • Area: 300
    • Dimensions: 15 x 20
    Heating
    • Electric, Natural Gas, Baseboard, Radiant, Wall Furnace, Hot Water
    Cooling
    • Central Air, Wall/Sleeve Air
    Features
    • Basement: Full,Partially Finished,Concrete
    Interior area
    • Total structure area: 1,352
    • Total interior livable area: 1,352 sqft
    • Finished area above ground: 1,152
    • Finished area below ground: 200

    Property

    Parking
    • Total spaces: 1
    • Parking features: 1 Car, Attached
    • Attached garage spaces: 1
    Features
    • Levels: One
    • Stories: 1
    Lot
    • Size: 8,559 Square Feet
    Details
    • Parcel number: 201003250000

    Construction

    Type & style
    • Home type: SingleFamily
    • Property subtype: Single Family Residence
    Materials
    • Wood Siding
    Condition
    • 21+ Years
    • New construction: No
    • Year built: 1978

    Utilities & green energy

    • Electric: Circuit Breakers
    • Sewer: Public Sewer
    • Water: Public

    Community & HOA

    Location
    • Region: Arcadia
    • Municipality: Arcadia

    Financial & listing details

    • Price per square foot: $137/sqft
    • Tax assessed value: $150,900
    • Annual tax amount: $2,194
    • Date on market: 6/9/2025

    Price history

    DateEventPrice
    1/5/2026Sold$185,000-7%$137/sqft
    Source: WIREX MLS #1592448 Report a problem
    11/18/2025Contingent$199,000$147/sqft
    Source: WIREX MLS #1592448 Report a problem
    9/3/2025Price change$199,000-2.9%$147/sqft
    Source: WIREX MLS #1592448 Report a problem
    7/1/2025Price change$205,000-4.7%$152/sqft
    Source: WIREX MLS #1592448 Report a problem
    6/9/2025Listed for sale$215,000+66.7%$159/sqft
    Source: WIREX MLS #1592448 Report a problem
    4/21/2021Sold$129,000+29%$95/sqft
    Source: Public Record Report a problem
    3/20/2012Sold$100,000$74/sqft
    Source: Public Record Report a problem

    Public tax history

    YearProperty taxesTax assessment
    2024$2,194 +8.1%$110,700
    2023$2,031 -26.1%$110,700
    2022$2,749 +8.1%$110,700
    2021$2,544 +17.2%$110,700
    2020$2,170 +0.3%$110,700 +11.6%
    2017$2,162 +1%$99,200
    2016$2,141 +7.1%$99,200
    2015$2,000 -2.8%$99,200
    2014$2,057 -2.6%$99,200 +2.4%
    2011$2,113 +1.4%$96,900
    2010$2,083 +4.7%$96,900
    2009$1,990 $96,900
    Find assessor info on the county website

    Neighborhood: 54612

    Nearby schools

    GreatSchools rating
    Schools provided by the listing agent
    • District: Arcadia

    Source: WIREX MLS. This data may not be complete. We recommend contacting the local school district to confirm school assignments for this home.

    Get pre-qualified for a loan
    At Zillow Home Loans, we can pre-qualify you in as little as 5 minutes with no impact to your credit score.

    An equal housing lender. NMLS #10287.