Enjoy the convenience of living in a centrally located condo in La Crescent. 3 bedrooms, 2.5 baths, and an attached one car garage. Family room features a cozy gas fireplace. Dining room opens up to a private deck. Master bedroom boasts a large walk in closet and private deck. Laundry room is conveniently located upstairs by the bedrooms. Lower level has a 3rd bedroom , full bath, and another family room. Snow removal and lawn care is included in your association dues.
Active
$249,900
808 Cedar Dr APT B, La Crescent, MN 55947
3beds
1,950sqft
:
Get pre-qualified$1,688/mo
(CC) Two Unit
Built in 2003
-- sqft lot
$-- Zestimate®
$128/sqft
$-- HOA
What's special
Cozy gas fireplaceAttached one car garage
- 26 days |
- 485 |
- 8 |
Likely to sell faster than
Zillow last checked:
Listing updated:
Listed by:
Angela Wilson 608-769-7208,
Gerrard-Hoeschler
Source: NorthstarMLS as distributed by MLS GRID,MLS#: 7101408
Facts & features
Interior
Bedrooms & bathrooms
- Bedrooms: 3
- Bathrooms: 3
- Full bathrooms: 2
- 1/2 bathrooms: 1
Bedroom
- Level: Upper
- Area: 256 Square Feet
- Dimensions: 16 x 16
Bedroom 2
- Level: Upper
- Area: 168 Square Feet
- Dimensions: 12 x 14
Bedroom 3
- Level: Lower
- Area: 156 Square Feet
- Dimensions: 12 x 13
Family room
- Level: Lower
- Area: 144 Square Feet
- Dimensions: 12 x 12
Kitchen
- Level: Main
- Area: 120 Square Feet
- Dimensions: 12 x 10
Living room
- Level: Main
- Area: 168 Square Feet
- Dimensions: 12 x 14
Heating
- Forced Air
Cooling
- Central Air
Features
- Basement: Finished,Full
- Number of fireplaces: 1
Interior area
- Total structure area: 1,950
- Total interior livable area: 1,950 sqft
- Finished area above ground: 1,250
- Finished area below ground: 700
Property
Parking
- Total spaces: 1
- Parking features: Attached
- Attached garage spaces: 1
Accessibility
- Accessibility features: Other
Features
- Levels: Two
- Stories: 2
Lot
- Size: 4,356 Square Feet
Details
- Foundation area: 700
- Parcel number: 252074000
- Zoning description: Residential-Single Family
Construction
Type & style
- Home type: Condo
- Property subtype: (CC) Two Unit
- Attached to another structure: Yes
Condition
- New construction: No
- Year built: 2003
Utilities & green energy
- Gas: Natural Gas
- Sewer: City Sewer/Connected
- Water: City Water/Connected
Community & HOA
HOA
- Has HOA: No
Location
- Region: La Crescent
Financial & listing details
- Price per square foot: $128/sqft
- Annual tax amount: $2,950
- Date on market: 6/30/2026
- Cumulative days on market: 6 days
Estimated market value
Not available
Estimated sales range
Not available
Not available
Price history
| Date | Event | Price |
|---|---|---|
| 6/30/2026 | Listed for sale | $249,900+65.5%$128/sqft |
Source:  NorthstarMLS as distributed by MLS GRID #7101408 Report a problem NorthstarMLS as distributed by MLS GRID #7101408 Report a problem | ||
| 5/19/2021 | Sold | $151,000+0.7%$77/sqft |
Source: NorthstarMLS as distributed by MLS GRID #5704884 Report a problem | ||
| 1/27/2021 | Listing removed | -- |
Source:  Metro MLS Report a problem Metro MLS Report a problem | ||
| 8/11/2020 | Price change | $149,900-6.3%$77/sqft |
Source: Gerrard-Hoeschler, REALTORS #1673723 Report a problem | ||
| 7/15/2020 | Price change | $159,900-3%$82/sqft |
Source: Gerrard-Hoeschler, REALTORS #1673723 Report a problem | ||
| 5/8/2020 | Price change | $164,900-2.9%$85/sqft |
Source: Gerrard-Hoeschler, REALTORS #1673723 Report a problem | ||
| 2/21/2020 | Price change | $169,900-2.9%$87/sqft |
Source: Gerrard-Hoeschler, REALTORS #1673723 Report a problem | ||
| 1/20/2020 | Listed for sale | $174,900$90/sqft |
Source: Gerrard-Hoeschler, REALTORS #1673723 Report a problem | ||
Public tax history
Tax history is unavailable.
Monthly payment
Est. payment
Payment breakdown
Explore the cost of this home by adjusting the details. Changes won't be saved.Climate risks
Neighborhood: 55947
Nearby schools
GreatSchools rating
- 7/10Lacrescent-Hokah Elementary SchoolGrades: PK-4Distance: 0.3 mi
- 6/10Lacrescent-Hokah Middle SchoolGrades: 5-8Distance: 0.4 mi
- 7/10Lacrescent Senior High SchoolGrades: 9-12Distance: 0.4 mi
- $407,00016 bd16 ba3.8k sqft525 S 9th St, La Crescent, MN 55947Off Market
- $275,5003 bd2 ba1.1k sqft816 Cedar Dr, La Crescent, MN 55947Off Market
- $298,9003 bd1 ba1.2k sqft812 Cedar Dr, La Crescent, MN 55947Off Market
- $292,6003 bd2 ba1.6k sqft832 Cedar Dr, La Crescent, MN 55947Off Market
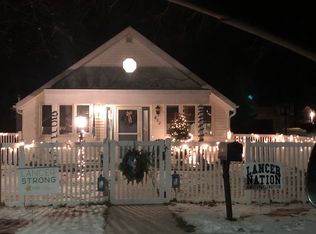
- $328,2004 bd2 ba1.5k sqft520-530 S 9th St, La Crescent, MN 55947Off Market
- $335,3003 bd1 ba1.4k sqft819 Spruce Dr, La Crescent, MN 55947Off Market
- $270,0004 bd2 ba1.2k sqft902 Cedar Dr, La Crescent, MN 55947Sold
- $--3 bd2 ba1.1k sqft902 Cedar Dr #B, La Crescent, MN 55947Off Market
A local agent can set up tours, give advice and negotiate with sellers.
Similar homes
- $249,9003 bd3 ba1.9k sqftApplegate Condominiums, La Crescent, MN 55947Active
 MLS ID #1969368, Angie Wilson. WIREX MLS
 - $224,9002 bd1 ba1.5k sqft503 9th STREET S S, La Crescent, MN 55947Active
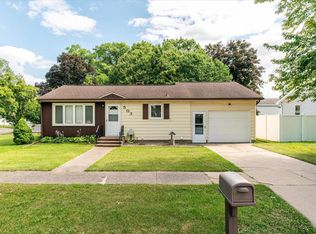 MLS ID #1973259, Angie Wilson. WIREX MLS
 - $335,0002 bd1 ba1.6k sqft1003 S Elm St, La Crescent, MN 55947For Sale
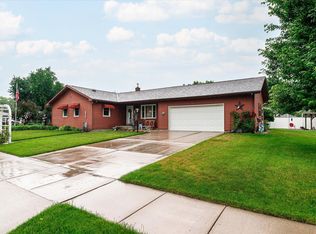
 MLS ID #7092371, Angela Wilson, Gerrard-Hoeschler. NorthstarMLS as distributed by MLS GRID
 - $249,9003 bd2 ba1.2k sqft1327 Wood STREET, La Crosse, WI 54603Active
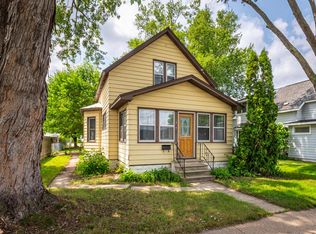 MLS ID #1972722, Spenser Nickelatti. WIREX MLS
 - $249,9002 bd2 ba1.9k sqftW5748 State Road 33, La Crosse, WI 54601ActiveMLS ID #1972720, Jennifer Shefelbine. WIREX MLS
- $225,0003 bd2 ba2k sqft1328 George STREET, La Crosse, WI 54603ActiveMLS ID #1967998, Michele Burton. WIREX MLS
- $249,9002 bd2 ba1.6k sqft2406 Wood STREET, La Crosse, WI 54603ActiveMLS ID #1965369, Spenser Nickelatti. WIREX MLS
- $273,9003 bd2 ba1.6k sqftWhispering Winds, Onalaska, WI 54650ActiveMLS ID #1958835, Kent Gabrielsen. WIREX MLS
- $249,9003 bd1 ba1.4k sqft2303 13th STREET S S, La Crosse, WI 54601ActiveMLS ID #1963059, Isaac Oelke. WIREX MLS
- $249,0002 bd2 ba1.1k sqftBarson Villiage, Onalaska, WI 54650ActiveMLS ID #1966853, Michael Richgels. WIREX MLS
- $240,0002 bd2 ba1k sqftJackson Street Townhomes, La Crosse, WI 54601ActiveMLS ID #1968540, Hannah Schmidt. WIREX MLS
- $269,9002 bd2 ba1.6k sqftNorthern Sands Condominium Ass, Onalaska, WI 54650ActiveMLS ID #1969787, Joseph Kress. WIREX MLS
- $249,5003 bd3 ba2.7k sqft422 S Ellsworth St, Houston, MN 55943For SaleMLS ID #7106921, Spencer Hegenbarth, RE/MAX Results. NorthstarMLS as distributed by MLS GRID
- $239,9004 bd2 ba1.5k sqft313 8th AVENUE N N, Onalaska, WI 54650ActiveMLS ID #1963663, Kyle Koelbl. WIREX MLS
- $290,0006 bd3 ba2.8k sqft1519 Kane STREET, La Crosse, WI 54603ActiveMLS ID #1967645, Jack Beedle. WIREX MLS
- $295,0002 bd1 ba1.2k sqftN5274 STATE ROAD 35, Onalaska, WI 54650ActiveMLS ID #1972782, Scott Neumeister. WIREX MLS
- $265,0001 bd2 ba1.2k sqftThe Hub On 6th, La Crosse, WI 54601ActiveMLS ID #1964247, Amy Lorentz. WIREX MLS
- $349,9003 bd2 ba1.1k sqft46652 Riverview Dr, La Crescent, MN 55947For SaleMLS ID #7053329, Sherie L. Grass, RE/MAX Results. NorthstarMLS as distributed by MLS GRID
- $259,9002 bd2 ba988 sqft5th Ward Residences, La Crosse, WI 54603ActiveMLS ID #1947667, Cristina Kovacs. WIREX MLS
- $243,0003 bd2 ba1.7k sqft3105 Beth Ln, Holmen, WI 54636For SaleMLS ID #2022134, Cindy Gerke-Edwards. SCWMLS
