Skip main navigation
Pending
  • $250,000

    1303 Hagar STREET, La Crosse, WI 54601

    2beds
    988sqft
    : 
    $1,947/mo
    Get pre-qualified
    Condominium
    Built in 2023
    -- sqft lot
    $248,600 Zestimate®
    $253/sqft
    $220/mo HOA

    What's special

    Quality finishesAttached garageOpen-concept living spaceExpansive south-facing windowsCustom luxury shadesCozy fireplaceSplit-bedroom floor plan
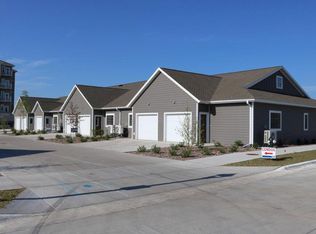
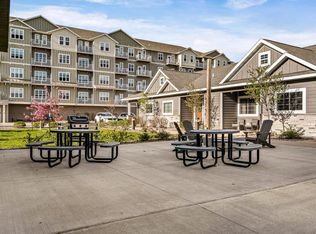
    Discover the ease of low-maintenance living in this bright and beautifully maintained zero-entry condo. Thoughtfully designed with a split-bedroom floor plan, this 2-bedroom, 2-bath home offers both comfort and privacy. Sunlight pours through expansive south-facing windows, enhanced by custom luxury shades, while the open-concept living space features quality finishes and a cozy fireplace that creates a warm, welcoming atmosphere. An attached garage adds everyday convenience, and the HOA takes care of exterior maintenance so you can spend more time enjoying life. Residents also enjoy access to an on-site fitness center, and community room. Conveniently located just minutes from downtown La Crosse, hospitals, universities, shopping, dining, and scenic outdoor recreation.
    22 days
    |
    332
    |
    6
    |

    Zillow last checked:

    Listing updated:

    Listed by:

    Cristina Kovacs 608-386-4586,

    Gerrard-Hoeschler, REALTORS

    Source: WIREX MLS,MLS#: 1974724MLS LogoOriginating MLS: Metro MLS

      Facts & features

      Interior

      Bedrooms & bathrooms
      • Bedrooms: 2
      • Bathrooms: 2
      • Full bathrooms: 2
      • Main level bedrooms: 2
      Primary bedroom
      • Level: Main
      • Area: 169
      • Dimensions: 13 x 13
      Bedroom 2
      • Level: Main
      • Area: 120
      • Dimensions: 12 x 10
      Bathroom
      • Features: Tub Only, Ceramic Tile, Master Bedroom Bath, Shower Over Tub, Shower Stall
      Dining room
      • Level: Main
      • Area: 110
      • Dimensions: 11 x 10
      Kitchen
      • Level: Main
      • Area: 130
      • Dimensions: 13 x 10
      Living room
      • Level: Main
      • Area: 195
      • Dimensions: 15 x 13
      Heating
      • Electric, Multiple Units
      Cooling
      • Multi Units
      Appliances
      • Included: Dishwasher, Disposal, Dryer, Microwave, Oven, Range, Refrigerator, Washer, Water Filtration Own, Water Softener
      • Laundry: In Unit
      Features
      • High Speed Internet, Kitchen Island
      • Flooring: Wood or Sim.Wood Floors
      • Windows: Low Emissivity Windows
      • Basement: None / Slab
      • Common walls with other units/homes: End Unit
      Interior area
      • Total structure area: 988
      • Total interior livable area: 988 sqft

      Property

      Parking
      • Total spaces: 1
      • Parking features: Attached, Garage Door Opener, 1 Car, 1 Space, Assigned
      • Attached garage spaces: 1
      Features
      • Levels: One,1 Story
      • Stories: 1
      • Exterior features: Private Entrance
      Details
      • Parcel number: 017040381840
      • Zoning: Residential

      Construction

      Type & style
      • Home type: Condo
      • Property subtype: Condominium
      • Attached to another structure: Yes
      Materials
      • Fiber Cement, Aluminum Trim, Brick/Stone, Stone
      Condition
      • 0-5 Years
      • New construction: No
      • Year built: 2023

      Utilities & green energy

      • Sewer: Public Sewer
      • Water: Public
      • Utilities for property: Cable Available
      Green energy
      • Energy efficient items: Other

      Community & HOA

      HOA
      • Has HOA: Yes
      • Amenities included: Clubhouse, Common Green Space, Fitness Center, Playground, Trail(s)
      • HOA fee: $220 monthly
      Location
      • Region: La Crosse
      • Municipality: La Crosse

      Financial & listing details

      • Price per square foot: $253/sqft
      • Tax assessed value: $211,800
      • Annual tax amount: $3,452
      • Date on market: 8/5/2026
      • Inclusions: Refrigerator, Range/Oven, Microwave, Dishwasher, Washer, Dryer, Water Softener/Filtration System (Owned)
      • Exclusions: Sellers Personal Property

        Estimated market value

        $248,600

        $236,000 - $261,000

        $1,712/mo

        Price history

        DateEventPrice
        8/14/2026Pending sale$250,000$253/sqft
        Source: WIREX MLS #1974724 Report a problem
        8/5/2026Listed for sale$250,000-3.8%$253/sqft
        Source: WIREX MLS #1974724 Report a problem
        8/5/2026Listing removed$259,900$263/sqft
        Source: WIREX MLS #1947667 Report a problem
        6/3/2026Price change$259,900-1.9%$263/sqft
        Source: WIREX MLS #1947667 Report a problem
        4/13/2026Price change$265,000-3.5%$268/sqft
        Source: WIREX MLS #1947667 Report a problem
        3/25/2026Price change$274,500-0.1%$278/sqft
        Source: WIREX MLS #1947667 Report a problem
        1/17/2026Listed for sale$274,900+1.8%$278/sqft
        Source: WIREX MLS #1947667 Report a problem
        10/20/2023Sold$270,000-1.8%$273/sqft
        Source: WIREX MLS #1844425 Report a problem
        9/27/2023Pending sale$275,000$278/sqft
        Source: WIREX MLS #1844425 Report a problem
        7/30/2023Listed for sale$275,000$278/sqft
        Source: WIREX MLS #1844425 Report a problem

        Public tax history

        YearProperty taxesTax assessment
        2025$3,452 -14%$203,200 -0.1%
        2024$4,011 -89.4%$203,500 -88.9%
        2023$37,746 +1491.9%$1,828,300 +1409.7%
        2022$2,371 $121,100
        Find assessor info on the county website

        Monthly payment

        Est. payment

        Payment breakdown

        Explore the cost of this home by adjusting the details. Changes won't be saved.
        All calculations are estimates and provided by Zillow, Inc. for informational purposes only. Actual amounts may vary.
        HOA fees may include property taxes on listings classified as Co-Ops. Contact the listing agent and/or owner for fee details.
        See how much you could borrow to make a competitive offer.

        Climate risks

        Neighborhood: 54603

        Getting around

        58 / 100
        Somewhat Walkable
        31 / 100
        Some Transit
        71 / 100
        Very Bikeable

        Nearby schools

        GreatSchools rating
        Schools provided by the listing agent
        • District: La Crosse

        Source: WIREX MLS. This data may not be complete. We recommend contacting the local school district to confirm school assignments for this home.

        A local agent can set up tours, give advice and negotiate with sellers.

        Browse local experts

        Similar homes