Perched on the private owner-only 4th floor of The Hub on 6th, this striking downtown condo blends modern design with breathtaking views of the bluffs, river, cityscape & sunsets. Dramatic 2-story windows flood the open-concept living space with natural light, while warm wood tones, hardwood floors & a floating staircase create a bold yet inviting feel. The lofted primary suite offers a custom walk-in closet, dual-sink bath & laundry area, while a flexible den/office can serve as a reading nook or guest space. Kitchen features quartz counters, bar seating & stainless appliances. Enjoy a private balcony, smart upgrades & premium amenities including fitness center, rooftop sports court, community room, bike storage, dog wash/walk areas, courtyard, grill area & heated underground parking.
Active
$265,000
415 6th STREET N N #410, La Crosse, WI 54601
1beds
1,215sqft
:
Get pre-qualified$2,020/mo
Condominium
Built in 2018
-- sqft lot
$262,300 Zestimate®
$218/sqft
$265/mo HOA
What's special
Lofted primary suiteOpen-concept living spaceBar seatingFloating staircaseCustom walk-in closetWarm wood tonesHardwood floors
- 57 days |
- 445 |
- 11 |
Zillow last checked:
Listing updated:
Listed by:
Amy Lorentz 608-781-8415,
Gerrard-Hoeschler, REALTORS
Source: WIREX MLS,MLS#: 1964247 Originating MLS: Metro MLS
Originating MLS: Metro MLSFacts & features
Interior
Bedrooms & bathrooms
- Bedrooms: 1
- Bathrooms: 2
- Full bathrooms: 1
- 1/2 bathrooms: 1
Rooms
- Room types: Loft
Primary bedroom
- Level: Upper
- Area: 192
- Dimensions: 16 x 12
Bathroom
- Features: Master Bedroom Bath: Tub/Shower Combo, Master Bedroom Bath
Kitchen
- Level: Main
- Area: 108
- Dimensions: 12 x 9
Living room
- Level: Main
- Area: 160
- Dimensions: 16 x 10
Office
- Level: Main
- Area: 99
- Dimensions: 11 x 9
Heating
- Natural Gas, Forced Air
Appliances
- Included: Dishwasher, Dryer, Microwave, Oven, Range, Refrigerator, Washer
- Laundry: In Unit
Features
- High Speed Internet, Cathedral/vaulted ceiling, Walk-In Closet(s), Kitchen Island
- Basement: None / Slab
Interior area
- Total structure area: 1,215
- Total interior livable area: 1,215 sqft
Property
Parking
- Total spaces: 1
- Parking features: Attached, Heated Garage, Garage Door Opener, Underground, 1 Car, 1 Space, Assigned, Additional For Sale
- Attached garage spaces: 1
Features
- Levels: Midrise: 3-5 Stories,1.5 Story
- Stories: 3
- Patio & porch: Patio/Porch
- Exterior features: Balcony
- Has view: Yes
- View description: Water
- Has water view: Yes
- Water view: Water
Details
- Parcel number: 017040381680
- Zoning: Condo
Construction
Type & style
- Home type: Condo
- Property subtype: Condominium
- Attached to another structure: Yes
Materials
- Aluminum Siding, Aluminum/Steel, Brick, Brick/Stone, Aluminum Trim
Condition
- 6-10 Years
- New construction: No
- Year built: 2018
Utilities & green energy
- Sewer: Public Sewer
- Water: Public
- Utilities for property: Cable Available
Community & HOA
HOA
- Has HOA: Yes
- Amenities included: Common Green Space, Elevator(s), Fitness Center, Laundry, Security
- HOA fee: $265 monthly
Location
- Region: La Crosse
- Municipality: La Crosse
Financial & listing details
- Price per square foot: $218/sqft
- Tax assessed value: $236,200
- Annual tax amount: $3,936
- Date on market: 5/27/2026
- Inclusions: Refrigerator, Stove/Oven, Microwave, Dishwasher, Washer And Dryer
Estimated market value
$262,300
$249,000 - $275,000
$1,736/mo
Price history
| Date | Event | Price |
|---|---|---|
| 7/10/2026 | Listed for sale | $265,000$218/sqft |
Source:  WIREX MLS #1964247 Report a problem WIREX MLS #1964247 Report a problem | ||
| 6/8/2026 | Pending sale | $265,000$218/sqft |
Source: WIREX MLS #1964247 Report a problem | ||
| 5/27/2026 | Listed for sale | $265,000$218/sqft |
Source: WIREX MLS #1964247 Report a problem | ||
Public tax history
| Year | Property taxes | Tax assessment |
|---|---|---|
| 2024 | $4,078 +0.5% | $196,600 |
| 2023 | $4,059 +5.4% | $196,600 |
| 2022 | $3,849 -24.2% | $196,600 +0.9% |
| 2021 | $5,078 +2.4% | $194,800 +0.6% |
| 2020 | $4,960 -0.2% | $193,700 |
| 2019 | $4,968 | $193,700 |
Find assessor info on the county website
Monthly payment
Est. payment
Payment breakdown
Explore the cost of this home by adjusting the details. Changes won't be saved.Climate risks
Neighborhood: 54601
Nearby schools
GreatSchools rating
- 5/10Emerson Elementary SchoolGrades: PK-5Distance: 1.2 mi
- 5/10Logan Middle SchoolGrades: 6-8Distance: 2 mi
- 7/10Logan High SchoolGrades: 9-12Distance: 2.2 mi
Schools provided by the listing agent
- District: La Crosse
Source: WIREX MLS. This data may not be complete. We recommend contacting the local school district to confirm school assignments for this home.
- $369,0003 bd2 ba1.6k sqft415 6th St N, La Crosse, WI 54601Sold

- $245,0001 bd2 ba1.2k sqft415 6th St N UNIT 413, La Crosse, WI 54601Sold
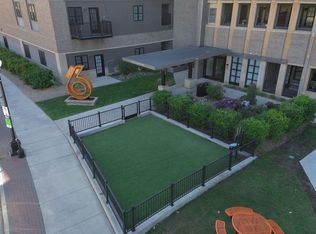
- $260,0001 bd2 ba1.2k sqft415 6th St N UNIT 411, La Crosse, WI 54601Sold

- $275,9001 bd2 ba1.2k sqft415 6th St N UNIT 402, La Crosse, WI 54601Off Market

- $261,500-- bd-- ba-- sqft415 6th St N SUITE 408, La Crosse, WI 54601Off Market
- $296,100-- bd-- ba-- sqft415 6th St N, La Crosse, WI 54601Off Market
- $372,900-- bd-- ba-- sqft415 6th St N #409, La Crosse, WI 54601Off Market
- $224,4002 bd1 ba1k sqft415 6th St N UNIT 417, La Crosse, WI 54601Sold
A local agent can set up tours, give advice and negotiate with sellers.
Similar homes
- $240,0002 bd2 ba1k sqftJackson Street Townhomes, La Crosse, WI 54601Active
 MLS ID #1968540, Hannah Schmidt. WIREX MLS
 - $270,0002 bd2 ba988 sqft5th Ward Residences, La Crosse, WI 54603Active
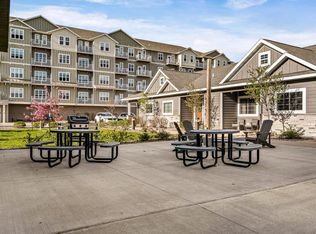 MLS ID #1960553, Michele Burton. WIREX MLS
 - $249,9003 bd2 ba1.2k sqft1327 Wood STREET, La Crosse, WI 54603Active
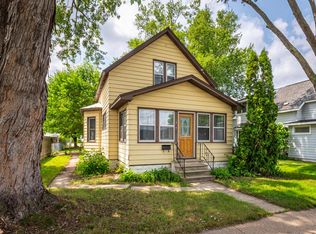 MLS ID #1972722, Spenser Nickelatti. WIREX MLS
 - $259,9002 bd2 ba988 sqft5th Ward Residences, La Crosse, WI 54603Active
 MLS ID #1947667, Cristina Kovacs. WIREX MLS
 - $269,9002 bd2 ba988 sqft5th Ward Residences, La Crosse, WI 54603ActiveMLS ID #1947088, Dan Stacey. WIREX MLS
- $257,9002 bd2 ba742 sqft1908 23rd STREET S S, La Crosse, WI 54601ActiveMLS ID #1966972, Sarah Hemker. WIREX MLS
- $249,9003 bd1 ba1.4k sqft2303 13th STREET S S, La Crosse, WI 54601ActiveMLS ID #1963059, Isaac Oelke. WIREX MLS
- $299,0004 bd2 ba1.5k sqft1307 Redfield STREET, La Crosse, WI 54601ActiveMLS ID #1970730, Kathy Johnson. WIREX MLS
- $179,9003 bd2 ba1.1k sqft2907 South Ave, La Crosse, WI 54601For Sale
 MLS ID #7112812, Sheryl A. Reedy, RE/MAX Results. NorthstarMLS as distributed by MLS GRID
 - $315,0004 bd2 ba1.7k sqft2159 Farnam STREET, La Crosse, WI 54601ActiveMLS ID #1963860, Bret Doll. WIREX MLS
- $299,9003 bd2 ba1k sqft3260 33rd STREET S S, La Crosse, WI 54601ActiveMLS ID #1971072, Patrick Griffith. WIREX MLS
- $249,9004 bd2 ba1.4k sqft1614-1616 Prospect STREET, La Crosse, WI 54603ActiveMLS ID #1967362, Brianne Herlitzke. WIREX MLS
- $249,9002 bd2 ba1.6k sqft2406 Wood STREET, La Crosse, WI 54603ActiveMLS ID #1965369, Spenser Nickelatti. WIREX MLS
- $214,9003 bd1 ba779 sqft1722 Winnebago St, La Crosse, WI 54601For SaleMLS ID #7096889, David Skeels, Keller Williams Premier Realty. NorthstarMLS as distributed by MLS GRID
- $269,9002 bd2 ba1.6k sqftNorthern Sands Condominium Ass, Onalaska, WI 54650ActiveMLS ID #1969787, Joseph Kress. WIREX MLS
- $249,0002 bd2 ba1.1k sqftBarson Villiage, Onalaska, WI 54650ActiveMLS ID #1966853, Michael Richgels. WIREX MLS
- $189,9003 bd1 ba1.2k sqft1521 Denton STREET, La Crosse, WI 54601ActiveMLS ID #1968589, Spenser Nickelatti. WIREX MLS
- $179,9004 bd2 ba1.1k sqft1708 Market STREET, La Crosse, WI 54601ActiveMLS ID #1961663, Hayden Schmidt. WIREX MLS
- $199,9003 bd1 ba1.2k sqft2135 Market STREET, La Crosse, WI 54601ActiveMLS ID #1959164, Patrick Griffith. WIREX MLS
- $171,0004 bd1 ba1.3k sqft1334 Jackson St, La Crosse, WI 54601For SaleMLS ID #7056109, Roger L Ihde, Homes Plus Realty. NorthstarMLS as distributed by MLS GRID
