Step into this beautiful move-in ready 6 bed, 2.5 bath Victorian in La Crosse. Boasting approx 2,800 square feet of grand living space, this 2-story features updated kitchen with granite counters, new flooring, central air, and a fenced yard. The main level welcomes you with tons of living space highlighted by a classic bay window, cozy gas fireplace, and charming built-ins. Upstairs, find expansive bedroom space, including primary suite featuring desirable walk-in closet, full bath, a convenient half bath and 4 other roomy bedrooms. The exterior showcases low-maintenance vinyl siding and a fantastic backyard, 2 patios, plus a deck ideal for summer entertaining. Storage and parking are maximized by the rare, detached, double-deep 2 car garage. This masterpiece checks all the boxes!
Pending
Price cut: $20K (8/6)
$269,999
1519 Kane STREET, La Crosse, WI 54603
6beds
2,800sqft
Single Family Residence
Built in 1884
6,969 Square Feet Lot
$262,200 Zestimate®
$96/sqft
$-- HOA
What's special
- 102 days
- 29
- 0
Zillow last checked:
Listing updated:
Listed by:
Jack Beedle 608-683-8059,
eXp Realty LLC
Source: WIREX MLS,MLS#: 1967645 Originating MLS: Metro MLS
Originating MLS: Metro MLSFacts & features
Interior
Bedrooms & bathrooms
- Bedrooms: 6
- Bathrooms: 3
- Full bathrooms: 2
- 1/2 bathrooms: 2
Primary bedroom
- Level: Upper
- Area: 238
- Dimensions: 17 x 14
Bedroom 2
- Level: Upper
- Area: 165
- Dimensions: 15 x 11
Bedroom 3
- Level: Upper
- Area: 154
- Dimensions: 14 x 11
Bedroom 4
- Level: Upper
- Area: 117
- Dimensions: 13 x 9
Bedroom 5
- Level: Upper
- Area: 104
- Dimensions: 13 x 8
Bathroom
- Features: Master Bedroom Bath, Shower Over Tub, Shower Stall
Dining room
- Level: Main
- Area: 150
- Dimensions: 15 x 10
Family room
- Level: Main
- Area: 238
- Dimensions: 17 x 14
Kitchen
- Level: Main
- Area: 323
- Dimensions: 19 x 17
Living room
- Level: Main
- Area: 182
- Dimensions: 14 x 13
Office
- Level: Main
- Area: 136
- Dimensions: 17 x 8
Heating
- Natural Gas, Forced Air
Cooling
- Central Air
Appliances
- Included: Cooktop, Dishwasher, Dryer, Microwave, Oven, Range, Refrigerator, Washer
Features
- Walk-In Closet(s)
- Basement: Crawl Space,Partial,Partially Finished
Interior area
- Total structure area: 2,800
- Total interior livable area: 2,800 sqft
- Finished area above ground: 2,800
Property
Parking
- Total spaces: 2
- Parking features: Garage Door Opener, Detached, 2 Car, 1 Space
- Garage spaces: 2
Features
- Levels: Two
- Stories: 2
Lot
- Size: 6,969 Square Feet
Details
- Parcel number: 017010110020
- Zoning: Residential
Construction
Type & style
- Home type: SingleFamily
- Architectural style: Victorian/Federal
- Property subtype: Single Family Residence
Materials
- Vinyl Siding
Condition
- 21+ Years
- New construction: No
- Year built: 1884
Utilities & green energy
- Sewer: Public Sewer
- Water: Public
- Utilities for property: Cable Available
Community & HOA
Location
- Region: La Crosse
- Municipality: La Crosse
Financial & listing details
- Price per square foot: $96/sqft
- Tax assessed value: $348,300
- Annual tax amount: $5,853
- Date on market: 6/25/2026
Estimated market value
$262,200
$249,000 - $275,000
$2,780/mo
Price history
| Date | Event | Price |
|---|---|---|
| 10/1/2026 | Pending sale | $269,999$96/sqft |
Source: eXp Realty #1967645 Report a problem | ||
| 10/1/2026 | Listed for sale | $269,999$96/sqft |
Source: eXp Realty #1602262 Report a problem | ||
| 8/22/2026 | Contingent | $269,999$96/sqft |
Source: eXp Realty #1602262 Report a problem | ||
| 8/22/2026 | Pending sale | $269,999$96/sqft |
Source:  WIREX MLS #1967645 Report a problem WIREX MLS #1967645 Report a problem | ||
| 8/6/2026 | Price change | $269,999-6.9%$96/sqft |
Source: eXp Realty #1967645 Report a problem | ||
| 7/6/2026 | Price change | $290,000-3.3%$104/sqft |
Source: eXp Realty #1967645 Report a problem | ||
| 6/25/2026 | Listed for sale | $300,000+33.3%$107/sqft |
Source: eXp Realty #1602262 Report a problem | ||
| 5/4/2026 | Sold | $225,000+37.2%$80/sqft |
Source: Public Record Report a problem | ||
| 6/7/2016 | Sold | $164,000-6.6%$59/sqft |
Source: Public Record Report a problem | ||
| 4/2/2016 | Pending sale | $175,500$63/sqft |
Source: La Crosse by Owner, LLC #1463533 Report a problem | ||
| 3/16/2016 | Price change | $175,500-0.8%$63/sqft |
Source: La Crosse by Owner, LLC #1463533 Report a problem | ||
| 3/7/2016 | Price change | $177,000+0.2%$63/sqft |
Source: La Crosse by Owner, LLC #1463533 Report a problem | ||
| 10/8/2015 | Price change | $176,700-1.7%$63/sqft |
Source: RE/MAX First Choice #1436398 Report a problem | ||
| 8/4/2015 | Listed for sale | $179,700$64/sqft |
Source: RE/MAX First Choice #1436398 Report a problem | ||
Public tax history
| Year | Property taxes | Tax assessment |
|---|---|---|
| 2025 | $5,853 +14.5% | $334,200 +30.7% |
| 2024 | $5,112 -3.2% | $255,700 |
| 2023 | $5,279 +5.4% | $255,700 |
| 2022 | $5,007 -0.1% | $255,700 +33% |
| 2021 | $5,010 +1.8% | $192,200 |
| 2020 | $4,922 -0.2% | $192,200 |
| 2019 | $4,930 +6% | $192,200 +20.4% |
| 2017 | $4,652 +2.4% | $159,700 +2.3% |
| 2016 | $4,542 +4.7% | $156,100 |
| 2015 | $4,337 +0.5% | $156,100 |
| 2014 | $4,315 -2.9% | $156,100 |
| 2013 | $4,446 +3.4% | $156,100 |
| 2012 | $4,301 +0% | $156,100 |
| 2011 | $4,301 -1.7% | $156,100 |
| 2010 | $4,376 +8.2% | $156,100 +5.2% |
| 2009 | $4,046 +9.7% | $148,400 +7.8% |
| 2008 | $3,688 -1.6% | $137,700 |
| 2007 | $3,747 +4% | $137,700 |
| 2006 | $3,604 +2.8% | $137,700 +7.1% |
| 2005 | $3,505 +0.2% | $128,600 +5.3% |
| 2004 | $3,498 +19.2% | $122,100 +11.7% |
| 2003 | $2,936 +5.7% | $109,300 +12.3% |
| 2002 | $2,776 +41.3% | $97,300 +39% |
| 2001 | $1,964 +12.6% | $70,000 +12.9% |
| 2000 | $1,744 | $62,000 |
Find assessor info on the county website
Monthly payment
Est. payment
Payment breakdown
Explore the cost of this home by adjusting the details. Changes won't be saved.Climate risks
Neighborhood: 54603
Nearby schools
Schools provided by the listing agent
- District: La Crosse
Source: WIREX MLS. This data may not be complete. We recommend contacting the local school district to confirm school assignments for this home.
Similar homes
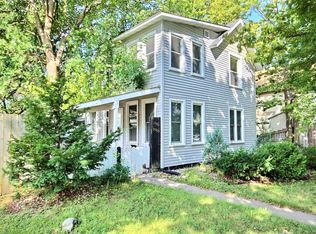
- $289,0004 bd2 ba2.4k sqft1603 Charles STREET, La Crosse, WI 54603Active
 MLS ID #1979698, Alyssa Anderson. WIREX MLS
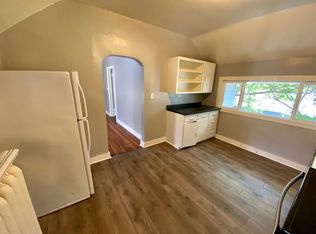
 - $379,9005 bd2 ba2.2k sqft1536 Wood STREET, La Crosse, WI 54603Active
 MLS ID #1983206, Angie Wilson. WIREX MLS
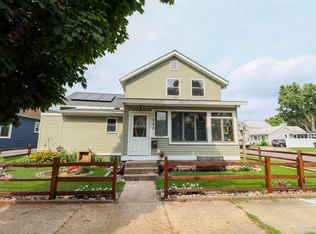
 - $282,0005 bd3 ba1.7k sqft733 Caledonia STREET, La Crosse, WI 54603Active
 MLS ID #1976266, Scott Neumeister. WIREX MLS
 - $269,9003 bd2 ba1.7k sqft1718 Hagar STREET, La Crosse, WI 54603Active
 MLS ID #1975458, Marcus Johnson. WIREX MLS
 - $265,0003 bd2 ba2.3k sqft460 Center St, Dakota, MN 55925For Sale
 MLS ID #7154657, Nicole Dahl, @properties La Crosse. NorthstarMLS as distributed by MLS GRID
 - $215,0003 bd1 ba1.5k sqft36 S Elm St, La Crescent, MN 55947For SaleMLS ID #7154690, Angela Wilson, Gerrard-Hoeschler. NorthstarMLS as distributed by MLS GRID
