Skip main navigation
Closed
  • $359,900

    55 Benson Dr, Lewiston, MN 55952

    4beds
    2,808sqft
    Single Family
    Built in 2001
    0.26 Acres Lot
    $377,600 Zestimate®
    $128/sqft
    $2,780 Estimated rent

    Home value

    $377,600

    $313,000 - $457,000

    $2,780/mo

    Zestimate® history
    Loading
    Loading...

    Owner options

    List your home for rent

    $2,780/mo

    Rent Zestimate®

    Find your next renter with Zillow Rental Manager. Plus, with online applications, you can quickly screen prospective tenants – for free.

    Learn more

    $2,780/mo

    Rent Zestimate®

    Refinance and save

    $2,220/mo

    Est. payment

    Refinancing to a lower rate could help reduce your monthly payments and save thousands over the life of the loan.

    See today's rates

    $2,220/mo

    Est. payment

    Explore your selling options

    Work with a Zillow partner agent

    Leverage their expertise and Zillow's premium Showcase listings to get your home seen by more buyers.

    Get started

    List with your own agent

    Get your home in front of millions of buyers by listing it on Zillow.

    Learn how to do it

    Sell it yourself

    Take full control of how buyers see your home on Zillow by listing For Sale by Owner (FSBO).

    List your home

    What's special

    This beautifully maintained 4-bedroom, 3-bathroom home offers 2,576 finished square feet of comfortable living space, thoughtfully designed for both everyday living and entertaining. Located in a quiet, friendly neighborhood, this property is a true delight.. Step inside to find spacious living areas filled with natural light, a functional layout, and tasteful finishes throughout. The heart of the home opens up to a fully fenced backyard retreat – your very own private oasis – complete with a pergola perfect for relaxing, dining, or entertaining guests under the stars. The insulated and heated 2-car attached garage features an epoxy-coated cement floor, offering both functionality and a polished finish that stands out. Whether you're a hobbyist, car enthusiast, or just looking for a clean, organized space, this garage delivers. Don’t miss the opportunity to make this exceptional home yours. Comfort, convenience, and quality await at 55 Benson Dr.

    Zillow last checked:

    Listing updated:

    Listed by:

    Camille Hanson 507-313-3885,

    Counselor Realty of Rochester

    Bought with:

    Sydnee Thompson

    Coldwell Banker River Valley, REALTORS

    Source: NorthstarMLS as distributed by MLS GRID,MLS#: 6716680MLS Logo

    Facts & features

    Interior

    Bedrooms & bathrooms
    • Bedrooms: 4
    • Bathrooms: 3
    • Full bathrooms: 3
    Bedroom
    • Level: Main
    • Area: 238 Square Feet
    • Dimensions: 14x17
    Bedroom 2
    • Level: Main
    • Area: 143 Square Feet
    • Dimensions: 11x13
    Bedroom 3
    • Level: Lower
    • Area: 168 Square Feet
    • Dimensions: 12x14
    Bedroom 4
    • Level: Lower
    • Area: 154 Square Feet
    • Dimensions: 11x14
    Dining room
    • Level: Main
    • Area: 180 Square Feet
    • Dimensions: 12x15
    Family room
    • Level: Lower
    • Area: 416 Square Feet
    • Dimensions: 16x26
    Foyer
    • Level: Main
    • Area: 100 Square Feet
    • Dimensions: 10x10
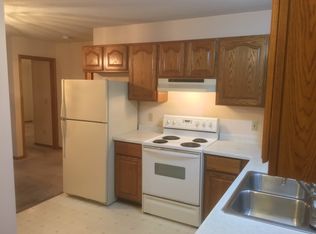
    Kitchen
    • Level: Main
    • Area: 168 Square Feet
    • Dimensions: 12x14
    Living room
    • Level: Main
    • Area: 238 Square Feet
    • Dimensions: 14x17
    Utility room
    • Level: Lower
    • Area: 132 Square Feet
    • Dimensions: 11x12
    Heating
    • Forced Air
    Cooling
    • Central Air
    Appliances
    • Included: Air-To-Air Exchanger, Dishwasher, Dryer, ENERGY STAR Qualified Appliances, Exhaust Fan, Gas Water Heater, Water Filtration System, Water Osmosis System, Microwave, Range, Refrigerator, Washer, Water Softener Rented
    • Laundry: Lower Level
    Features
    • Basement: Drainage System,Egress Window(s),Finished,Full,Concrete,Sump Pump
    • Number of fireplaces: 1
    • Fireplace features: Brick, Family Room, Gas
    Interior area
    • Total structure area: 2,808
    • Total interior livable area: 2,808 sqft
    • Finished area above ground: 1,404
    • Finished area below ground: 1,172

    Property

    Parking
    • Total spaces: 2
    • Parking features: Attached, Concrete, Garage Door Opener, Heated Garage, Insulated Garage
    • Attached garage spaces: 2
    • Has uncovered spaces: Yes
    Accessibility
    • Accessibility features: None
    Features
    • Levels: Multi/Split
    • Patio & porch: Covered, Patio, Porch
    • Fencing: Chain Link,Full
    Lot
    • Size: 0.26 Acres
    • Dimensions: 88 x 130
    Details
    • Additional structures: Storage Shed
    • Foundation area: 1404
    • Parcel number: 250430030
    • Zoning description: Residential-Single Family

    Construction

    Type & style
    • Home type: SingleFamily
    • Property subtype: Single Family
    Materials
    • Concrete
    • Roof: Age 8 Years or Less
    Condition
    • New construction: No
    • Year built: 2001

    Utilities & green energy

    • Gas: Natural Gas
    • Sewer: City Sewer/Connected
    • Water: City Water/Connected

    Community & neighborhood

    Location
    • Region: Lewiston
    • Subdivision: Fairway Estates 6th

    HOA & financial

    HOA
    • Has HOA: No

    Price history

    DateEventPrice
    6/20/2025Sold$359,900$128/sqft
    Source: NorthstarMLS as distributed by MLS GRID #6716680 Report a problem
    5/21/2025Pending sale$359,900$128/sqft
    Source: NorthstarMLS as distributed by MLS GRID #6716680 Report a problem
    5/9/2025Listed for sale$359,900+42.8%$128/sqft
    Source: NorthstarMLS as distributed by MLS GRID #6716680 Report a problem
    12/20/2019Sold$252,000-0.7%$90/sqft
    Source: NorthstarMLS as distributed by MLS GRID #5236196 Report a problem
    11/6/2019Pending sale$253,900$90/sqft
    Source: Coldwell Banker Burnet - Rochester #5236196 Report a problem
    10/3/2019Price change$253,900-0.4%$90/sqft
    Source: Coldwell Banker Burnet - Rochester #5236196 Report a problem
    8/29/2019Price change$254,900-1%$91/sqft
    Source: Coldwell Banker Burnet - Rochester #5236196 Report a problem
    8/9/2019Price change$257,500-0.9%$92/sqft
    Source: Coldwell Banker Burnet - Rochester #5236196 Report a problem
    7/10/2019Price change$259,900-1.9%$93/sqft
    Source: Coldwell Banker Burnet - Rochester #5236196 Report a problem
    6/12/2019Price change$265,000-1.8%$94/sqft
    Source: Coldwell Banker Burnet - Rochester #5236196 Report a problem
    6/3/2019Listed for sale$269,900+28.5%$96/sqft
    Source: Coldwell Banker Burnet - Rochester #5236196 Report a problem
    8/29/2016Sold$210,000-2.3%$75/sqft
    Source: NorthstarMLS as distributed by MLS GRID #5080902 Report a problem
    8/11/2016Pending sale$214,900$77/sqft
    Source: Edina Realty, Inc., a Berkshire Hathaway affiliate #4072666 Report a problem
    7/1/2016Listed for sale$214,900$77/sqft
    Source: Edina Realty, Inc., a Berkshire Hathaway affiliate #4072666 Report a problem

    Public tax history

    YearProperty taxesTax assessment
    2025$6,160 +23.8%$330,000 +4.3%
    2024$4,974 +8.9%$316,300 +1.8%
    2023$4,568 +12.9%$310,600 +25.1%
    2022$4,046 +5.3%$248,200
    2021$3,844 +4%$248,200
    2020$3,696 +4.1%--
    2019$3,550 +8.4%$230,100 +3.3%
    2018$3,274 +5.3%$222,700
    2017$3,110 --
    2016$3,110 --
    2015$3,110 +2.7%--
    2014$3,028 --
    2013-- --
    2012-- --
    2011-- --
    2010-- --

    Find assessor info on the county website

    Neighborhood: 55952

    Nearby schools

    GreatSchools rating
    Get pre-qualified for a loan
    At Zillow Home Loans, we can pre-qualify you in as little as 5 minutes with no impact to your credit score.

    An equal housing lender. NMLS #10287.

    Sell for more on Zillow
    Get a Zillow Showcase℠ listing at no additional cost and you could sell for .
    $377,600
    2% more
    +$7,552
    With Zillow Showcase(estimated)
    $385,152