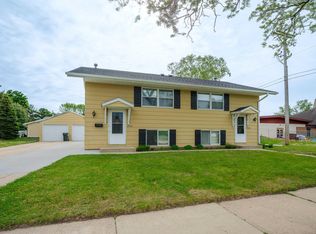
Location excels in this duplex income producing property. Upper level - 3 bedrooms, full bath, spacious living room with wood plank floors, dining room, kitchen and wrap around deck. Lower level features - 2 bedrooms, full bath, new flooring, plank flooring, patio, drain tiled and sump pump. Each unit has separate utility meters for electric. Community laundry area in lower level, tenants share usage. Roof 4 years old. Owner pays gas and rubbish.
Active
Price cut: $6K (10/14)
$369,000
403 8 1/2 Ave NW, Rochester, MN 55901
5beds
2baths
2,250sqft
Duplex Up and Down
Built in 1968
-- sqft lot
$-- Zestimate®
$164/sqft
$-- HOA
What's special
Wrap around deckDining room
- 43 days
- 263
- 13
Zillow last checked:
Listing updated:
Listed by:
Ann Doring-Archer 507-254-2644,
Edina Realty Rochester
Source: NorthstarMLS as distributed by MLS GRID,MLS#: 7072069
Facts & features
Interior
Bedrooms & bathrooms
- Bedrooms: 5
- Bathrooms: 2
Heating
- Baseboard, Boiler, Hot Water
Appliances
- Laundry: Common Area, Gas Dryer Hookup, Lower Level, Laundry Room, Washer Hookup
Features
- Basement: Block,Daylight,Finished,Full,Sump Basket,Sump Pump
Interior area
- Total structure area: 2,252
- Total interior livable area: 2,250 sqft
- Finished area above ground: 1,146
- Finished area below ground: 1,104
Property
Parking
- Total spaces: 2
- Parking features: Detached Garage, Concrete, Garage Door Opener
- Garage spaces: 2
- Has uncovered spaces: Yes
Accessibility
- Accessibility features: None
Features
- Levels: Multi/Split
- Patio & porch: Deck, Patio
- Fencing: Partial,Privacy
Lot
- Size: 5,227 Square Feet
- Dimensions: 60 x 90
- Features: Near Public Transit, Corner Lot, Tree Coverage - Light
- Topography: Level
Details
- Foundation area: 1146
- Parcel number: 743532011368
- Zoning description: Residential-Multi-Family
Construction
Type & style
- Home type: MultiFamily
- Property subtype: Duplex Up and Down
Materials
- Frame
- Roof: Age 8 Years or Less,Asphalt
Condition
- New construction: No
- Year built: 1968
Utilities & green energy
- Electric: Circuit Breakers, Power Company: Rochester Public Utilities
- Gas: Natural Gas
- Sewer: City Sewer/Connected
- Water: City Water/Connected
- Utilities for property: Underground Utilities
Community & HOA
Community
- Subdivision: Kreters Rep
HOA
- Amenities included: Laundry
Location
- Region: Rochester
Financial & listing details
- Price per square foot: $164/sqft
- Tax assessed value: $327,700
- Annual tax amount: $5,458
- Date on market: 9/17/2026
- Tenant pays: Cable TV, Electricity, Sewer, Water
- Road surface type: Paved
Estimated market value
Not available
Estimated sales range
Not available
Not available
Price history
| Date | Event | Price |
|---|---|---|
| 10/14/2026 | Price change | $369,000-1.6%$164/sqft |
Source:  NorthstarMLS as distributed by MLS GRID #7072069 Report a problem | ||
| 9/17/2026 | Listed for sale | $375,000+86.6%$167/sqft |
Source: NorthstarMLS as distributed by MLS GRID #7072069 Report a problem | ||
| 7/12/2018 | Sold | $201,000+1.3%$89/sqft |
Source: NorthstarMLS as distributed by MLS GRID #5035001 Report a problem | ||
| 6/18/2018 | Pending sale | $198,500$88/sqft |
Source: Coldwell Banker Burnet - Rochester #4088468 Report a problem | ||
| 6/5/2018 | Listed for sale | $198,500+65.4%$88/sqft |
Source: Coldwell Banker Burnet #4088468 Report a problem | ||
| 3/11/2013 | Sold | $120,000$53/sqft |
Source:  Lake Superior Area Realtors as distributed by MLS GRID #1681465 Report a problem | ||
Public tax history
| Year | Property taxes | Tax assessment |
|---|---|---|
| 2025 | $4,572 +3.4% | $327,700 +20.6% |
| 2024 | $4,422 | $271,700 -6% |
| 2023 | -- | $289,000 +13.1% |
| 2022 | $3,686 +0.1% | $255,600 +15.9% |
| 2021 | $3,684 +13.8% | $220,500 |
| 2020 | $3,238 +9.1% | $220,500 +28.6% |
| 2019 | $2,968 | $171,400 +9.4% |
| 2017 | $2,968 +13.7% | $156,700 +5.8% |
| 2016 | $2,610 | $148,100 +9.8% |
| 2015 | $2,610 +113.8% | $134,900 -0.1% |
| 2014 | $1,221 -46% | $135,000 +1.7% |
| 2012 | $2,260 | $132,700 -2% |
| 2011 | -- | $135,400 -3.5% |
| 2010 | $2,200 -2.4% | $140,300 -2.1% |
| 2008 | $2,254 | $143,300 |
Find assessor info on the county website
Monthly payment
Est. payment
Payment breakdown
Explore the cost of this home by adjusting the details. Changes won't be saved.Climate risks
Neighborhood: Kutzky Park
Nearby schools
Schools provided by the listing agent
- Elementary: Harriet Bishop
- Middle: John Adams
- High: John Marshall
Source: NorthstarMLS as distributed by MLS GRID. This data may not be complete. We recommend contacting the local school district to confirm school assignments for this home.


Similar homes
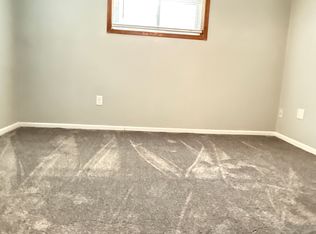
- $354,9004 bd2 ba2k sqft926 2nd St NW, Rochester, MN 55901For Sale
 MLS ID #7038954, Travis Brevig, Re/Max Results. NorthstarMLS as distributed by MLS GRID
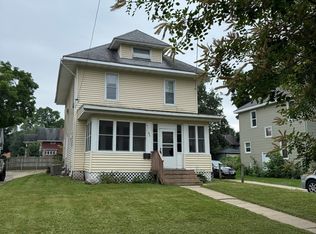
- $399,9005 bd4 ba2.9k sqft913 1st St NW, Rochester, MN 55901For Sale
 MLS ID #7163644, Sandra Reid, Re/Max Results. NorthstarMLS as distributed by MLS GRID
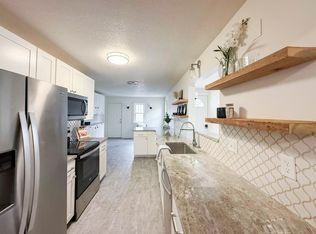
- $380,0004 bd2 ba2.6k sqft2032 13th Ave NW, Rochester, MN 55901For Sale
 MLS ID #7134694, Thomas Hill, Matik Management. NorthstarMLS as distributed by MLS GRID
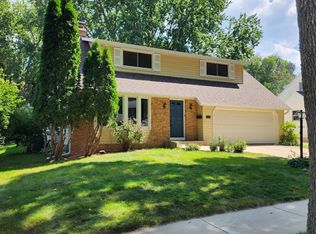
- $384,0004 bd2 ba2.4k sqft2920 18th Ave NW, Rochester, MN 55901For Sale
 MLS ID #7080386, Ron Wightman, Wightman-Brock Real Estate Advisors. NorthstarMLS as distributed by MLS GRID
- $359,9004 bd2 ba1.9k sqft2638 Westview Ln NW, Rochester, MN 55901For SaleMLS ID #7134861, Ron Wightman, Wightman-Brock Real Estate Advisors. NorthstarMLS as distributed by MLS GRID
- $259,9003 bd2 ba1.8k sqft814 11th St NW, Rochester, MN 55901For SaleMLS ID #7124458, Lacie Nelson, eXp Realty. NorthstarMLS as distributed by MLS GRID
- $379,9004 bd3 ba2.3k sqft2136 Ashland Dr NW, Rochester, MN 55901For SaleMLS ID #7144323, Thomas Hill, Matik Management. NorthstarMLS as distributed by MLS GRID
- $349,9005 bd3 ba3.1k sqft1017 19th St NE, Rochester, MN 55906For SaleMLS ID #7142276, Beverly Brewer, Dwell Realty Group LLC. NorthstarMLS as distributed by MLS GRID
- $419,9004 bd2 ba3k sqft2014 Telemark Ct NW, Rochester, MN 55901For SaleMLS ID #7120690, Nikki Miller, Edina Realty Rochester. NorthstarMLS as distributed by MLS GRID
- $369,0004 bd3 ba2.5k sqft5261 51st St NW, Rochester, MN 55901For SaleMLS ID #7148047, Scott Finley, Re/Max Results. NorthstarMLS as distributed by MLS GRID
- $365,0004 bd2 ba2.2k sqft900 19th Ave NE, Rochester, MN 55906For SaleMLS ID #7127033, Jen Steffes, Edina Realty Rochester. NorthstarMLS as distributed by MLS GRID
- $285,0004 bd2 ba1.3k sqft215 6th St NW, Rochester, MN 55901For SaleMLS ID #7111855, Robin Gwaltney, Re/Max Results. NorthstarMLS as distributed by MLS GRID
- $350,0004 bd2 ba2k sqft5520 23rd Ave NW, Rochester, MN 55901For SaleMLS ID #7107803, Joseph Sutherland, Counselor Realty of Rochester. NorthstarMLS as distributed by MLS GRID
- $349,9005 bd3 ba3.2k sqft1304 Gage Ct NW, Rochester, MN 55901For SaleMLS ID #7118683, Jake Huglen, Coldwell Banker Realty. NorthstarMLS as distributed by MLS GRID
- $319,9004 bd3 ba2.9k sqft3507 17th Ave NW, Rochester, MN 55901For SaleMLS ID #7156777, Mike Wilson, Keller Williams Premier Realty. NorthstarMLS as distributed by MLS GRID
- $340,0004 bd2 ba1.2k sqft4552 Manor Brook Dr NW, Rochester, MN 55901For SaleMLS ID #7088874, Matt Ulland, Re/Max Results. NorthstarMLS as distributed by MLS GRID
- $335,0005 bd3 ba2.3k sqft1009 19th St NE, Rochester, MN 55906For SaleMLS ID #7107894, Sharon Wass, Edina Realty Rochester. NorthstarMLS as distributed by MLS GRID
- $294,9003 bd3 ba2.2k sqft3002 7th Ave NW, Rochester, MN 55901For SaleMLS ID #7129989, David Birka, Coldwell Banker River Valley,. NorthstarMLS as distributed by MLS GRID
- $315,0004 bd2 ba1.8k sqft1464 6th Ave SE, Rochester, MN 55904For SaleMLS ID #7148778, Beverly Brewer, Dwell Realty Group LLC. NorthstarMLS as distributed by MLS GRID
- $449,5004 bd4 ba2.6k sqft411 Waterview Ln NW, Rochester, MN 55901For SaleMLS ID #7106766, Sandra Reid, Re/Max Results. NorthstarMLS as distributed by MLS GRID
