Space, flexibility, and accessibility come together in this one-of-a-kind home! Offering 6 bedrooms with the potential for up to 9, this property is ideal for multi-generational living, home businesses, or anyone with a need to spread out. A thoughtfully designed addition features a wheelchair-accessible suite with wide tiled spaces, an accessible bath, a convenient ramps, and a dedicated clean-off station—perfect for mobility needs, pets, kids, or outdoor gear. Enjoy multiple living and dining spaces, abundant pantry storage, built-ins, laundry chutes, and generous closets throughout. The lower level offers additional living space plus a non-conforming bedroom or office with room for future expansion. Step outside to a maintenance-free deck overlooking a fully fenced backyard complete with a storage shed, mature trees, and patio space for relaxing or entertaining. Additional highlights include dual heating systems, central air, updated windows, newer furnace, reverse osmosis drinking water, and an industrial-grade boiler known for its longevity. A rare opportunity to own a home that can truly adapt to every stage of life.
Active
$450,000
1535 8th Ave SE, Rochester, MN 55904
6beds
3,833sqft
Single Family
Built in 1967
8,537 Square Feet Lot
$442,400 Zestimate®
$117/sqft
$-- HOA
What's special
- 49 days
- 363
- 10
Zillow last checked:
Listing updated:
Listed by:
Noelle Tripolino Roberts 319-269-1294,
Real Broker, LLC.,
Enclave Team 507-616-0151
Source: NorthstarMLS as distributed by MLS GRID,MLS#: 7122038
Facts & features
Interior
Bedrooms & bathrooms
- Bedrooms: 6
- Bathrooms: 4
- Full bathrooms: 3
- 3/4 bathrooms: 1
Bedroom
- Level: Main
- Area: 194.69 Square Feet
- Dimensions: 13'7x14'4
Bedroom 2
- Level: Main
- Area: 136.88 Square Feet
- Dimensions: 11'3x12'2
Bedroom 3
- Level: Upper
- Area: 95.79 Square Feet
- Dimensions: 10'1x9'6
Bedroom 4
- Level: Upper
- Area: 132.75 Square Feet
- Dimensions: 13'6x9'10
Bedroom 5
- Level: Upper
- Area: 136.35 Square Feet
- Dimensions: 13'9x9'11
Bedroom 6
- Level: Upper
- Area: 128 Square Feet
- Dimensions: 10'8x12
Primary bathroom
- Level: Main
- Area: 225.45 Square Feet
- Dimensions: 17'11x12'7
Bathroom
- Level: Main
- Area: 40.24 Square Feet
- Dimensions: 7'11x5'1
Bathroom
- Level: Upper
- Area: 49.58 Square Feet
- Dimensions: 10'1x4'11
Bathroom
- Level: Basement
- Area: 40.83 Square Feet
- Dimensions: 8'2x5
Dining room
- Level: Main
- Area: 207.63 Square Feet
- Dimensions: 16'6x12'7
Garage
- Level: Main
- Area: 724.89 Square Feet
- Dimensions: 19'5x37'4
Kitchen
- Level: Main
- Area: 139.78 Square Feet
- Dimensions: 12'4x11'4
Living room
- Level: Main
- Area: 342.6 Square Feet
- Dimensions: 13'9x24'11
Utility room
- Level: Basement
- Area: 188.68 Square Feet
- Dimensions: 20'7x9'2
Walk in closet
- Level: Upper
- Area: 23.17 Square Feet
- Dimensions: 3'11x5'11
Walk in closet
- Level: Upper
- Area: 32.05 Square Feet
- Dimensions: 5'5x5'11
Heating
- Forced Air
Cooling
- Central Air
Features
- Basement: Block,Egress Window(s),Full,Partially Finished,Storage Space,Sump Basket,Sump Pump
- Number of fireplaces: 1
Interior area
- Total structure area: 4,820
- Total interior livable area: 3,833 sqft
- Finished area above ground: 2,846
- Finished area below ground: 987
Property
Parking
- Total spaces: 3
- Parking features: Attached, Concrete, Garage Door Opener, Tandem Garage
- Attached garage spaces: 3
- Has uncovered spaces: Yes
Accessibility
- Accessibility features: No Stairs External, Partially Wheelchair, Accessible Approach with Ramp, Roll-In Shower, Roll Under Accessibility, Soaking Tub
Features
- Levels: Two
- Stories: 2
- Patio & porch: Deck, Patio
Lot
- Size: 8,537 Square Feet
- Dimensions: 73 x 120
Details
- Foundation area: 3833
- Parcel number: 641224013188
- Zoning description: Residential-Single Family
Construction
Type & style
- Home type: SingleFamily
- Property subtype: Single Family
Materials
- Roof: Asphalt
Condition
- New construction: No
- Year built: 1967
Utilities & green energy
- Gas: Natural Gas
- Sewer: City Sewer/Connected
- Water: City Water/Connected
Community & HOA
Community
- Subdivision: Meadow Park 3rd Sub-Torrens
HOA
- Has HOA: No
Location
- Region: Rochester
Financial & listing details
- Price per square foot: $117/sqft
- Tax assessed value: $431,600
- Annual tax amount: $5,930
- Date on market: 8/7/2026
Estimated market value
$442,400
$420,000 - $465,000
$3,448/mo
Price history
| Date | Event | Price |
|---|---|---|
| 8/12/2026 | Listed for sale | $450,000$117/sqft |
Source:  NorthstarMLS as distributed by MLS GRID #7122038 Report a problem NorthstarMLS as distributed by MLS GRID #7122038 Report a problem | ||
Public tax history
| Year | Property taxes | Tax assessment |
|---|---|---|
| 2025 | $5,511 +9.5% | $423,900 +8.1% |
| 2024 | $5,031 | $392,200 -1.8% |
| 2023 | -- | $399,400 +8.3% |
| 2022 | $4,486 +10.3% | $368,700 +13.4% |
| 2021 | $4,068 +2% | $325,100 +10.6% |
| 2020 | $3,988 +8.2% | $293,900 +14.8% |
| 2019 | $3,686 | $255,900 +5.6% |
| 2017 | $3,686 +15.9% | $242,400 +12.5% |
| 2016 | $3,180 | $215,400 +6% |
| 2015 | $3,180 +3.7% | $203,200 |
| 2014 | $3,068 +7.7% | $203,200 -20.7% |
| 2012 | $2,848 | $256,300 -5.4% |
| 2011 | -- | $270,800 -3.8% |
| 2010 | $3,476 -2.1% | $281,400 -1.6% |
| 2008 | $3,550 | $286,000 |
Find assessor info on the county website
Monthly payment
Est. payment
Payment breakdown
Explore the cost of this home by adjusting the details. Changes won't be saved.Climate risks
Neighborhood: Meadow Park
Nearby schools
Schools provided by the listing agent
- Elementary: Ben Franklin
- Middle: Willow Creek
- High: Mayo
Source: NorthstarMLS as distributed by MLS GRID. This data may not be complete. We recommend contacting the local school district to confirm school assignments for this home.
Similar homes
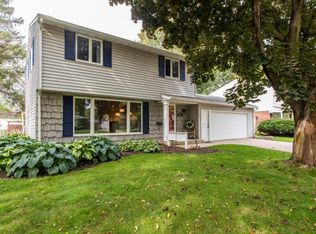
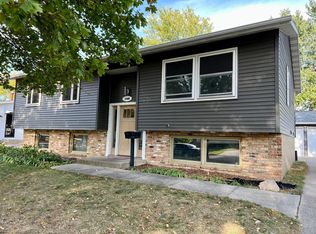
- $325,0005 bd2 ba2.1k sqft1634 7th Ave SE, Rochester, MN 55904For Sale
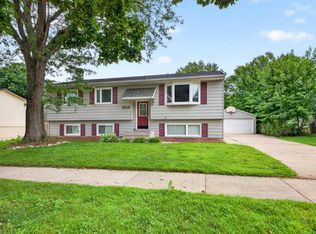
 MLS ID #7126570, Craig M Johnson, Dwell Realty Group LLC. NorthstarMLS as distributed by MLS GRID
 - $439,0003 bd2 ba2k sqft2287 Timberidge Ln SE, Rochester, MN 55904For Sale
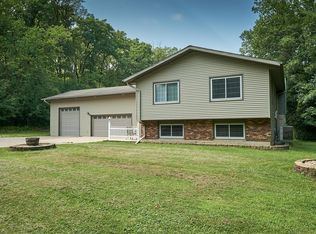 MLS ID #7126078, Sylvia Rogers, Edina Realty, Inc.. NorthstarMLS as distributed by MLS GRID
 - $475,0005 bd3 ba3k sqft1516 Woodland Dr SW, Rochester, MN 55902For Sale
 MLS ID #7126508, Robin Gwaltney, Re/Max Results. NorthstarMLS as distributed by MLS GRID
 - $330,0004 bd2 ba1.9k sqft1627 7th Ave SE, Rochester, MN 55904For Sale
 MLS ID #7122697, Susan Williams, Elcor Realty of Rochester Inc.. NorthstarMLS as distributed by MLS GRID
 - $529,0004 bd3 ba2.5k sqft2823 Dunlap Ln SE, Rochester, MN 55904For SaleMLS ID #7126456, Jill Warner, Gold Door Realty LLC. NorthstarMLS as distributed by MLS GRID
- $549,0005 bd4 ba3.2k sqft1008 Golfers Ct SE, Rochester, MN 55904For SaleMLS ID #7140718, Gabe Perez, Coldwell Banker Realty - Lakes. NorthstarMLS as distributed by MLS GRID
- $469,9004 bd4 ba3.3k sqft2024 Telemark Ct NW, Rochester, MN 55901For SaleMLS ID #7088144, David Kinneberg, Re/Max Results. NorthstarMLS as distributed by MLS GRID
- $449,0004 bd3 ba3.3k sqft1116 Knoll Ct NW, Rochester, MN 55901For SaleMLS ID #7102560, Robin Gwaltney, Re/Max Results. NorthstarMLS as distributed by MLS GRID
- $449,9004 bd3 ba2.6k sqft816 Southern Woods Pl SW, Rochester, MN 55902For SaleMLS ID #7139369, Rick Witt, Homes Plus Realty. NorthstarMLS as distributed by MLS GRID
- $324,9003 bd2 ba2.1k sqft1303 26th St SE, Rochester, MN 55904For SaleMLS ID #7137877, Rachelle House, Edina Realty, Inc.. NorthstarMLS as distributed by MLS GRID
- $329,9005 bd3 ba2.5k sqft2113 3rd Ave SE, Rochester, MN 55904For SaleMLS ID #7063665, Marcia Gehrt, Real Broker, LLC.. NorthstarMLS as distributed by MLS GRID
- $495,0003 bd3 ba2.6k sqft1715 35th St NE, Rochester, MN 55906For SaleMLS ID #7130911, Isiah Lecea, Dwell Realty Group LLC. NorthstarMLS as distributed by MLS GRID
- $479,9004 bd3 ba2.2k sqft1019 11th St SW, Rochester, MN 55902For SaleMLS ID #7090282, Nita Khosla, Edina Realty, Inc.. NorthstarMLS as distributed by MLS GRID
- $360,0004 bd3 ba2.8k sqft401 20th St SW, Rochester, MN 55902For SaleMLS ID #7119555, Lana Huemann, Trust Realty. NorthstarMLS as distributed by MLS GRID
- $424,9004 bd3 ba2.2k sqft6703 Simpson Rd SE, Rochester, MN 55904For SaleMLS ID #7075283, Robin Gwaltney, Re/Max Results. NorthstarMLS as distributed by MLS GRID
- $484,9005 bd4 ba3.1k sqft1102 Southern Hills Ln SW, Rochester, MN 55902For SaleMLS ID #7089905, Jordan Walker, Dwell Realty Group LLC. NorthstarMLS as distributed by MLS GRID
- $598,9005 bd4 ba3.8k sqft2901 Bambi Ct SW, Rochester, MN 55902For SaleMLS ID #7115882, Justin Schwirtz, Edina Realty, Inc.. NorthstarMLS as distributed by MLS GRID
- $499,9004 bd4 ba2.5k sqft95 22nd St SW, Rochester, MN 55902For SaleMLS ID #7069892, Chris Drury, Edina Realty, Inc.. NorthstarMLS as distributed by MLS GRID
- $289,9004 bd3 ba2.5k sqft2610 22nd Ave SE, Rochester, MN 55904For SaleMLS ID #7134102, Izzy Hernandez, Edina Realty, Inc.. NorthstarMLS as distributed by MLS GRID
