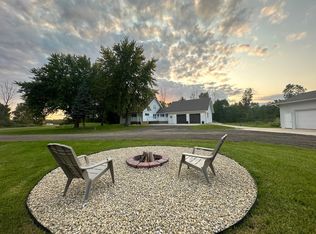
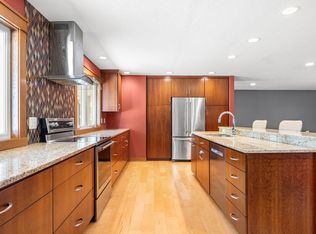
This is the acreage where your dreams finally have room to grow. Spanning a lush landscape defined by mature trees and vibrant perennial gardens, this 5-bedroom homestead offers a rare combination of refined interior living and unparalleled outbuilding infrastructure. The heart of the home is a luxury kitchen that flows seamlessly into dual main-floor living spaces. The main level also offers 3 bedrooms, a tiled walk-in shower and laundry. The true showstopper is the rear vaulted addition, designed to capture natural light from dawn until dusk. Step through the doors onto an expansive 33 x 24 patio—the perfect stage for summer hosting. Just steps from the patio, a tranquil pond serves the soothing sounds of flowing water from spring through autumn. The finished basement features a large family room and two additional bedrooms and a large unfinished area under the addition, equipped with an egress window, ready for expansion. The attached garage is insulated and heated, ensuring a warm start to every winter morning. For the hobbyist, collector, or entrepreneur, the outbuildings here truly deliver. While the property features a nostalgic array of sheds, granaries, grain bins, and traditional barns, the two massive steel pole buildings are the crown jewels. The largest at 104 x 60 with 16 ft sidewalls. For reassurance if the lights go out, this property has a 22kWh Generac Generator. There's also a 10kWh Solar Array that is tied into the grid. The property is anchored by towering mature trees, providing a sense of established privacy that is hard to find on open acreage. Whether you’re looking for a peaceful country retreat or a functional homestead with room for every project imaginable, this property offers a scale and quality that is second to none.
Active with contingency
Price cut: $50K (10/3)
$524,900
32438 560th Ave, Waltham, MN 55982
5beds
3,148sqft
Single Family
Built in 1960
7.89 Acres Lot
$519,100 Zestimate®
$167/sqft
$-- HOA
What's special
- 13 days
- 654
- 55
Zillow last checked:
Listing updated:
Listed by:
Matt Bartholomew 507-606-9600,
Real Broker, LLC.
Source: NorthstarMLS as distributed by MLS GRID,MLS#: 7154669
Facts & features
Interior
Bedrooms & bathrooms
- Bedrooms: 5
- Bathrooms: 3
- 3/4 bathrooms: 2
- 1/2 bathrooms: 1
Bedroom
- Level: Main
- Area: 168 Square Feet
- Dimensions: 14x12
Bedroom 2
- Level: Main
- Area: 121 Square Feet
- Dimensions: 11x11
Bedroom 3
- Level: Main
- Area: 132 Square Feet
- Dimensions: 12x11
Bedroom 4
- Level: Lower
- Area: 144 Square Feet
- Dimensions: 12x12
Bedroom 5
- Level: Lower
- Area: 180 Square Feet
- Dimensions: 15x12
Dining room
- Level: Main
- Area: 143 Square Feet
- Dimensions: 13x11
Family room
- Level: Lower
- Area: 506 Square Feet
- Dimensions: 23x22
Kitchen
- Level: Main
- Area: 168 Square Feet
- Dimensions: 14x12
Living room
- Level: Main
- Area: 567 Square Feet
- Dimensions: 27x21
Living room
- Level: Main
- Area: 322 Square Feet
- Dimensions: 23x14
Storage
- Level: Lower
- Area: 588 Square Feet
- Dimensions: 28x21
Storage
- Level: Lower
- Area: 176 Square Feet
- Dimensions: 16x11
Heating
- Forced Air
Cooling
- Central Air
Appliances
- Included: Dryer, Gas Water Heater, Microwave, Range, Refrigerator, Stainless Steel Appliance(s), Washer
- Laundry: Laundry Room, Main Level
Features
- Basement: Block,Daylight,Drain Tiled,Drainage System,Egress Window(s),Finished,Full,Storage Space,Sump Basket,Sump Pump
- Has fireplace: No
Interior area
- Total structure area: 3,570
- Total interior livable area: 3,148 sqft
- Finished area above ground: 2,082
- Finished area below ground: 1,066
Property
Parking
- Total spaces: 2
- Parking features: Detached Garage, Gravel, Concrete, Electric, Garage Door Opener, Heated Garage, Insulated Garage
- Garage spaces: 2
- Has uncovered spaces: Yes
- Details: Garage Dimensions (24x22)
Accessibility
- Accessibility features: None
Features
- Levels: One
- Stories: 1
- Patio & porch: Patio
- Pool features: None
- Fencing: None
Lot
- Size: 7.89 Acres
- Dimensions: 625 x 550
- Features: Tree Coverage - Heavy
- Topography: Level,Scattered Timber,Wooded
Details
- Additional structures: Barn(s), Grain Storage, Granary, Hog House, Shed(s), Pole Building, Storage Shed
- Foundation area: 2082
- Parcel number: 190070030
- Zoning description: Residential-Single Family
Construction
Type & style
- Home type: SingleFamily
- Property subtype: Single Family
Materials
- Block, Frame
- Roof: Architectural Shingle
Condition
- New construction: No
- Year built: 1960
Utilities & green energy
- Electric: Circuit Breakers
- Gas: Propane
- Sewer: Private Sewer
- Water: Well
Community & HOA
HOA
- Has HOA: No
Location
- Region: Waltham
Financial & listing details
- Price per square foot: $167/sqft
- Tax assessed value: $534,000
- Annual tax amount: $3,616
- Date on market: 10/3/2026
- Cumulative days on market: 149 days
- Road surface type: Unimproved
Estimated market value
$519,100
$493,000 - $545,000
$2,705/mo
Price history
| Date | Event | Price |
|---|---|---|
| 10/3/2026 | Price change | $524,900-8.7%$167/sqft |
Source:  NorthstarMLS as distributed by MLS GRID #7154669 Report a problem NorthstarMLS as distributed by MLS GRID #7154669 Report a problem | ||
| 8/21/2026 | Price change | $574,900-4.2%$183/sqft |
Source: NorthstarMLS as distributed by MLS GRID #7070231 Report a problem | ||
| 6/14/2026 | Price change | $599,900-7.7%$191/sqft |
Source: NorthstarMLS as distributed by MLS GRID #7070231 Report a problem | ||
| 5/8/2026 | Listed for sale | $649,900$206/sqft |
Source: NorthstarMLS as distributed by MLS GRID #7070231 Report a problem | ||
Public tax history
| Year | Property taxes | Tax assessment |
|---|---|---|
| 2025 | $3,652 +1% | $534,000 +5.3% |
| 2024 | $3,616 -11.3% | $507,100 -8% |
| 2023 | $4,076 -6.8% | $551,200 |
| 2022 | $4,372 +11.3% | -- |
| 2021 | $3,928 +53.6% | -- |
| 2020 | $2,558 +37.5% | -- |
| 2019 | $1,860 +25.7% | -- |
| 2018 | $1,480 +2.9% | -- |
| 2017 | $1,438 -2.8% | -- |
| 2016 | $1,480 +19.4% | -- |
| 2015 | $1,240 | -- |
| 2012 | $1,240 | -- |
Find assessor info on the county website
Monthly payment
Est. payment
Payment breakdown
Explore the cost of this home by adjusting the details. Changes won't be saved.Climate risks
Neighborhood: 55982
Similar homes
- $539,9006 bd3 ba3.4k sqft3306 11th St NE, Austin, MN 55912For Sale
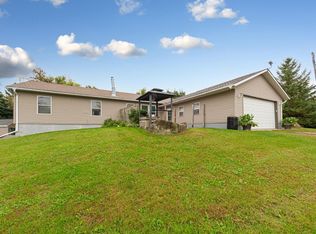
 MLS ID #7150339, Aaron Dale Skalicky, Sterling Real Estate. NorthstarMLS as distributed by MLS GRID
 - $524,9005 bd3 ba3.3k sqft706 23rd St SW, Austin, MN 55912For Sale
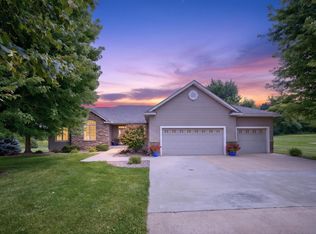
 MLS ID #7140943, Matt Bartholomew, Real Broker, LLC.. NorthstarMLS as distributed by MLS GRID
 - $449,9004 bd3 ba3.2k sqft4052 108th St SE, Blooming Prairie, MN 55917For Sale
 MLS ID #7149547, Erik Wencl, eXp Realty. NorthstarMLS as distributed by MLS GRID
 - $519,9005 bd3 ba2.8k sqft1442 30th St NW, Austin, MN 55912For Sale
 MLS ID #7132171, Tim Danielson, Elcor Realty of Rochester Inc.. NorthstarMLS as distributed by MLS GRID
 - $488,9004 bd3 ba2.9k sqft2701 4th Ave NW, Austin, MN 55912For SaleMLS ID #7119407, Jacob A. Smith, Dwell Realty Group LLC. NorthstarMLS as distributed by MLS GRID
- $539,0005 bd2 ba2.2k sqft25215 720th St, Hayfield, MN 55940For SaleMLS ID #7116953, Jen Busch, Midwest Home and Farm Realty. NorthstarMLS as distributed by MLS GRID
- $540,0003 bd2 ba2k sqft5100 128th St SE, Blooming Prairie, MN 55917For SaleMLS ID #7145310, Rebecca M. Hermanson-Hill, Berkshire Hathaway HomeServices Advantage Real Estate. NorthstarMLS as distributed by MLS GRID
- $479,9004 bd2 ba2.1k sqft22602 617th St, Mantorville, MN 55955For SaleMLS ID #7155809, Chris Mallery, Edina Realty, Inc.. NorthstarMLS as distributed by MLS GRID
- $479,9003 bd2 ba1.9k sqft69744 140th Ave, Blooming Prairie, MN 55917For SaleMLS ID #7134643, Breanna Kohn, Keller Williams Premier Realty. NorthstarMLS as distributed by MLS GRID
- $475,0003 bd2 ba1.6k sqft73798 200th Ave, Hayfield, MN 55940For SaleMLS ID #7094521, Brady Stevens, Realty Plus LLC. NorthstarMLS as distributed by MLS GRID
- $589,0004 bd3 ba3.5k sqft4101 13th St NE, Austin, MN 55912For SaleMLS ID #7128289, Robert Mueller, Ploetz Group LLC. NorthstarMLS as distributed by MLS GRID
- $360,0004 bd3 ba2.8k sqft28113 570th Ave, Austin, MN 55912For SaleMLS ID #7127650, Abbie Thiemann, Coldwell Banker River Valley,. NorthstarMLS as distributed by MLS GRID
- $464,9004 bd3 ba2.8k sqft62773 170th St, Rose Creek, MN 55970For SaleMLS ID #7071241, Coty Kirtz, Colleen Jennings Real Estate. NorthstarMLS as distributed by MLS GRID
- $399,0004 bd3 ba2.1k sqft54130 270th St, Austin, MN 55912For SaleMLS ID #7142622, David Thompson, Infinity Real Estate. NorthstarMLS as distributed by MLS GRID
- $639,9005 bd4 ba4.3k sqft13787 630th St, Claremont, MN 55924For SaleMLS ID #7134227, Tracy Petersohn, Tracy Sells LLC. NorthstarMLS as distributed by MLS GRID
- $698,4005 bd4 ba3k sqft7403 SE 89th Ave, Claremont, MN 55924For SaleMLS ID #7153295, Kasey Anderson, eXp Realty. NorthstarMLS as distributed by MLS GRID
- $629,0004 bd2 ba2.6k sqft65176 120th Ave, Claremont, MN 55924For SaleMLS ID #7139768, Jill Warner, Gold Door Realty LLC. NorthstarMLS as distributed by MLS GRID
- $399,9004 bd4 ba3.4k sqft1203 22nd Ave SW, Austin, MN 55912For SaleMLS ID #7157236, Matt Ulland, Re/Max Results. NorthstarMLS as distributed by MLS GRID
- $747,5004 bd4 ba4.6k sqft75184 118th Ave, Blooming Prairie, MN 55917For SaleMLS ID #7096649, Lisa A. Vaith, Home Sellers of Minnesota Inc. NorthstarMLS as distributed by MLS GRID
