Spectacular Views & Exceptional Privacy!
A rare opportunity to own this spacious 5-bedroom, 4-bath home offering over 4,600 finished square feet, perfectly situated on 4.8 beautifully landscaped acres. Enjoy your own stocked pond for fishing or swimming, surrounded by mature trees and peaceful natural scenery.
The serene backyard is designed for relaxation and entertaining, featuring a maintenance-free deck and stamped concrete patio overlooking the wooded landscape and pond.
Inside, you'll find an open-concept floor plan with vaulted ceilings, a walkout lower level, a luxurious primary suite, and an additional bedroom suite in the basement. Additional highlights include French doors, new flooring throughout most of the home, generously sized bedrooms, a cozy gas fireplace, and convenient main-floor laundry.
Car enthusiasts and hobbyists will appreciate the oversized, heated attached 2-stall garage (approximately 900 sq. ft.), plus an additional garage for outdoor equipment and storage.
Located in a highly desirable development that offers the perfect balance of privacy and convenience, this property provides a peaceful country setting just minutes from town. With impressive landscaping and countless amenities throughout, this one-of-a-kind property truly must be seen to be appreciated.
Active
$747,500
75184 118th Ave, Blooming Prairie, MN 55917
5beds
4,682sqft
Single Family
Built in 2002
4.8 Acres Lot
$-- Zestimate®
$160/sqft
$-- HOA
What's special
- 80 days
- 376
- 18
Zillow last checked:
Listing updated:
Listed by:
Lisa A. Vaith 507-456-3741,
Home Sellers of Minnesota Inc
Source: NorthstarMLS as distributed by MLS GRID,MLS#: 7096649
Facts & features
Interior
Bedrooms & bathrooms
- Bedrooms: 5
- Bathrooms: 4
- Full bathrooms: 4
Bedroom
- Level: Main
Bedroom 2
- Level: Main
Bedroom 3
- Level: Basement
Bedroom 4
- Level: Basement
Bedroom 5
- Level: Basement
Primary bathroom
- Level: Main
Bathroom
- Level: Main
Bathroom
- Level: Basement
Bathroom
- Level: Basement
Dining room
- Level: Main
Family room
- Level: Basement
Foyer
- Level: Main
Kitchen
- Level: Main
Laundry
- Level: Main
Living room
- Level: Main
Utility room
- Level: Basement
Heating
- Forced Air
Cooling
- Central Air
Appliances
- Included: Dishwasher, Double Oven, Dryer, Microwave, Range, Refrigerator, Stainless Steel Appliance(s), Washer
- Laundry: Laundry Room, Main Level, Sink
Features
- Basement: Finished,Full,Walk-Out Access
- Number of fireplaces: 1
- Fireplace features: Gas, Living Room
Interior area
- Total structure area: 4,700
- Total interior livable area: 4,682 sqft
- Finished area above ground: 2,350
- Finished area below ground: 2,332
Property
Parking
- Total spaces: 2
- Parking features: Attached, Electric, Garage, Heated Garage, Insulated Garage
- Attached garage spaces: 2
Accessibility
- Accessibility features: None
Features
- Levels: One
- Stories: 1
- Patio & porch: Deck, Patio
- Waterfront features: Pond
Lot
- Size: 4.8 Acres
- Features: Irregular Lot, Tree Coverage - Medium
Details
- Additional structures: Garage(s)
- Foundation area: 2350
- Parcel number: 186200105
- Zoning description: Residential-Single Family
Construction
Type & style
- Home type: SingleFamily
- Property subtype: Single Family
Materials
- Roof: Age Over 8 Years,Asphalt
Condition
- New construction: No
- Year built: 2002
Utilities & green energy
- Electric: 200+ Amp Service
- Gas: Propane
- Sewer: Private Sewer
- Water: Shared System, Well
Community & HOA
Community
- Subdivision: Whitetail Estates
HOA
- Has HOA: No
Location
- Region: Blooming Prairie
Financial & listing details
- Price per square foot: $160/sqft
- Tax assessed value: $592,200
- Annual tax amount: $5,626
- Date on market: 6/22/2026
- Road surface type: Paved
Estimated market value
Not available
Estimated sales range
Not available
$3,834/mo
Price history
| Date | Event | Price |
|---|---|---|
| 6/30/2026 | Listed for sale | $747,500+170.8%$160/sqft |
Source:  NorthstarMLS as distributed by MLS GRID #7096649 Report a problem NorthstarMLS as distributed by MLS GRID #7096649 Report a problem | ||
| 5/16/2012 | Sold | $276,000+8.2%$59/sqft |
Source: NorthstarMLS as distributed by MLS GRID #5075939 Report a problem | ||
| 4/16/2012 | Price change | $255,000+3.3%$54/sqft |
Source: Homepath #4036560 Report a problem | ||
| 4/13/2012 | Listed for sale | -- |
Source: Homepath #4036560 Report a problem | ||
| 9/22/2011 | Sold | $246,846$53/sqft |
Source: Public Record Report a problem | ||
Public tax history
| Year | Property taxes | Tax assessment |
|---|---|---|
| 2025 | $5,258 -4.4% | $592,200 +6.1% |
| 2024 | $5,500 -5.5% | $558,400 -1.8% |
| 2023 | $5,820 +13.1% | $568,700 +4.9% |
| 2022 | $5,144 +14.5% | $542,200 +17.2% |
| 2021 | $4,492 +8.1% | $462,500 +2.8% |
| 2020 | $4,154 -3.5% | $450,100 |
| 2019 | $4,304 +24.2% | -- |
| 2018 | $3,464 +5.6% | $406,500 +21.3% |
| 2017 | $3,280 +11.4% | $335,200 +3% |
| 2016 | $2,945 +0.9% | $325,400 +8.8% |
| 2015 | $2,919 -0.8% | $299,200 |
| 2014 | $2,943 -13.7% | -- |
| 2013 | $3,409 -5.5% | -- |
| 2012 | $3,607 +4.2% | -- |
| 2011 | $3,461 -4.4% | -- |
| 2010 | $3,619 | -- |
Find assessor info on the county website
Monthly payment
Est. payment
Payment breakdown
Explore the cost of this home by adjusting the details. Changes won't be saved.Climate risks
Neighborhood: 55917
- $697,7007 bd6 ba6.2k sqft75196 118th Ave, Blooming prairie, MN 55917Off Market

- $295,600-- bd-- ba-- sqft75196 118th Ave, Blooming prairie, MN 55917Off Market
- $36,0002 bd2 ba1.2k sqft11995 750th St, Blooming Prairie, MN 55917Off Market
- $514,6003 bd2 ba2.4k sqft75152 118th Ave, Blooming Prairie, MN 55917Off Market
Similar homes
- $725,0004 bd4 ba4.3k sqft16062 County Road 3, Ellendale, MN 56026For Sale
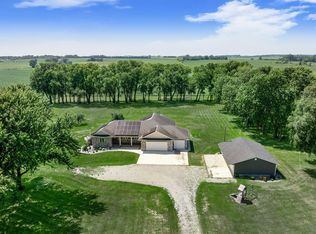
 MLS ID #7113367, Jennifer Fielding, eXp Realty. NorthstarMLS as distributed by MLS GRID
 - $779,9004 bd4 ba3.6k sqft500 36th St NW, Austin, MN 55912For Sale
 MLS ID #7100400, Matt Bartholomew, Real Broker, LLC.. NorthstarMLS as distributed by MLS GRID
 - $799,0004 bd3 ba4.7k sqft1618 27th St NW, Austin, MN 55912For Sale
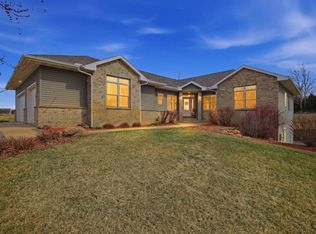 MLS ID #7043647, Mike Delhanty, Dwell Realty Group LLC. NorthstarMLS as distributed by MLS GRID
 - $697,5004 bd4 ba4.4k sqft604 24th St NW, Austin, MN 55912For Sale
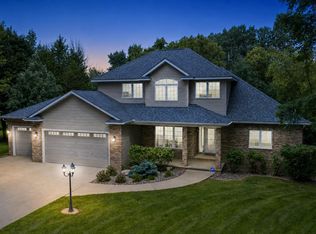 MLS ID #7131608, Molly Cass, Dwell Realty Group LLC. NorthstarMLS as distributed by MLS GRID
 - $729,9005 bd5 ba5.4k sqft301 22nd St NW, Austin, MN 55912For SaleMLS ID #7075579, Matt Bartholomew, Real Broker, LLC.. NorthstarMLS as distributed by MLS GRID
- $649,9005 bd4 ba4.3k sqft13787 630th St, Claremont, MN 55924For SaleMLS ID #7134227, Tracy Petersohn, Tracy Sells LLC. NorthstarMLS as distributed by MLS GRID
- $574,9005 bd3 ba3.1k sqft32438 560th Ave, Waltham, MN 55982For SaleMLS ID #7070231, Matt Bartholomew, Real Broker, LLC.. NorthstarMLS as distributed by MLS GRID
- $624,9004 bd3 ba3.5k sqft4101 13th St NE, Austin, MN 55912For SaleMLS ID #7128289, Robert Mueller, Ploetz Group LLC. NorthstarMLS as distributed by MLS GRID
- $524,9005 bd3 ba3.3k sqft706 23rd St SW, Austin, MN 55912For SaleMLS ID #7140943, Matt Bartholomew, Real Broker, LLC.. NorthstarMLS as distributed by MLS GRID
- $488,9004 bd3 ba2.9k sqft2701 4th Ave NW, Austin, MN 55912For SaleMLS ID #7119407, Jacob A. Smith, Dwell Realty Group LLC. NorthstarMLS as distributed by MLS GRID
- $519,9005 bd3 ba2.8k sqft1442 30th St NW, Austin, MN 55912For SaleMLS ID #7132171, Tim Danielson, Elcor Realty of Rochester Inc.. NorthstarMLS as distributed by MLS GRID
- $699,9005 bd4 ba3.3k sqft511 21st Pl NE, Kasson, MN 55944For SaleMLS ID #7100205, Heidi Novak, Re/Max Results. NorthstarMLS as distributed by MLS GRID
- $474,9004 bd4 ba5.1k sqft800 27th St SW, Austin, MN 55912For SaleMLS ID #7135582, Matt Bartholomew, Real Broker, LLC.. NorthstarMLS as distributed by MLS GRID
- $375,0004 bd3 ba2.8k sqft28113 570th Ave, Austin, MN 55912For SaleMLS ID #7127650, Abbie Thiemann, Coldwell Banker River Valley,. NorthstarMLS as distributed by MLS GRID
- $499,9005 bd5 ba3.8k sqft907 1st Dr NW, Austin, MN 55912For SaleMLS ID #7042250, Matt Bartholomew, Real Broker, LLC.. NorthstarMLS as distributed by MLS GRID
- $524,9003 bd3 ba4.2k sqft1507 18th Ave SW, Austin, MN 55912For SaleMLS ID #7108216, Carol Thomas, Real Broker, LLC.. NorthstarMLS as distributed by MLS GRID
- $949,5004 bd4 ba4k sqft3273 Grand View Ln SW, Byron, MN 55920For SaleMLS ID #7090683, Teresa Chapman, Re/Max Results. NorthstarMLS as distributed by MLS GRID
- $484,9004 bd3 ba3.3k sqft1300 26th St SW, Austin, MN 55912For SaleMLS ID #7116287, Matt Bartholomew, Real Broker, LLC.. NorthstarMLS as distributed by MLS GRID
- $399,9005 bd4 ba4k sqft2000 9th St SW, Austin, MN 55912For SaleMLS ID #7133610, Molly Cass, Dwell Realty Group LLC. NorthstarMLS as distributed by MLS GRID
