Riverfront Living at Its Best Just Outside Austin! This beautiful 4-bedroom home offers the perfect blend of modern updates, thoughtful design, and peaceful Cedar River views. The spacious primary suite is a true retreat, featuring a custom granite shower, floating vanity, heated bathroom floor, and an impressive two-story walk-in closet. The main level also features a welcoming living room with gas fireplace, updated kitchen with granite countertops and new appliances, as well as convenient main-floor laundry.
The lower level offers two additional bedrooms and a spacious family room with surround sound—perfect for movie nights, entertaining, or relaxing. Step outside onto the deck overlooking the Cedar River and enjoy breathtaking sunsets and the peaceful beauty of the surrounding landscape. The property is beautifully enhanced by custom boulder landscaping, established perennial gardens, and lush greenery.
Recent updates provide added peace of mind, including new furnaces in 2026 and all other mechanical elements less than 5 years old. Located just minutes from Austin, yet tucked away in a setting that feels like your own private resort. A rare opportunity to enjoy riverfront living, beautiful updates, and incredible outdoor spaces all in one exceptional property.
Active
Price cut: $21K (9/30)
$589,000
4101 13th St NE, Austin, MN 55912
4beds
3,540sqft
Single Family
Built in 1990
0.97 Acres Lot
$579,700 Zestimate®
$166/sqft
$-- HOA
What's special
- 58 days
- 771
- 38
Zillow last checked:
Listing updated:
Listed by:
Robert Mueller 612-701-7914,
Ploetz Group LLC,
Jill Waite 651-216-5644
Source: NorthstarMLS as distributed by MLS GRID,MLS#: 7128289
Facts & features
Interior
Bedrooms & bathrooms
- Bedrooms: 4
- Bathrooms: 3
- Full bathrooms: 2
- 3/4 bathrooms: 1
Bedroom
- Level: Main
- Area: 240 Square Feet
- Dimensions: 16x15
Bedroom 2
- Level: Main
- Area: 120 Square Feet
- Dimensions: 12x10
Bedroom 3
- Level: Lower
- Area: 130 Square Feet
- Dimensions: 13x10
Bedroom 4
- Level: Lower
- Area: 130 Square Feet
- Dimensions: 13x10
Deck
- Level: Main
- Area: 180 Square Feet
- Dimensions: 15x12
Den
- Level: Main
- Area: 60 Square Feet
- Dimensions: 10x6
Dining room
- Level: Main
- Area: 144 Square Feet
- Dimensions: 12x12
Family room
- Level: Lower
- Area: 700 Square Feet
- Dimensions: 28x25
Kitchen
- Level: Main
- Area: 180 Square Feet
- Dimensions: 15x12
Laundry
- Level: Main
- Area: 150 Square Feet
- Dimensions: 10x15
Living room
- Level: Main
- Area: 320 Square Feet
- Dimensions: 20x16
Heating
- Forced Air, Fireplace(s)
Cooling
- Central Air
Appliances
- Included: Chandelier, Dishwasher, Disposal, Dryer, ENERGY STAR Qualified Appliances, Exhaust Fan, Humidifier, Gas Water Heater, Water Filtration System, Iron Filter, Microwave, Range, Refrigerator, Stainless Steel Appliance(s), Washer, Water Softener Owned
- Laundry: Electric Dryer Hookup, Main Level, Washer Hookup
Features
- Basement: Finished,Full,Storage Space,Tile Shower,Walk-Out Access
- Number of fireplaces: 2
- Fireplace features: Brick, Circulating, Gas, Living Room
Interior area
- Total structure area: 3,540
- Total interior livable area: 3,540 sqft
- Finished area above ground: 1,770
- Finished area below ground: 1,770
Property
Parking
- Total spaces: 2
- Parking features: Attached, Concrete, Garage, Garage Door Opener, Heated Garage, Insulated Garage, Storage
- Attached garage spaces: 2
- Has uncovered spaces: Yes
Accessibility
- Accessibility features: Door Lever Handles
Features
- Levels: One
- Stories: 1
- Patio & porch: Covered, Deck, Front Porch
- Pool features: None
- Fencing: None
- Has view: Yes
- View description: River, West
- Has water view: Yes
- Water view: River
- Waterfront features: River Front, Waterfront Elevation(26-40)
- Frontage length: Water Frontage: 125
Lot
- Size: 0.97 Acres
- Dimensions: 125 x 345 x 126 x 327
- Features: Accessible Shoreline, Tree Coverage - Medium
Details
- Foundation area: 1770
- Parcel number: 349170060
- Zoning description: Residential-Single Family
Construction
Type & style
- Home type: SingleFamily
- Property subtype: Single Family
Materials
- Concrete, Frame
- Roof: Age Over 8 Years,Asphalt,Pitched
Condition
- New construction: No
- Year built: 1990
Utilities & green energy
- Electric: Circuit Breakers, 200+ Amp Service
- Gas: Natural Gas
- Sewer: City Sewer/Connected
- Water: Well
Community & HOA
HOA
- Has HOA: No
Location
- Region: Austin
Financial & listing details
- Price per square foot: $166/sqft
- Tax assessed value: $436,200
- Annual tax amount: $5,730
- Date on market: 8/18/2026
Estimated market value
$579,700
$551,000 - $609,000
$3,296/mo
Price history
| Date | Event | Price |
|---|---|---|
| 9/30/2026 | Price change | $589,000-3.4%$166/sqft |
Source:  NorthstarMLS as distributed by MLS GRID #7128289 Report a problem NorthstarMLS as distributed by MLS GRID #7128289 Report a problem | ||
| 9/17/2026 | Price change | $610,000-2.4%$172/sqft |
Source: NorthstarMLS as distributed by MLS GRID #7128289 Report a problem | ||
| 8/26/2026 | Listed for sale | $624,900+128.9%$177/sqft |
Source: NorthstarMLS as distributed by MLS GRID #7128289 Report a problem | ||
| 10/3/2011 | Sold | $273,000$77/sqft |
Source:  Lake Superior Area Realtors as distributed by MLS GRID #1492331 Report a problem Lake Superior Area Realtors as distributed by MLS GRID #1492331 Report a problem | ||
Public tax history
| Year | Property taxes | Tax assessment |
|---|---|---|
| 2025 | $5,730 +9.7% | $436,200 +8.8% |
| 2024 | $5,224 +11.4% | $400,800 +6.4% |
| 2023 | $4,688 -4.5% | $376,800 |
| 2022 | $4,910 +4% | -- |
| 2021 | $4,722 | -- |
| 2020 | $4,722 +3.5% | -- |
| 2019 | $4,564 +23.3% | -- |
| 2018 | $3,702 -2.4% | -- |
| 2017 | $3,794 +2.5% | -- |
| 2016 | $3,702 +22.1% | -- |
| 2015 | $3,032 | -- |
| 2012 | $3,032 | -- |
Find assessor info on the county website
Monthly payment
Est. payment
Payment breakdown
Explore the cost of this home by adjusting the details. Changes won't be saved.Climate risks
Neighborhood: 55912
Similar homes
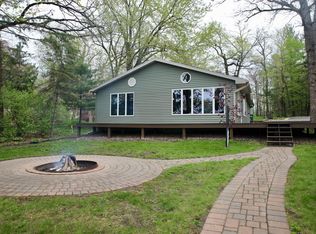
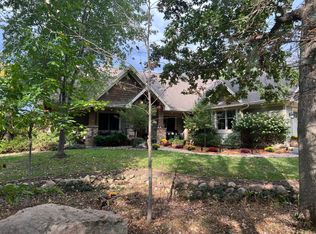
- $539,9006 bd3 ba3.4k sqft3306 11th St NE, Austin, MN 55912For Sale
 MLS ID #7150339, Aaron Dale Skalicky, Sterling Real Estate. NorthstarMLS as distributed by MLS GRID
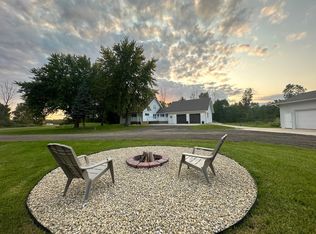
 - $524,9005 bd3 ba3.3k sqft706 23rd St SW, Austin, MN 55912For Sale
 MLS ID #7140943, Matt Bartholomew, Real Broker, LLC.. NorthstarMLS as distributed by MLS GRID
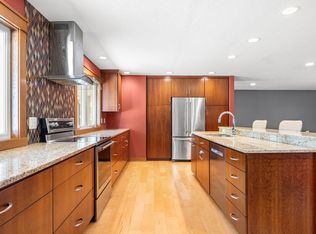
 - $672,0004 bd4 ba4.4k sqft604 24th St NW, Austin, MN 55912For Sale
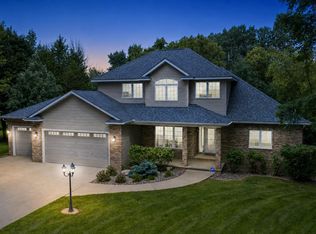 MLS ID #7131608, Molly Cass, Dwell Realty Group LLC. NorthstarMLS as distributed by MLS GRID
 - $488,9004 bd3 ba2.9k sqft2701 4th Ave NW, Austin, MN 55912For Sale
 MLS ID #7119407, Jacob A. Smith, Dwell Realty Group LLC. NorthstarMLS as distributed by MLS GRID
 - $519,9005 bd3 ba2.8k sqft1442 30th St NW, Austin, MN 55912For SaleMLS ID #7132171, Tim Danielson, Elcor Realty of Rochester Inc.. NorthstarMLS as distributed by MLS GRID
- $399,9004 bd4 ba3.4k sqft1203 22nd Ave SW, Austin, MN 55912For SaleMLS ID #7157236, Matt Ulland, Re/Max Results. NorthstarMLS as distributed by MLS GRID
- $799,0004 bd3 ba4.7k sqft1618 27th St NW, Austin, MN 55912For SaleMLS ID #7043647, Mike Delhanty, Dwell Realty Group LLC. NorthstarMLS as distributed by MLS GRID
- $360,0004 bd3 ba2.8k sqft28113 570th Ave, Austin, MN 55912For SaleMLS ID #7127650, Abbie Thiemann, Coldwell Banker River Valley,. NorthstarMLS as distributed by MLS GRID
- $779,9004 bd4 ba3.6k sqft500 36th St NW, Austin, MN 55912For SaleMLS ID #7100400, Matt Bartholomew, Real Broker, LLC.. NorthstarMLS as distributed by MLS GRID
- $295,0004 bd2 ba2.1k sqft705 25th Ave NW, Austin, MN 55912For SaleMLS ID #7155583, Tiffany Mundfrom, Property Brokers of Minnesota. NorthstarMLS as distributed by MLS GRID
- $524,9005 bd3 ba3.1k sqft32438 560th Ave, Waltham, MN 55982For SaleMLS ID #7154669, Matt Bartholomew, Real Broker, LLC.. NorthstarMLS as distributed by MLS GRID
- $424,9003 bd3 ba2.1k sqft402 24th St SW, Austin, MN 55912For SaleMLS ID #7143877, Molly Cass, Dwell Realty Group LLC. NorthstarMLS as distributed by MLS GRID
- $418,5004 bd3 ba2.3k sqft1404 20th St NE, Austin, MN 55912For SaleMLS ID #7133389, Matt Bartholomew, Real Broker, LLC.. NorthstarMLS as distributed by MLS GRID
- $399,0004 bd3 ba2.1k sqft54130 270th St, Austin, MN 55912For SaleMLS ID #7142622, David Thompson, Infinity Real Estate. NorthstarMLS as distributed by MLS GRID
- $359,5004 bd4 ba2.4k sqft2001 13th St SW, Austin, MN 55912For SaleMLS ID #7115418, Jacob Gross, EXIT Realty Refined. NorthstarMLS as distributed by MLS GRID
- $349,9004 bd2 ba2.8k sqft1909 9th St SW, Austin, MN 55912For SaleMLS ID #7136622, Scott A. Ulland, RE/MAX Results. NorthstarMLS as distributed by MLS GRID
- $390,0005 bd3 ba3.2k sqft1600 26th St SW, Austin, MN 55912For SaleMLS ID #7104849, Athieei Lam, Keller Williams Premier Realty. NorthstarMLS as distributed by MLS GRID
- $398,9004 bd3 ba2k sqft2102 14th Ave NE, Austin, MN 55912For SaleMLS ID #7120510, Makias Anderson, RE/MAX Results. NorthstarMLS as distributed by MLS GRID
- $335,0004 bd2 ba2.1k sqft809 24th Ave NW, Austin, MN 55912For SaleMLS ID #7154239, Athieei Lam, Keller Williams Premier Realty. NorthstarMLS as distributed by MLS GRID
