Skip main navigation
Closed
  • $780,000

    4201 13th St NE, Austin, MN 55912

    4beds
    4,680sqft
    Single Family Residence
    Built in 2007
    1.01 Acres Lot
    $808,200 Zestimate®
    $167/sqft
    $3,558 Estimated rent

    Home value

    $808,200

    $768,000 - $849,000

    $3,558/mo

    Zestimate® history
    Loading
    Loading...

    Owner options

    List your home for rent

    $3,558/mo

    Rent Zestimate®

    Find your next renter with Zillow Rental Manager. Plus, with online applications, you can quickly screen prospective tenants – for free.

    Learn more

    $3,558/mo

    Rent Zestimate®

    Refinance and save

    $4,851/mo

    Est. payment

    Refinancing to a lower rate could help reduce your monthly payments and save thousands over the life of the loan.

    See today's rates

    $4,851/mo

    Est. payment

    Explore your selling options

    Work with a Zillow partner agent

    Leverage their expertise and Zillow's premium Showcase listings to get your home seen by more buyers.

    Get started

    List with your own agent

    Get your home in front of millions of buyers by listing it on Zillow.

    Learn how to do it

    Sell it yourself

    Take full control of how buyers see your home on Zillow by listing For Sale by Owner (FSBO).

    List your home

    What's special

    Private waterfront settingStone pathsWillow creek golf courseHigh end finishesOpen kitchenIncredible viewsOpen concept floor plan
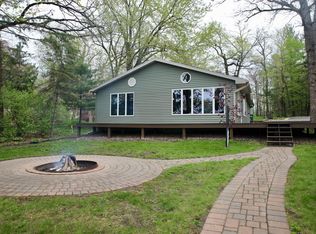
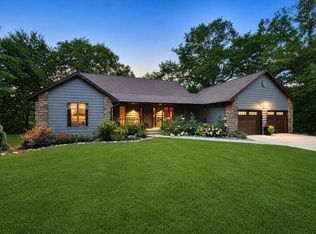
    Once-in-a-lifetime opportunity to own one of the most special waterfront homes in the region - Cedar River Lodge was meticulously built in a private waterfront setting with more than 1 acre and 120 ft of water frontage. The house sits on a gentle slope offering amazing sunset views of water, forests and Willow Creek golf course, next to hundreds of acres of conservation land and wetlands. 4,600 sqft of living space with high end finishes and amenities throughout. Ideal for kayaking, hiking and birdwatching. Landscaped park-like setting, waterfall, stone paths and patios. Inside you find the utmost in craftsmanship with an open concept floor plan and two story fireplace. Large full wall thermal windows provide incredible views with deck and covered vaulted porch. Open kitchen, island and dining areas and lots of storage. First floor luxury master with incredible owners bath. Finished walkout lower level made for entertaining with full bar. Heated lower garage for cars or outdoor toys.

    Zillow last checked:

    Listing updated:

    Listed by:

    Moe Mossa 888-490-1268,

    Savvy Avenue, LLC

    Bought with:

    Carol Thomas

    EXIT Realty Refined

    Source: NorthstarMLS as distributed by MLS GRID,MLS#: 6442261MLS Logo

    Facts & features

    Interior

    Bedrooms & bathrooms
    • Bedrooms: 4
    • Bathrooms: 3
    • Full bathrooms: 1
    • 3/4 bathrooms: 2
    Bedroom
    • Level: Main
    • Area: 210 Square Feet
    • Dimensions: 14x15
    Bedroom 2
    • Level: Lower
    • Area: 196 Square Feet
    • Dimensions: 14x14
    Bedroom 3
    • Level: Lower
    • Area: 156 Square Feet
    • Dimensions: 13x12
    Bedroom 4
    • Level: Lower
    • Area: 143 Square Feet
    • Dimensions: 13x11
    Other
    • Level: Lower
    • Area: 330 Square Feet
    • Dimensions: 30x11
    Deck
    • Level: Main
    Dining room
    • Level: Main
    • Area: 154 Square Feet
    • Dimensions: 11x14
    Family room
    • Level: Main
    • Area: 216 Square Feet
    • Dimensions: 12x18
    Family room
    • Level: Lower
    • Area: 576 Square Feet
    • Dimensions: 32x18
    Kitchen
    • Level: Main
    • Area: 180 Square Feet
    • Dimensions: 12x15
    Living room
    • Level: Main
    • Area: 288 Square Feet
    • Dimensions: 16x18
    Porch
    • Level: Main
    Heating
    • Forced Air, Fireplace(s), Radiant
    Cooling
    • Central Air
    Appliances
    • Included: Air-To-Air Exchanger, Cooktop, Dishwasher, Disposal, Exhaust Fan, Humidifier, Water Filtration System, Water Osmosis System, Microwave, Range, Refrigerator, Wall Oven, Water Softener Owned
    Features
    • Basement: Finished,Sump Pump,Walk-Out Access
    • Number of fireplaces: 2
    • Fireplace features: Double Sided, Family Room, Gas, Living Room, Stone
    Interior area
    • Total structure area: 4,680
    • Total interior livable area: 4,680 sqft
    • Finished area above ground: 2,400
    • Finished area below ground: 2,280

    Property

    Parking
    • Total spaces: 5
    • Parking features: Attached, Concrete, Floor Drain, Garage Door Opener, Heated Garage, Insulated Garage, RV Access/Parking, Storage, Tuckunder Garage
    • Attached garage spaces: 5
    • Has uncovered spaces: Yes
    Accessibility
    • Accessibility features: None
    Features
    • Levels: Two
    • Stories: 2
    • Fencing: Invisible
    • Has view: Yes
    • View description: Golf Course, Lake, Panoramic, River, West
    • Has water view: Yes
    • Water view: Lake,River
    • Waterfront features: Lake View, River Front, River View
    • Frontage length: Water Frontage: 120
    Lot
    • Size: 1.01 Acres
    • Features: Irregular Lot, Property Adjoins Public Land, Tree Coverage - Medium
    Details
    • Foundation area: 2400
    • Parcel number: 349170010
    • Zoning description: Residential-Single Family

    Construction

    Type & style
    • Home type: SingleFamily
    • Property subtype: Single Family Residence
    Materials
    • Roof: Asphalt
    Condition
    • New construction: No
    • Year built: 2007

    Utilities & green energy

    • Electric: Circuit Breakers, 200+ Amp Service
    • Gas: Electric, Natural Gas
    • Sewer: City Sewer/Connected
    • Water: Well
    • Utilities for property: Underground Utilities

    Community & neighborhood

    Location
    • Region: Austin

    HOA & financial

    HOA
    • Has HOA: No

    Other

    Other facts
    • Road surface type: Paved

    Price history

    DateEventPrice
    12/15/2023Sold$780,000-8.1%$167/sqft
    Source: NorthstarMLS as distributed by MLS GRID #6442261 Report a problem
    10/11/2023Pending sale$849,000$181/sqft
    Source: NorthstarMLS as distributed by MLS GRID #6442261 Report a problem
    10/2/2023Listed for sale$849,000$181/sqft
    Source: NorthstarMLS as distributed by MLS GRID #6442261 Report a problem

    Public tax history

    YearProperty taxesTax assessment
    2024$9,126 +13%$656,500 +5.3%
    2023$8,078 -2.5%$623,300
    2022$8,284 +5.9%--
    2021$7,820 -2.6%--
    2020$8,030 +3.6%--
    2019$7,748 -10.6%--
    2018$8,664 -0.2%--
    2017$8,678 +0.2%--
    2016$8,664 +83%--
    2015$4,734 --
    2012$4,734 --

    Find assessor info on the county website

    Neighborhood: 55912

    Nearby schools

    GreatSchools rating
    Get pre-qualified for a loan
    At Zillow Home Loans, we can pre-qualify you in as little as 5 minutes with no impact to your credit score.

    An equal housing lender. NMLS #10287.

    Sell for more on Zillow
    Get a Zillow Showcase℠ listing at no additional cost and you could sell for .
    $808,200
    2% more
    +$16,164
    With Zillow Showcase(estimated)
    $824,364