Pride of ownership is evident throughout this beautifully maintained and thoughtfully updated two-story home. Offering 4 bedrooms, 3 full bathrooms, and 1 half bath, this home combines spacious living areas with exceptional indoor and outdoor entertaining spaces.
The thoughtfully designed main level offers both a welcoming living room and a cozy family room centered around a beautiful brick gas fireplace, providing multiple spaces to gather and relax. The kitchen is as functional as it is attractive, featuring granite countertops, a peninsula with seating, and a bright eat-in dining area for casual meals. Just off the kitchen, you'll also find a dedicated dining room, offering the perfect setting for holiday gatherings or everyday family meals. A sliding glass door opens to the expansive back deck, creating a seamless transition between indoor and outdoor living.
Upstairs, you'll find three bedrooms, including a spacious primary suite with a large walk-in closet and private full bath. An additional full bathroom comfortably serves the remaining bedrooms.
The finished basement expands the living space with a fourth bedroom featuring an egress window, a full bathroom, and an oversized laundry and storage area with plenty of room for organization, hobbies, or future flexibility.
Step outside and discover one of the home's standout features. The beautifully landscaped backyard is designed for entertaining, featuring an expansive maintenance-friendly deck, an impressive paver patio, a built-in outdoor kitchen, and plenty of room to gather with family and friends. Whether you're hosting summer cookouts or enjoying a quiet evening outdoors, this space is sure to impress.
The attached two-car garage is complemented by an additional detached two-car garage, offering exceptional space for extra vehicles, recreational equipment, a workshop, or additional storage.
Nestled near Southgate Elementary, this move-in-ready home offers the space, updates, and outdoor amenities you've been waiting for!
Active
Price cut: $10K (9/28)
$359,500
2001 13th St SW, Austin, MN 55912
4beds
2,484sqft
Single Family
Built in 1992
0.28 Acres Lot
$-- Zestimate®
$145/sqft
$-- HOA
What's special
- 67 days
- 422
- 15
Zillow last checked:
Listing updated:
Listed by:
Jacob Gross 608-406-0505,
EXIT Realty Refined,
Brittni Gross 641-590-4608
Source: NorthstarMLS as distributed by MLS GRID,MLS#: 7115418
Facts & features
Interior
Bedrooms & bathrooms
- Bedrooms: 4
- Bathrooms: 4
- Full bathrooms: 3
- 1/2 bathrooms: 1
Bedroom
- Level: Upper
- Area: 178.1 Square Feet
- Dimensions: 13.7 x 13
Bedroom 2
- Level: Upper
- Area: 110.74 Square Feet
- Dimensions: 11.3 x 9.8
Bedroom 3
- Level: Upper
- Area: 104.49 Square Feet
- Dimensions: 8.1 x 12.9
Bedroom 4
- Level: Lower
- Area: 121 Square Feet
- Dimensions: 11 x 11
Primary bathroom
- Level: Upper
- Area: 51.7 Square Feet
- Dimensions: 11 x 4.7
Bathroom
- Level: Main
- Area: 25 Square Feet
- Dimensions: 5 x 5
Bathroom
- Level: Upper
- Area: 60.95 Square Feet
- Dimensions: 11.5 x 5.3
Bathroom
- Level: Lower
- Area: 55 Square Feet
- Dimensions: 11 x 5
Family room
- Level: Main
- Area: 224 Square Feet
- Dimensions: 16 x 14
Family room
- Level: Lower
- Area: 325 Square Feet
- Dimensions: 25 x 13
Kitchen
- Level: Main
- Area: 159.9 Square Feet
- Dimensions: 19.5 x 8.2
Laundry
- Level: Lower
- Area: 143 Square Feet
- Dimensions: 13 x 11
Living room
- Level: Main
- Area: 181.5 Square Feet
- Dimensions: 11 x 16.5
Storage
- Level: Lower
- Area: 173.6 Square Feet
- Dimensions: 12.4 x 14
Walk in closet
- Level: Upper
- Area: 55 Square Feet
- Dimensions: 11 x 5
Heating
- Forced Air
Cooling
- Central Air
Appliances
- Included: Dishwasher, Disposal, Dryer, Microwave, Range, Refrigerator, Washer
- Laundry: In Basement, Lower Level, Sink
Features
- Basement: Egress Window(s),Finished,Full,Storage Space,Sump Pump
- Number of fireplaces: 1
- Fireplace features: Brick, Gas
Interior area
- Total structure area: 2,866
- Total interior livable area: 2,484 sqft
- Finished area above ground: 1,836
- Finished area below ground: 648
Property
Parking
- Total spaces: 4
- Parking features: Attached, Detached Garage, Concrete, Electric, Garage Door Opener, Multiple Garages, Storage
- Attached garage spaces: 4
- Has uncovered spaces: Yes
- Details: Garage Dimensions (23 x 22), Garage Door Height (7)
Accessibility
- Accessibility features: None
Features
- Levels: Two
- Stories: 2
- Patio & porch: Composite Decking, Deck, Front Porch, Patio, Porch
- Pool features: None
- Fencing: Partial
Lot
- Size: 0.28 Acres
- Dimensions: 98 x 126
- Features: Tree Coverage - Light
Details
- Additional structures: Garage(s)
- Foundation area: 780
- Additional parcels included: 346700225
- Parcel number: 346650015
- Zoning description: Residential-Single Family
Construction
Type & style
- Home type: SingleFamily
- Property subtype: Single Family
Materials
- Foundation: Wood
- Roof: Age 8 Years or Less,Asphalt
Condition
- New construction: No
- Year built: 1992
Utilities & green energy
- Electric: Circuit Breakers
- Gas: Natural Gas
- Sewer: City Sewer - In Street
- Water: City Water - In Street
Community & HOA
Community
- Subdivision: Southgate 1st Add
HOA
- Has HOA: No
Location
- Region: Austin
Financial & listing details
- Price per square foot: $145/sqft
- Tax assessed value: $323,400
- Annual tax amount: $4,136
- Date on market: 7/25/2026
- Road surface type: Paved
Estimated market value
Not available
Estimated sales range
Not available
Not available
Price history
| Date | Event | Price |
|---|---|---|
| 9/28/2026 | Price change | $359,500-2.7%$145/sqft |
Source:  NorthstarMLS as distributed by MLS GRID #7115418 Report a problem NorthstarMLS as distributed by MLS GRID #7115418 Report a problem | ||
| 8/7/2026 | Listed for sale | $369,500+169.7%$149/sqft |
Source: NorthstarMLS as distributed by MLS GRID #7115418 Report a problem | ||
| 9/15/1994 | Sold | $137,000$55/sqft |
Source: Agent Provided Report a problem | ||
Public tax history
| Year | Property taxes | Tax assessment |
|---|---|---|
| 2025 | $4,136 -2% | $323,400 -1.9% |
| 2024 | $4,222 +6.1% | $329,700 +2% |
| 2023 | $3,978 +2.6% | $323,100 |
| 2022 | $3,878 +16.6% | -- |
| 2021 | $3,326 +3% | -- |
| 2020 | $3,228 +5% | -- |
| 2019 | $3,074 +28.5% | -- |
| 2018 | $2,392 -10.3% | -- |
| 2017 | $2,668 +11.5% | -- |
| 2016 | $2,392 +12.4% | -- |
| 2015 | $2,128 | -- |
| 2012 | $2,128 | -- |
Find assessor info on the county website
Monthly payment
Est. payment
Payment breakdown
Explore the cost of this home by adjusting the details. Changes won't be saved.Climate risks
Neighborhood: 55912
Similar homes
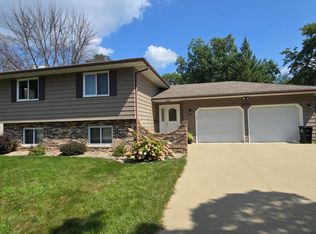
- $349,9004 bd2 ba2.8k sqft1909 9th St SW, Austin, MN 55912For Sale
 MLS ID #7136622, Scott A. Ulland, RE/MAX Results. NorthstarMLS as distributed by MLS GRID
 - $359,9003 bd2 ba1.7k sqft2310 10th Ave SW, Austin, MN 55912For Sale
 MLS ID #7152654, Catalina Ferreira Truong, RE/MAX Results. NorthstarMLS as distributed by MLS GRID
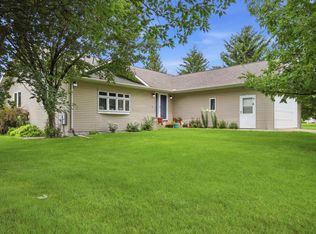
 - $390,0005 bd3 ba3.2k sqft1600 26th St SW, Austin, MN 55912For Sale
 MLS ID #7104849, Athieei Lam, Keller Williams Premier Realty. NorthstarMLS as distributed by MLS GRID
 - $424,9003 bd3 ba2.1k sqft402 24th St SW, Austin, MN 55912For Sale
 MLS ID #7143877, Molly Cass, Dwell Realty Group LLC. NorthstarMLS as distributed by MLS GRID
 - $289,0004 bd3 ba2.6k sqft2209 6th St NW, Austin, MN 55912For SaleMLS ID #7126055, Kris and Arlyn Nelson, Edina Realty, Inc.. NorthstarMLS as distributed by MLS GRID
- $488,9004 bd3 ba2.9k sqft2701 4th Ave NW, Austin, MN 55912For SaleMLS ID #7119407, Jacob A. Smith, Dwell Realty Group LLC. NorthstarMLS as distributed by MLS GRID
- $280,0004 bd3 ba2.4k sqft606 4th Ave SW, Austin, MN 55912For SaleMLS ID #7132425, Htar Reh, Partners Realty Inc.. NorthstarMLS as distributed by MLS GRID
- $399,0004 bd3 ba2.1k sqft54130 270th St, Austin, MN 55912For SaleMLS ID #7142622, David Thompson, Infinity Real Estate. NorthstarMLS as distributed by MLS GRID
- $265,0004 bd2 ba1.9k sqft506 17th St SW, Austin, MN 55912For SaleMLS ID #7143569, Molly Cass, Dwell Realty Group LLC. NorthstarMLS as distributed by MLS GRID
- $294,9004 bd3 ba2.4k sqft1102 10th St NW, Austin, MN 55912For SaleMLS ID #7121363, William Danielson, WMD Realty. NorthstarMLS as distributed by MLS GRID
- $259,9004 bd3 ba1.8k sqft2104 W Oakland Ave, Austin, MN 55912For SaleMLS ID #7116491, Makias Anderson, RE/MAX Results. NorthstarMLS as distributed by MLS GRID
- $385,0004 bd2 ba2.1k sqft201 25th St SW, Austin, MN 55912For SaleMLS ID #7080450, Ron Felten, Fawver Agency. NorthstarMLS as distributed by MLS GRID
- $375,0004 bd3 ba2.8k sqft28113 570th Ave, Austin, MN 55912For SaleMLS ID #7127650, Abbie Thiemann, Coldwell Banker River Valley,. NorthstarMLS as distributed by MLS GRID
- $524,9005 bd3 ba3.3k sqft706 23rd St SW, Austin, MN 55912For SaleMLS ID #7140943, Matt Bartholomew, Real Broker, LLC.. NorthstarMLS as distributed by MLS GRID
- $398,9004 bd3 ba2k sqft2102 14th Ave NE, Austin, MN 55912For SaleMLS ID #7120510, Makias Anderson, RE/MAX Results. NorthstarMLS as distributed by MLS GRID
- $424,9004 bd3 ba2.3k sqft1404 20th St NE, Austin, MN 55912For SaleMLS ID #7133389, Matt Bartholomew, Real Broker, LLC.. NorthstarMLS as distributed by MLS GRID
- $290,0002 bd2 ba2.1k sqft304 18th St NW, Austin, MN 55912For SaleMLS ID #7131401, Tom Mork, Edina Realty, Inc.. NorthstarMLS as distributed by MLS GRID
- $519,9005 bd3 ba2.8k sqft1442 30th St NW, Austin, MN 55912For SaleMLS ID #7132171, Tim Danielson, Elcor Realty of Rochester Inc.. NorthstarMLS as distributed by MLS GRID
- $295,0003 bd2 ba2.1k sqft22341 570th Ave, Austin, MN 55912For SaleMLS ID #7102371, Tom Mork, Edina Realty, Inc.. NorthstarMLS as distributed by MLS GRID
