New construction by HRA and Riverland College with a 5-year tax abatement program. Great split entry floorplan with a vaulted ceiling, two family rooms and a gas fireplace along with four bedrooms and two bathrooms. Luxury vinyl plank flooring and new carpet and paint throughout. Stainless steel kitchen appliances and quartz countertops. Nearly 2400 square feet finished, plenty of room for your family plus an elevated deck and an oversized double garage.
Lawn to be leveled, sodded and seeded, some front landscaping also to be completed.
Everything new and awaiting you!
Active
Price cut: $10K (9/22)
$385,000
201 25th St SW, Austin, MN 55912
4beds
2,173sqft
Single Family
Built in 2026
9,365 Square Feet Lot
$384,500 Zestimate®
$177/sqft
$-- HOA
What's special
Gas fireplaceOversized double garageTwo bathroomsVaulted ceilingFour bedroomsStainless steel kitchen appliancesTwo family rooms
- 59 days
- 267
- 12
Likely to sell faster than
Zillow last checked:
Listing updated:
Listed by:
Ron Felten 507-438-0310,
Fawver Agency
Source: NorthstarMLS as distributed by MLS GRID,MLS#: 7080450
Facts & features
Interior
Bedrooms & bathrooms
- Bedrooms: 4
- Bathrooms: 2
- Full bathrooms: 2
Bedroom
- Level: Upper
Bedroom 2
- Level: Upper
Bedroom 3
- Level: Lower
Bedroom 4
- Level: Lower
Bathroom
- Level: Upper
Bathroom
- Level: Lower
Dining room
- Level: Upper
Family room
- Level: Lower
Kitchen
- Level: Upper
Living room
- Level: Upper
Utility room
- Level: Lower
Heating
- Forced Air
Cooling
- Central Air
Appliances
- Included: Dishwasher, Exhaust Fan, Gas Water Heater, Microwave, Range, Refrigerator, Stainless Steel Appliance(s)
- Laundry: Electric Dryer Hookup, Lower Level, Washer Hookup
Features
- Basement: Daylight,Drain Tiled,Egress Window(s),Finished,Full,Sump Pump
- Number of fireplaces: 1
- Fireplace features: Gas, Living Room
Interior area
- Total structure area: 2,269
- Total interior livable area: 2,173 sqft
- Finished area above ground: 1,177
- Finished area below ground: 996
Property
Parking
- Total spaces: 2
- Parking features: Attached, Concrete, Garage Door Opener
- Attached garage spaces: 2
- Has uncovered spaces: Yes
- Details: Garage Dimensions (24 x 28)
Accessibility
- Accessibility features: None
Features
- Levels: Multi/Split
- Patio & porch: Deck
Lot
- Size: 9,365 Square Feet
- Dimensions: 73 x 118
- Features: Tree Coverage - Light
Details
- Foundation area: 1177
- Parcel number: 347860010
- Zoning description: Residential-Single Family
Construction
Type & style
- Home type: SingleFamily
- Property subtype: Single Family
Materials
- Frame
- Roof: Age 8 Years or Less,Asphalt
Condition
- New construction: No
- Year built: 2026
Utilities & green energy
- Electric: 200+ Amp Service
- Gas: Electric, Natural Gas
- Sewer: City Sewer/Connected
- Water: City Water/Connected
Community & HOA
HOA
- Has HOA: No
Location
- Region: Austin
Financial & listing details
- Price per square foot: $177/sqft
- Date on market: 7/29/2026
Estimated market value
$384,500
$365,000 - $404,000
$2,687/mo
Price history
| Date | Event | Price |
|---|---|---|
| 9/22/2026 | Price change | $385,000-2.5%$177/sqft |
Source:  NorthstarMLS as distributed by MLS GRID #7080450 Report a problem NorthstarMLS as distributed by MLS GRID #7080450 Report a problem | ||
| 7/29/2026 | Listed for sale | $395,000$182/sqft |
Source: NorthstarMLS as distributed by MLS GRID #7080450 Report a problem | ||
Public tax history
Tax history is unavailable.
Monthly payment
Est. payment
Payment breakdown
Explore the cost of this home by adjusting the details. Changes won't be saved.Climate risks
Neighborhood: 55912
Similar homes
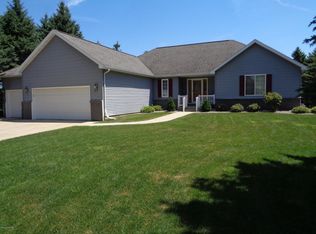
- $424,9003 bd3 ba2.1k sqft402 24th St SW, Austin, MN 55912For Sale

 MLS ID #7143877, Molly Cass, Dwell Realty Group LLC. NorthstarMLS as distributed by MLS GRID
 - $369,5004 bd4 ba2.4k sqft2001 13th St SW, Austin, MN 55912For Sale
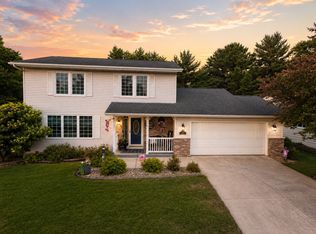 MLS ID #7115418, Jacob Gross, EXIT Realty Refined. NorthstarMLS as distributed by MLS GRID
 - $349,9004 bd2 ba2.8k sqft1909 9th St SW, Austin, MN 55912For Sale
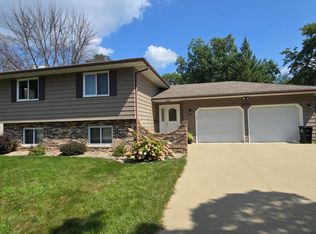 MLS ID #7136622, Scott A. Ulland, RE/MAX Results. NorthstarMLS as distributed by MLS GRID
 - $395,0004 bd2 ba2.1k sqft1805 12th Ave NE, Austin, MN 55912For Sale
 MLS ID #7087447, Jake Huglen, Coldwell Banker Realty. NorthstarMLS as distributed by MLS GRID
 - $398,9004 bd3 ba2k sqft2102 14th Ave NE, Austin, MN 55912For SaleMLS ID #7120510, Makias Anderson, RE/MAX Results. NorthstarMLS as distributed by MLS GRID
- $353,0004 bd2 ba2.1k sqft809 24th Ave NW, Austin, MN 55912For SaleMLS ID #7074367, Athieei Lam, Keller Williams Premier Realty. NorthstarMLS as distributed by MLS GRID
- $399,0004 bd3 ba2.1k sqft54130 270th St, Austin, MN 55912For SaleMLS ID #7142622, David Thompson, Infinity Real Estate. NorthstarMLS as distributed by MLS GRID
- $259,9004 bd3 ba1.8k sqft2104 W Oakland Ave, Austin, MN 55912For SaleMLS ID #7116491, Makias Anderson, RE/MAX Results. NorthstarMLS as distributed by MLS GRID
- $424,9004 bd3 ba2.3k sqft1404 20th St NE, Austin, MN 55912For SaleMLS ID #7133389, Matt Bartholomew, Real Broker, LLC.. NorthstarMLS as distributed by MLS GRID
- $265,0004 bd2 ba1.9k sqft506 17th St SW, Austin, MN 55912For SaleMLS ID #7143569, Molly Cass, Dwell Realty Group LLC. NorthstarMLS as distributed by MLS GRID
- $294,9004 bd3 ba2.4k sqft1102 10th St NW, Austin, MN 55912For SaleMLS ID #7121363, William Danielson, WMD Realty. NorthstarMLS as distributed by MLS GRID
- $214,9003 bd2 ba1.8k sqft1405 5th St NW, Austin, MN 55912For SaleMLS ID #7148861, Matt Bartholomew, Real Broker, LLC.. NorthstarMLS as distributed by MLS GRID
- $429,9004 bd3 ba1.9k sqft1801 12th Ave NE, Austin, MN 55912New ConstructionMLS ID #7111580, Scott A. Ulland, RE/MAX Results. NorthstarMLS as distributed by MLS GRID
- $329,0004 bd2 ba2.4k sqft58354 220th St, Austin, MN 55912For SaleMLS ID #7135308, Deborah L. Stratton, Re/Max Results. NorthstarMLS as distributed by MLS GRID
- $289,0004 bd3 ba2.6k sqft2209 6th St NW, Austin, MN 55912For SaleMLS ID #7126055, Kris and Arlyn Nelson, Edina Realty, Inc.. NorthstarMLS as distributed by MLS GRID
- $209,9003 bd2 ba1.6k sqft1600 4th Ave SW, Austin, MN 55912For SaleMLS ID #7119376, Aaron Dale Skalicky, Sterling Real Estate. NorthstarMLS as distributed by MLS GRID
- $199,5003 bd2 ba1.3k sqft1903 4th Ave SW, Austin, MN 55912For SaleMLS ID #7102154, Jennifer Walsh, eXp Realty. NorthstarMLS as distributed by MLS GRID
- $519,9005 bd3 ba2.8k sqft1442 30th St NW, Austin, MN 55912For SaleMLS ID #7132171, Tim Danielson, Elcor Realty of Rochester Inc.. NorthstarMLS as distributed by MLS GRID
- $290,0002 bd2 ba2.1k sqft304 18th St NW, Austin, MN 55912For SaleMLS ID #7131401, Tom Mork, Edina Realty, Inc.. NorthstarMLS as distributed by MLS GRID
- $280,0004 bd3 ba2.4k sqft606 4th Ave SW, Austin, MN 55912For SaleMLS ID #7132425, Htar Reh, Partners Realty Inc.. NorthstarMLS as distributed by MLS GRID
