There's something refreshing about coming home to a place where the noise fades away.
Set on more than 4.8 acres along a quiet tar road, this custom built 2015 home offers the space, quality, and efficiency, all less than 20 minutes from both Owatonna and Albert Lea.
Offering over 4,300 finished square feet, 4+ bedrooms, 4 bathrooms, and 2,463 square feet on the main level, this home is designed for both everyday living and entertaining. Large windows capture the surrounding countryside and fill the home with natural light throughout the day.
The kitchen features granite countertops and soft close cabinetry, a level of craftsmanship that continues into the bathrooms and laundry room. Wide 36-inch doorways, ceiling fans in every bedroom, and thoughtful finishes throughout make the home comfortable and functional.
The main level primary suite includes a spacious walk-in closet, soaking tub, and tiled walk-in shower. Downstairs, the oversized family room offers plenty of room to spread out, while the private 4th bedroom, full bathroom, and walk-in closet create an ideal space for guests or extended family.
Built with efficiency in mind, the home includes geothermal heating, solar panels, insulated vinyl siding, and Deco metal shingles built to last.
Step outside to the maintenance free deck and gorgeous patio where there's plenty of room to relax, entertain, or simply enjoy the wide-open setting and changing seasons.
The attached three stall garage offers entry from both the main level and lower level, making daily life that much more convenient. It also features in-floor heat supplied by an on-demand boiler and includes an electric vehicle charging station.
Need even more space? The additional detached three stall garage provides plenty of room for extra vehicles, recreational toys, hobbies, or workshop space.
This is the kind of home that offers room to breathe, quality that stands the test of time, and a setting you'll look forward to coming home to every day.
Active with contingency
Price cut: $35K (8/27)
$725,000
16062 County Road 3, Ellendale, MN 56026
4beds
4,303sqft
Single Family
Built in 2015
4.83 Acres Lot
$714,100 Zestimate®
$168/sqft
$-- HOA
What's special
Thoughtful finishes throughoutSolar panelsGorgeous patioInsulated vinyl sidingSoaking tubMain level primary suiteElectric vehicle charging station
- 80 days
- 803
- 20
Zillow last checked:
Listing updated:
Listed by:
Jennifer Fielding 507-390-1071,
eXp Realty,
Dan Nechville 507-456-8788
Source: NorthstarMLS as distributed by MLS GRID,MLS#: 7113367
Facts & features
Interior
Bedrooms & bathrooms
- Bedrooms: 4
- Bathrooms: 4
- Full bathrooms: 3
- 1/2 bathrooms: 1
Bedroom
- Level: Main
- Area: 232 Square Feet
- Dimensions: 16x14.5
Bedroom 2
- Level: Main
- Area: 162 Square Feet
- Dimensions: 12x13.5
Bedroom 3
- Level: Main
- Area: 154 Square Feet
- Dimensions: 11x14
Bedroom 4
- Level: Basement
- Area: 271.25 Square Feet
- Dimensions: 15.5x17.5
Primary bathroom
- Level: Main
- Area: 165 Square Feet
- Dimensions: 16.5x10
Bonus room
- Level: Basement
- Area: 279.5 Square Feet
- Dimensions: 21.5x13
Dining room
- Level: Main
- Area: 258 Square Feet
- Dimensions: 21.5x12
Family room
- Level: Basement
- Area: 525 Square Feet
- Dimensions: 30x17.5
Foyer
- Level: Main
- Area: 157.5 Square Feet
- Dimensions: 10.5x15
Kitchen
- Level: Main
- Area: 144 Square Feet
- Dimensions: 12x12
Laundry
- Level: Main
- Area: 85 Square Feet
- Dimensions: 10x8.5
Living room
- Level: Main
- Area: 315 Square Feet
- Dimensions: 17.5x18
Mud room
- Level: Main
- Area: 79.75 Square Feet
- Dimensions: 5.5x14.5
Office
- Level: Basement
- Area: 255.75 Square Feet
- Dimensions: 16.5x15.5
Heating
- Boiler, Forced Air, Geothermal, In-Floor Heating
Cooling
- Central Air, Geothermal
Appliances
- Included: Air-To-Air Exchanger, Dishwasher, Dryer, Electric Water Heater, Microwave, Range, Refrigerator, Washer, Water Softener Owned
- Laundry: Laundry Room, Main Level
Features
- Basement: Drain Tiled,Egress Window(s),Full,Partially Finished,Sump Pump
- Has fireplace: No
Interior area
- Total structure area: 4,926
- Total interior livable area: 4,303 sqft
- Finished area above ground: 2,463
- Finished area below ground: 1,840
Property
Parking
- Total spaces: 6
- Parking features: Attached, Detached Garage, Gravel, Electric Vehicle Charging Station(s), Floor Drain, Garage, Garage Door Opener, Heated Garage, Insulated Garage
- Attached garage spaces: 6
- Has uncovered spaces: Yes
- Details: Garage Dimensions (28x32 28x40)
Accessibility
- Accessibility features: Doors 36"+
Features
- Levels: One
- Stories: 1
- Patio & porch: Composite Decking, Front Porch, Patio, Porch
- Fencing: None
Lot
- Size: 4.83 Acres
- Dimensions: 370 x 570
Details
- Additional structures: Garage(s)
- Foundation area: 2463
- Parcel number: 020324201
- Zoning description: Agriculture
Construction
Type & style
- Home type: SingleFamily
- Property subtype: Single Family
Materials
- Frame
- Roof: Metal
Condition
- New construction: No
- Year built: 2015
Utilities & green energy
- Electric: Circuit Breakers, Power Company: Steele-Waseca Co-op Electric
- Gas: Propane
- Sewer: Mound Septic, Septic System Compliant - Yes
- Water: Private, Well
Community & HOA
HOA
- Has HOA: No
Location
- Region: Ellendale
Financial & listing details
- Price per square foot: $168/sqft
- Tax assessed value: $656,200
- Annual tax amount: $4,694
- Date on market: 7/22/2026
Estimated market value
$714,100
$678,000 - $750,000
$3,937/mo
Price history
| Date | Event | Price |
|---|---|---|
| 8/27/2026 | Price change | $725,000-4.6%$168/sqft |
Source:  NorthstarMLS as distributed by MLS GRID #7113367 Report a problem NorthstarMLS as distributed by MLS GRID #7113367 Report a problem | ||
| 8/7/2026 | Price change | $760,000-5%$177/sqft |
Source: NorthstarMLS as distributed by MLS GRID #7113367 Report a problem | ||
| 7/22/2026 | Listed for sale | $800,000+981.1%$186/sqft |
Source: NorthstarMLS as distributed by MLS GRID #7113367 Report a problem | ||
| 9/20/2012 | Sold | $74,000-7.4%$17/sqft |
Source: NorthstarMLS as distributed by MLS GRID #5118681 Report a problem | ||
| 8/7/2012 | Listed for sale | $79,900$19/sqft |
Source: Homepath #4037961 Report a problem | ||
| 6/14/2012 | Listing removed | $79,900$19/sqft |
Source: Homepath #4037961 Report a problem | ||
| 6/2/2012 | Listed for sale | $79,900-71.8%$19/sqft |
Source: Homepath #4037961 Report a problem | ||
| 12/19/2011 | Sold | $283,088$66/sqft |
Source: Public Record Report a problem | ||
Public tax history
| Year | Property taxes | Tax assessment |
|---|---|---|
| 2025 | $4,288 +8.2% | $656,200 +10.7% |
| 2024 | $3,962 +2.4% | $593,000 +7.6% |
| 2023 | $3,870 +2.1% | $551,200 +13.6% |
| 2022 | $3,792 +3.9% | $485,300 +10.6% |
| 2021 | $3,648 -3.7% | $438,700 +4.7% |
| 2020 | $3,788 +17.7% | $418,900 +7.3% |
| 2019 | $3,218 +10.8% | $390,432 +13.4% |
| 2018 | $2,904 +108.6% | $344,176 +11.4% |
| 2017 | $1,392 | $308,896 +96.3% |
| 2016 | -- | $157,388 |
| 2015 | -- | -- |
| 2014 | -- | -- |
| 2013 | -- | -- |
| 2012 | -- | -- |
| 2011 | -- | -- |
| 2010 | -- | -- |
Find assessor info on the county website
Monthly payment
Est. payment
Payment breakdown
Explore the cost of this home by adjusting the details. Changes won't be saved.Climate risks
Neighborhood: 56026
Similar homes
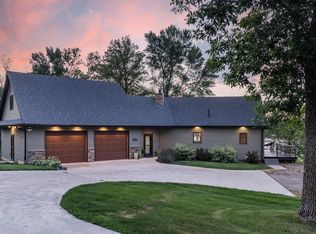
- $747,5004 bd4 ba4.6k sqft75184 118th Ave, Blooming Prairie, MN 55917For Sale

 MLS ID #7096649, Lisa A. Vaith, Home Sellers of Minnesota Inc. NorthstarMLS as distributed by MLS GRID
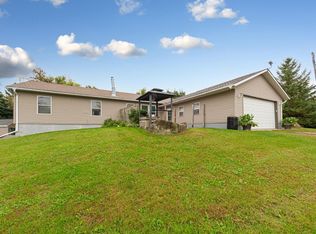
 - $699,9992 bd3 ba2.6k sqft23619 180th St, New Richland, MN 56072For Sale
 MLS ID #7090272, Jay Hancock, Coldwell Banker Realty - Southwest Regional. NorthstarMLS as distributed by MLS GRID
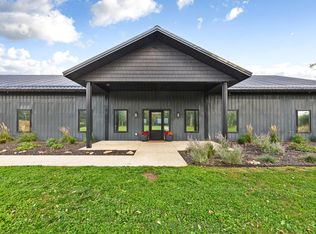
 - $449,9004 bd3 ba3.2k sqft4052 108th St SE, Blooming Prairie, MN 55917For Sale
 MLS ID #7149547, Erik Wencl, eXp Realty. NorthstarMLS as distributed by MLS GRID
 - $698,4005 bd4 ba3k sqft7403 SE 89th Ave, Claremont, MN 55924For Sale
 MLS ID #7153295, Kasey Anderson, eXp Realty. NorthstarMLS as distributed by MLS GRID
 - $799,0004 bd3 ba4.7k sqft1618 27th St NW, Austin, MN 55912For SaleMLS ID #7043647, Mike Delhanty, Dwell Realty Group LLC. NorthstarMLS as distributed by MLS GRID
- $779,9004 bd4 ba3.6k sqft500 36th St NW, Austin, MN 55912For SaleMLS ID #7100400, Matt Bartholomew, Real Broker, LLC.. NorthstarMLS as distributed by MLS GRID
- $734,5004 bd3 ba3.8k sqft2865 Northridge Ln NE, Owatonna, MN 55060For SaleMLS ID #7103127, Rebecca M. Hermanson-Hill, Berkshire Hathaway HomeServices Advantage Real Estate. NorthstarMLS as distributed by MLS GRID
- $672,0004 bd4 ba4.4k sqft604 24th St NW, Austin, MN 55912For SaleMLS ID #7131608, Molly Cass, Dwell Realty Group LLC. NorthstarMLS as distributed by MLS GRID
- $479,9005 bd3 ba2.4k sqft10479 SW 92nd Ave, New Richland, MN 56072For SaleMLS ID #7134412, Norena Brekke, Leland Realty. NorthstarMLS as distributed by MLS GRID
- $729,9005 bd5 ba5.4k sqft301 22nd St NW, Austin, MN 55912For SaleMLS ID #7075579, Matt Bartholomew, Real Broker, LLC.. NorthstarMLS as distributed by MLS GRID
- $524,9005 bd3 ba3.1k sqft32438 560th Ave, Waltham, MN 55982For SaleMLS ID #7154669, Matt Bartholomew, Real Broker, LLC.. NorthstarMLS as distributed by MLS GRID
- $500,0005 bd3 ba2.5k sqft802 Dutton Dr, Ellendale, MN 56026For SaleMLS ID #7011830, Jack W Barkley, Edina Realty, Inc.. NorthstarMLS as distributed by MLS GRID
- $575,0003 bd3 ba3.1k sqft74500 240th St, Albert Lea, MN 56007For SaleMLS ID #7010518, Jen Azure, Real Broker, LLC. NorthstarMLS as distributed by MLS GRID
- $687,0006 bd4 ba3.8k sqft135 Stoneridge Ln NE, Owatonna, MN 55060For SaleMLS ID #7105002, Chad Hacker, Coldwell Banker River Valley, REALTORS. NorthstarMLS as distributed by MLS GRID
- $629,0004 bd2 ba2.6k sqft65176 120th Ave, Claremont, MN 55924For SaleMLS ID #7139768, Jill Warner, Gold Door Realty LLC. NorthstarMLS as distributed by MLS GRID
- $488,9004 bd3 ba2.9k sqft2701 4th Ave NW, Austin, MN 55912For SaleMLS ID #7119407, Jacob A. Smith, Dwell Realty Group LLC. NorthstarMLS as distributed by MLS GRID
- $589,0004 bd3 ba3.5k sqft4101 13th St NE, Austin, MN 55912For SaleMLS ID #7128289, Robert Mueller, Ploetz Group LLC. NorthstarMLS as distributed by MLS GRID
- $791,0006 bd4 ba5k sqft310 N Washington Ave, Albert Lea, MN 56007For SaleMLS ID #7047938, Pamela Schmidt, Coldwell Banker River Valley, REALTORS. NorthstarMLS as distributed by MLS GRID
