Lakeshore living at its finest—one of Southern Minnesota’s best-kept secrets! This year-round home offers a rare opportunity to enjoy peaceful lake life with an abundance of parking and garage space, all set in a highly desirable waterfront location.
Inside, you’ll find an open-concept kitchen and dining area featuring a breakfast bar, creating a comfortable and functional space for everyday living and entertaining. The main living areas are designed to take full advantage of the setting, with panoramic lake views showcased from the wraparound deck—an ideal spot for relaxing, hosting gatherings, or simply taking in the scenery.
A bright four-season sunroom fills the home with natural light and provides a cozy space to enjoy the views year-round. The finished lower level offers a spacious family room for additional living and entertaining space, while the four-season porch with in-floor heat creates a comfortable retreat overlooking the water in every season.
With its rare combination of lakeshore, versatile living spaces, and stunning water views, this property is truly hard to find. Don’t miss your chance to experience everything this remarkable home has to offer
Active
Price cut: $30K (7/20)
$699,999
23619 180th St, New Richland, MN 56072
3beds
2,645sqft
:
Get pre-qualified$4,672/mo
Single Family
Built in 1947
2.41 Acres Lot
$-- Zestimate®
$265/sqft
$-- HOA
What's special
- 36 days |
- 1,095 |
- 43 |
Zillow last checked:
Listing updated:
Listed by:
Jay Hancock 612-916-0245,
Coldwell Banker Realty - Southwest Regional
Source: NorthstarMLS as distributed by MLS GRID,MLS#: 7090272
Facts & features
Interior
Bedrooms & bathrooms
- Bedrooms: 3
- Bathrooms: 3
- 3/4 bathrooms: 3
Bedroom
- Level: Main
- Area: 133.38 Square Feet
- Dimensions: 11.7x11.4
Bedroom 2
- Level: Upper
- Area: 375 Square Feet
- Dimensions: 25x15
Bedroom 3
- Level: Upper
- Area: 267.2 Square Feet
- Dimensions: 16x16.7
Bathroom
- Level: Main
Deck
- Level: Main
- Area: 456 Square Feet
- Dimensions: 12x38
Deck
- Level: Main
- Area: 216 Square Feet
- Dimensions: 24x09
Dining room
- Level: Main
- Area: 156 Square Feet
- Dimensions: 13x12
Family room
- Level: Lower
- Area: 352 Square Feet
- Dimensions: 22x16
Other
- Level: Lower
- Area: 360 Square Feet
- Dimensions: 30x12
Kitchen
- Level: Main
- Area: 132 Square Feet
- Dimensions: 12x11
Patio
- Area: 119 Square Feet
- Dimensions: 17x07
Sun room
- Level: Main
- Area: 180 Square Feet
- Dimensions: 15x12
Heating
- Ductless Mini-Split, Forced Air, In-Floor Heating, Wood Stove
Cooling
- Central Air, Ductless Mini-Split, Zoned
Appliances
- Included: Dishwasher, Dryer, Microwave, Range, Refrigerator, Stainless Steel Appliance(s), Tankless Water Heater, Washer, Water Softener Owned
- Laundry: In Basement, Laundry Room, Washer Hookup
Features
- Basement: Block,Finished,Full,Sump Pump,Walk-Out Access
- Number of fireplaces: 1
Interior area
- Total structure area: 2,755
- Total interior livable area: 2,645 sqft
- Finished area above ground: 1,867
- Finished area below ground: 778
Property
Parking
- Total spaces: 2
- Parking features: Attached, Concrete, Garage Door Opener, Guest, Heated Garage, Insulated Garage
- Attached garage spaces: 2
- Has uncovered spaces: Yes
- Details: Garage Dimensions (30x30)
Accessibility
- Accessibility features: None
Features
- Levels: One and One Half
- Stories: 1.5
- Patio & porch: Composite Decking, Deck, Patio, Rear Porch, Wrap Around
- Pool features: None
- Fencing: Wire
- Has view: Yes
- View description: Lake, North
- Has water view: Yes
- Water view: Lake
- Waterfront features: Lake Front, Lake Bottom(Gravel, Sand)
- Frontage length: Water Frontage: 120
Lot
- Size: 2.41 Acres
- Features: Accessible Shoreline
Details
- Additional structures: Storage Shed
- Foundation area: 1080
- Parcel number: 076010040
- Zoning description: Shoreline,Residential-Single Family
- Other equipment: Fuel Tank - Rented
Construction
Type & style
- Home type: SingleFamily
- Property subtype: Single Family
Materials
- Block, Frame
- Roof: Age Over 8 Years,Asphalt,Pitched
Condition
- New construction: No
- Year built: 1947
Utilities & green energy
- Electric: 100 Amp Service
- Gas: Propane
- Sewer: Mound Septic, Private Sewer, Septic System Compliant - Yes, Tank with Drainage Field
- Water: Shared System, Well
Community & HOA
Community
- Subdivision: Lakeview Add
HOA
- Has HOA: No
Location
- Region: New Richland
Financial & listing details
- Price per square foot: $265/sqft
- Tax assessed value: $635,000
- Annual tax amount: $3,486
- Date on market: 6/24/2026
- Road surface type: Unimproved
Estimated market value
Not available
Estimated sales range
Not available
Not available
Price history
| Date | Event | Price |
|---|---|---|
| 7/20/2026 | Price change | $699,999-4.1%$265/sqft |
Source:  NorthstarMLS as distributed by MLS GRID #7090272 Report a problem NorthstarMLS as distributed by MLS GRID #7090272 Report a problem | ||
| 7/15/2026 | Listed for rent | $3,600$1/sqft |
Source: Zillow Rentals Report a problem | ||
| 6/25/2026 | Listed for sale | $730,000+9.8%$276/sqft |
Source: NorthstarMLS as distributed by MLS GRID #7090272 Report a problem | ||
| 9/27/2024 | Sold | $665,000-7%$251/sqft |
Source: NorthstarMLS as distributed by MLS GRID #6573506 Report a problem | ||
| 9/7/2024 | Pending sale | $715,000$270/sqft |
Source: NorthstarMLS as distributed by MLS GRID #6573506 Report a problem | ||
| 8/13/2024 | Price change | $715,000-2.7%$270/sqft |
Source: NorthstarMLS as distributed by MLS GRID #6573506 Report a problem | ||
| 7/25/2024 | Listed for sale | $735,000+365.2%$278/sqft |
Source: NorthstarMLS as distributed by MLS GRID #6573506 Report a problem | ||
| 5/24/2024 | Sold | $158,000-81.9%$60/sqft |
Source: Public Record Report a problem | ||
| 9/10/2023 | Listing removed | -- |
Source: Owner Report a problem | ||
| 7/25/2023 | Price change | $875,000+4.8%$331/sqft |
Source: Owner Report a problem | ||
| 5/21/2023 | Listed for sale | $835,000$316/sqft |
Source: Owner Report a problem | ||
Public tax history
| Year | Property taxes | Tax assessment |
|---|---|---|
| 2025 | $2,588 -29.2% | $635,000 +7% |
| 2024 | $3,654 -27.9% | $593,400 +21.4% |
| 2023 | $5,068 +9.8% | $488,800 +6.9% |
| 2022 | $4,614 +24.3% | $457,100 +25.2% |
| 2021 | $3,712 +6.7% | $365,000 +1% |
| 2020 | $3,480 +100% | $361,500 |
| 2019 | $1,740 -45% | $361,500 +5.4% |
| 2018 | $3,164 +48.5% | $343,000 +33.4% |
| 2017 | $2,130 | $257,100 +15.9% |
| 2016 | -- | $221,900 |
| 2015 | -- | $221,900 -2.1% |
| 2012 | -- | $226,700 |
| 2011 | -- | $226,700 |
| 2010 | -- | $226,700 |
Find assessor info on the county website
Monthly payment
Est. payment
Payment breakdown
Explore the cost of this home by adjusting the details. Changes won't be saved.Climate risks
Neighborhood: 56072
Nearby schools
GreatSchools rating
- 7/10Nrheg Elementary SchoolGrades: PK-5Distance: 6 mi
- 5/10Nrheg SecondaryGrades: 6-12Distance: 4.3 mi
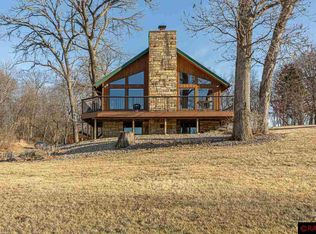
- $700,0003 bd2 ba2.6k sqft23621 180th St, New Richland, MN 56072Sold
- $513,2003 bd2 ba1.6k sqft23567 180th St, New Richland, MN 56072Off Market
- $600,0003 bd2 ba2k sqft23537 180th St, New Richland, MN 56072Sold

- $320,9002 bd1 ba2.8k sqft23547 180th St, New Richland, MN 56072Off Market

- $825,0003 bd2 ba1.4k sqft23625 180th St, New Richland, MN 56072Sold
- $197,600-- bd-- ba-- sqft17585 237th Ave, New Richland, MN 56072Off Market
- $520,8003 bd1 ba1.7k sqft23885 177th St, New Richland, MN 56072Off Market
- $235,700-- bd-- ba-- sqft23620 180th St, New Richland, MN 56072Off Market
A local agent can set up tours, give advice and negotiate with sellers.
Similar homes
- $600,0003 bd3 ba3.1k sqft74500 240th St, Albert Lea, MN 56007For Sale

 MLS ID #7010518, Jen Azure, Real Broker, LLC. NorthstarMLS as distributed by MLS GRID
 - $549,9003 bd3 ba2.4k sqft2017 Highland Ave, Albert Lea, MN 56007For Sale
 MLS ID #7114927, Heather Allen, Leland Realty. NorthstarMLS as distributed by MLS GRID
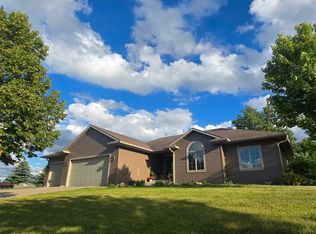
 - $575,0006 bd3 ba3k sqft3003 Lake Chapeau Dr, Albert Lea, MN 56007For Sale
 MLS ID #7100101, Robert J. Hoffman, Robert Hoffman Realty Inc.. NorthstarMLS as distributed by MLS GRID
 - $734,5004 bd3 ba3.8k sqft2865 Northridge Ln NE, Owatonna, MN 55060For Sale
 MLS ID #7103127, Rebecca M. Hermanson-Hill, Berkshire Hathaway HomeServices Advantage Real Estate. NorthstarMLS as distributed by MLS GRID
 - $595,0002 bd2 ba1.9k sqft26444 740th Ave, Albert Lea, MN 56007For SaleMLS ID #267040682, Ellen Able, Edina Realty, Shakopee. RASM
- $599,9003 bd2 ba1.5k sqft8169 Highway 30 E, Blooming Prairie, MN 55917For SaleMLS ID #7101576, Stephanie Bruggeman, RE/MAX Venture. NorthstarMLS as distributed by MLS GRID
- $544,9004 bd3 ba2.3k sqft23371 650th Ave, Alden, MN 56009For SaleMLS ID #7019939, Peter Mergens, Century 21 Atwood. NorthstarMLS as distributed by MLS GRID
- $850,0005 bd3 ba3.5k sqft3738 NW 85th Ave, Owatonna, MN 55060For SaleMLS ID #7100385, Jen Busch, Midwest Home and Farm Realty. NorthstarMLS as distributed by MLS GRID
- $699,9003 bd3 ba2.2k sqft1407A Mineral Springs Pkwy, Owatonna, MN 55060For SaleMLS ID #7084493, David Bauer, Re/Max Advantage Plus. NorthstarMLS as distributed by MLS GRID
- $729,9006 bd4 ba3.8k sqft135 Stoneridge Ln NE, Owatonna, MN 55060For SaleMLS ID #7105002, Chad Hacker, Coldwell Banker River Valley, REALTORS. NorthstarMLS as distributed by MLS GRID
- $--4 bd3 ba3k sqft2045 Willowridge Pl NE, Owatonna, MN 55060AuctionAuction.com 1
- $399,5003 bd3 ba2.8k sqft33850 98th St, Waseca, MN 56093For SaleMLS ID #267040817, Jon O'Neil, Landmark Real Estate. RASM
- $--2 bd2 ba1.3k sqft709 Greenhaven Ln NE, Owatonna, MN 55060AuctionAuction.com 1
- $524,9003 bd3 ba3.3k sqft1906 Greenwood Dr, Albert Lea, MN 56007For SaleMLS ID #7113395, Norena Brekke, Leland Realty. NorthstarMLS as distributed by MLS GRID
- $350,0003 bd2 ba1.8k sqft10097 SW 72nd Ave, Ellendale, MN 56026For SaleMLS ID #7073731, Debra L. Schmidt, Help-U-Sell Heritage Real Est.. NorthstarMLS as distributed by MLS GRID
- $499,9005 bd3 ba3.4k sqft375 Hickory Ln NE, Owatonna, MN 55060For SaleMLS ID #7113584, Jason Sarazine, Worth Clark Realty. NorthstarMLS as distributed by MLS GRID
- $415,0003 bd3 ba2.8k sqft1555 Greenleaf Rd, Owatonna, MN 55060For SaleMLS ID #7091950, Nancy Sletten, Berkshire Hathaway HomeServices Advantage Real Estate. NorthstarMLS as distributed by MLS GRID
- $575,0005 bd3 ba3.1k sqft1920 Wolf Berry Pl NE, Owatonna, MN 55060For SaleMLS ID #7088012, Brandon Fandel, Berkshire Hathaway HomeServices Advantage Real Estate. NorthstarMLS as distributed by MLS GRID
- $440,0004 bd4 ba3.2k sqft821 Elm Ave E, Waseca, MN 56093For SaleMLS ID #7085419, Molly Hendrickson, RE/MAX Venture. NorthstarMLS as distributed by MLS GRID
- $500,0005 bd3 ba2.5k sqft802 Dutton Dr, Ellendale, MN 56026For SaleMLS ID #7011830, Jack W Barkley, Edina Realty, Inc.. NorthstarMLS as distributed by MLS GRID
