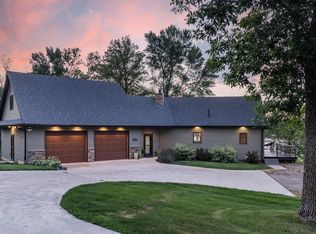
Year round lakefront retreat on 4+ acres along the spring-fed St. Olaf Lake. This custom-built home, crafted by its original owners, boasts cedar siding on the home and outbuildings and a maintenance-free wrap-around deck on three sides, offering breathtaking water views. The property features a naturally sandy beach and lake bottom with a gradual sloping yard to the water. A boat house right next to the water provides convenient storage for all your water toys and fishing gear, while the dock and boat lift are included, with the water typically 4 feet deep off the edge of the dock. A triple-stall garage adjacent to the home offers ample space for boats, vehicles, and gear, while the 20x24 insulated shop with heat and A/C has additional parking and workspace. The home is equipped with a shared well and private septic system. Inside, the open-concept living space welcomes you with vaulted ceilings, floor-to-ceiling windows, and a striking Kasota stone wood-burning fireplace, all designed to showcase the breathtaking lake views. The kitchen features granite countertops, stainless steel appliances, and island seating for 3-4, seamlessly connecting to a dining area with a sliding glass door to the deck. The main-floor primary suite includes lake views, a jetted tub, a separate custom-tiled shower, and a walk-in closet. The lower-level walkout offers a family room with built-in bookcases, two lake-facing bedrooms, a ¾ bath, extra storage, and a utility/laundry room. With a lakeside park just down the road featuring a picnic shelter and play area, this meticulously maintained home is the perfect blend of comfort and lakefront living.
Sold-inner office
$700,000
23621 180th St, New Richland, MN 56072
3beds
2,688sqft
Single Family Residence
Built in 1990
4.35 Acres Lot
$715,700 Zestimate®
$260/sqft
$2,567 Estimated rent
Home value
$715,700
Estimated sales range
Not available
$2,567/mo
Zestimate® history
Owner options
List your home for rent
$2,567/mo
Rent Zestimate®
Find your next renter with Zillow Rental Manager. Plus, with online applications, you can quickly screen prospective tenants – for free.
$2,567/mo
Rent Zestimate®
Refinance and save
$4,513/mo
Est. payment
Refinancing to a lower rate could help reduce your monthly payments and save thousands over the life of the loan.
$4,513/mo
Est. payment
Explore your selling options
Work with a Zillow partner agent
Leverage their expertise and Zillow's premium Showcase listings to get your home seen by more buyers.
Get startedList with your own agent
Get your home in front of millions of buyers by listing it on Zillow.
Learn how to do itSell it yourself
Take full control of how buyers see your home on Zillow by listing For Sale by Owner (FSBO).
List your homeWhat's special
Triple-stall garageKasota stone wood-burning fireplaceBreathtaking water viewsLake-facing bedroomsCedar sidingVaulted ceilingsBoat house
Zillow last checked:
Listing updated:
Listed by:
SONJA ZOET,
Real Broker, LLC
Bought with:
Timothy Woolery
Real Broker, LLC
Source: RASM,MLS#: 7036689
Facts & features
Interior
Bedrooms & bathrooms
- Bedrooms: 3
- Bathrooms: 2
- Full bathrooms: 1
- 3/4 bathrooms: 1
- Main level bathrooms: 2
- Main level bedrooms: 3
Bedroom
- Level: Main
- Area: 219.76
- Dimensions: 13.4 x 16.4
Bedroom 1
- Level: Lower
- Area: 182.71
- Dimensions: 15.1 x 12.1
Bedroom 2
- Level: Lower
- Area: 163.84
- Dimensions: 12.8 x 12.8
Dining room
- Features: Eat-in Kitchen, Open Floorplan
Family room
- Level: Lower
- Area: 364.21
- Dimensions: 30.1 x 12.1
Kitchen
- Level: Main
- Area: 148.74
- Dimensions: 11.1 x 13.4
Living room
- Level: Main
- Area: 496.21
- Dimensions: 27.4 x 18.11
Heating
- Forced Air, Natural Gas
Cooling
- Central Air
Appliances
- Included: Disposal, Dryer, Microwave, Range, Refrigerator, Washer
- Laundry: Washer/Dryer Hookups, Main Level
Features
- Ceiling Fan(s), Eat-In Kitchen, Natural Woodwork, Vaulted Ceiling(s), Walk-In Closet(s), Bath Description: 3/4 Basement, Full Primary, Primary Walk-Thru, Separate Tub & Shower, Walk Thru, Main Floor Bedrooms
- Flooring: Hardwood
- Windows: Skylight(s), Double Pane Windows
- Basement: Daylight/Lookout Windows,Finished,Walk-Out Access,Block,Walk-out
- Has fireplace: Yes
- Fireplace features: Living Room
Interior area
- Total structure area: 2,688
- Total interior livable area: 2,688 sqft
- Finished area above ground: 1,344
- Finished area below ground: 1,344
Property
Parking
- Total spaces: 4
- Parking features: Gravel, Detached, Garage Door Opener
- Garage spaces: 4
Features
- Levels: One
- Stories: 1
- Patio & porch: Deck, Patio
- On waterfront: Yes
- Waterfront features: Lake Front
- Body of water: St Olaf
- Frontage type: Waterfront
- Frontage length: Water Frontage: 170
Lot
- Size: 4.35 Acres
- Dimensions: 189554 sq. ft.
- Features: Ravine, Tree Coverage - Medium
Details
- Additional structures: Boat House, Workshop, Garage(s)
- Foundation area: 1344
- Parcel number: 076010030
- Other equipment: Water Filtration System
Construction
Type & style
- Home type: SingleFamily
- Property subtype: Single Family Residence
Materials
- Frame/Wood, Wood Siding
- Roof: Asphalt
Condition
- Previously Owned
- New construction: No
- Year built: 1990
Utilities & green energy
- Sewer: Private Sewer
- Water: Shared
Community & HOA
Community
- Security: Smoke Detector(s), Carbon Monoxide Detector(s)
Location
- Region: New Richland
Financial & listing details
- Price per square foot: $260/sqft
- Tax assessed value: $534,400
- Annual tax amount: $3,171
- Date on market: 6/22/2025
- Listing terms: Cash,Conventional,DVA,FHA
- Road surface type: Gravel
Price history
| Date | Event | Price |
|---|---|---|
| 6/30/2025 | Sold | $700,000-2.8%$260/sqft |
Source:  RASM #7036689 Report a problem RASM #7036689 Report a problem | ||
| 4/12/2025 | Pending sale | $719,900$268/sqft |
Source:  NorthstarMLS as distributed by MLS GRID #6651186 Report a problem NorthstarMLS as distributed by MLS GRID #6651186 Report a problem | ||
| 3/12/2025 | Price change | $719,900-4%$268/sqft |
Source: RASM #7036689 Report a problem | ||
| 2/3/2025 | Listed for sale | $749,900$279/sqft |
Source: RASM #7036689 Report a problem | ||
Public tax history
| Year | Property taxes | Tax assessment |
|---|---|---|
| 2025 | $3,816 +19.3% | $534,400 +3.7% |
| 2024 | $3,198 -22.1% | $515,200 +20.6% |
| 2023 | $4,104 +9.8% | $427,200 +15.7% |
| 2022 | $3,738 +8.3% | $369,300 +8.9% |
| 2021 | $3,452 +4.3% | $339,000 -1.8% |
| 2020 | $3,310 +100% | $345,200 |
| 2019 | $1,655 -44.1% | $345,200 +6.9% |
| 2018 | $2,962 +4.2% | $322,900 +2.6% |
| 2017 | $2,842 | $314,700 +5.2% |
| 2016 | -- | $299,100 |
| 2015 | -- | $299,100 +3.4% |
| 2012 | -- | $289,300 |
| 2011 | -- | $289,300 -3.4% |
| 2010 | -- | $299,600 |
Find assessor info on the county website
Neighborhood: 56072
Nearby homes
- $699,9993 bd3 ba2.6k sqft23619 180th St, New Richland, MN 56072For Sale
- $516,4003 bd2 ba1.6k sqft23567 180th St, New Richland, MN 56072Off Market
- $600,0003 bd2 ba2k sqft23537 180th St, New Richland, MN 56072Sold

- $523,0003 bd1 ba1.7k sqft23885 177th St, New Richland, MN 56072Off Market
- $825,0003 bd2 ba1.4k sqft23625 180th St, New Richland, MN 56072Sold
- $316,6004 bd1 ba672 sqft23875 177th St, New Richland, MN 56072Off Market
- $322,9002 bd1 ba2.8k sqft23547 180th St, New Richland, MN 56072Off Market
- $204,400-- bd-- ba-- sqft17585 237th Ave, New Richland, MN 56072Off Market
Nearby schools
GreatSchools rating
- 7/10Nrheg Elementary SchoolGrades: PK-5Distance: 6 mi
- 5/10Nrheg SecondaryGrades: 6-12Distance: 4.3 mi
Schools provided by the listing agent
- District: New Richland-Hartland-Ellendale-Geneva
Source: RASM. This data may not be complete. We recommend contacting the local school district to confirm school assignments for this home.


Get pre-qualified for a loan
At Zillow Home Loans, we can pre-qualify you in as little as 5 minutes with no impact to your credit score.An equal housing lender. NMLS #10287.
Sell for more on Zillow
Get a Zillow Showcase℠ listing at no additional cost and you could sell for .
$715,700
2% more
+$14,314
With Zillow Showcase(estimated)
$730,014
- Minnesota
- Waseca County
- New Richland
- 56072
- 23621 180th St
Nearby cities
Nearby zip codes
Other New Richland Topics
