PRICE IMPROVEMENT. CHECK OUT THE NEW PRICE!!! RARE, 1902 Historical home located on Fountain Lake with 100 feet of DIRECT SHORELINE for Summer and Winter activities, all with PANORAMIC VIEWS! 3 LEVELS OF LIVING, with useable, basement with tuck under garage plus a 3-stall detached garage and 8 additional parking stalls alongside the large backyard. Direct access to the lake with 3 docks and boat lift and with fabulous views of the lake from the house and the yard. 6 bedrooms, 2 full bathrooms and 2 3/4 bathrooms, library, bonus room off the master bedroom that the current owners are using for an office/craft room that can be used in a variety of ways, balconies, spiral exterior staircase that leads to a 3rd level floor deck with fabulous views. Patio, front and back decks and 3-season porch. Sellers purchased this unhabitable home in 2013 and have done extensive renovations by restoring the era & history. Some features included are: RARE brown maple hardwood floors, exposed fabulous brick, original pocket doors, several original light fixtures, transom windows, original beams and woodwork, created updated open concept kitchen with quartz counters and cherrywood cupboards. Sellers added a high-efficiency boiler with hot water reservoir & replaced the roof on the house 7 years ago & 10 years on the garage. Extensive history with many owners living in it and renovating and with so many stories from many people who have been a part of this house and one room even named after a famous Actress that stayed there, prior information about being a Women's Boarding home and a Bed and Breakfast. House is zoned as both residential and commercial. Current owners are using the home for short term rentals and have it listed on Airbnb. Wouldn't you like to be part of the history of this home by owning this fabulous property so you can start making memories today!
Active
Price cut: $17K (6/26)
$839,000
310 N Washington Ave, Albert Lea, MN 56007
6beds
5,016sqft
:
Get pre-qualified$5,487/mo
Single Family
Built in 1902
0.53 Acres Lot
$-- Zestimate®
$167/sqft
$-- HOA
What's special
Panoramic viewsOriginal pocket doorsOriginal beams and woodworkExposed fabulous brickFront and back decksTransom windowsSeveral original light fixtures
- 112 days |
- 640 |
- 18 |
Zillow last checked:
Listing updated:
Listed by:
Pamela Schmidt 507-318-0004,
Coldwell Banker River Valley, REALTORS
Source: NorthstarMLS as distributed by MLS GRID,MLS#: 7047938
Facts & features
Interior
Bedrooms & bathrooms
- Bedrooms: 6
- Bathrooms: 4
- Full bathrooms: 2
- 3/4 bathrooms: 2
Bedroom
- Level: Second
- Area: 130.5 Square Feet
- Dimensions: 14.5x9
Bedroom 2
- Level: Second
- Area: 158.4 Square Feet
- Dimensions: 18x8.8
Bedroom 3
- Level: Second
- Area: 144 Square Feet
- Dimensions: 12x12
Bedroom 4
- Level: Third
- Area: 122.4 Square Feet
- Dimensions: 9x13.6
Bedroom 5
- Level: Third
- Area: 306.6 Square Feet
- Dimensions: 21.9x14
Bedroom 6
- Level: Third
- Area: 210.94 Square Feet
- Dimensions: 19.9x10.6
Bonus room
- Level: Second
- Area: 89.1 Square Feet
- Dimensions: 11x8.10
Dining room
- Level: Main
- Area: 180 Square Feet
- Dimensions: 15x12
Foyer
- Level: Main
- Area: 215.93 Square Feet
- Dimensions: 15.10x14.3
Kitchen
- Level: Main
- Area: 600.25 Square Feet
- Dimensions: 24.5x24.5
Kitchen
- Level: Third
- Area: 165.1 Square Feet
- Dimensions: 13x12.7
Library
- Level: Second
- Area: 142.8 Square Feet
- Dimensions: 12x11.9
Living room
- Level: Main
- Area: 365.4 Square Feet
- Dimensions: 29x12.6
Heating
- Radiator
Cooling
- Window Unit(s)
Appliances
- Included: Chandelier, Dishwasher, Disposal, Double Oven, Dryer, ENERGY STAR Qualified Appliances, Gas Water Heater, Microwave, Range, Refrigerator, Stainless Steel Appliance(s), Washer, Water Softener Owned
- Laundry: In Basement, Upper Level
Features
- Basement: Full
- Number of fireplaces: 1
- Fireplace features: Gas
Interior area
- Total structure area: 6,688
- Total interior livable area: 5,016 sqft
- Finished area above ground: 5,016
- Finished area below ground: 0
Property
Parking
- Total spaces: 4
- Parking features: Detached Garage, Tuckunder Garage
- Attached garage spaces: 4
Accessibility
- Accessibility features: None
Features
- Levels: More Than 2 Stories
- Patio & porch: Deck, Enclosed, Patio, Porch, Rear Porch, Terrace
- Has view: Yes
- View description: Lake
- Has water view: Yes
- Water view: Lake
- Waterfront features: Lake Front, Lake View
- Frontage length: Water Frontage: 100
Lot
- Size: 0.53 Acres
- Features: Accessible Shoreline, Tree Coverage - Medium
Details
- Foundation area: 1672
- Parcel number: 341310020
- Zoning description: Business/Commercial,Residential-Single Family
Construction
Type & style
- Home type: SingleFamily
- Property subtype: Single Family
Materials
- Brick
- Roof: Age 8 Years or Less,Asphalt
Condition
- New construction: No
- Year built: 1902
Utilities & green energy
- Electric: 200+ Amp Service
- Gas: Natural Gas
- Sewer: City Sewer/Connected
- Water: City Water/Connected
Community & HOA
Community
- Subdivision: Cherry Street Add
HOA
- Has HOA: No
Location
- Region: Albert Lea
Financial & listing details
- Price per square foot: $167/sqft
- Tax assessed value: $339,200
- Annual tax amount: $5,118
- Date on market: 4/2/2026
- Cumulative days on market: 29 days
Estimated market value
Not available
Estimated sales range
Not available
Not available
Price history
| Date | Event | Price |
|---|---|---|
| 6/26/2026 | Price change | $839,000-2%$167/sqft |
Source:  NorthstarMLS as distributed by MLS GRID #7047938 Report a problem NorthstarMLS as distributed by MLS GRID #7047938 Report a problem | ||
| 4/20/2026 | Price change | $856,000-9.9%$171/sqft |
Source: NorthstarMLS as distributed by MLS GRID #7047938 Report a problem | ||
| 4/2/2026 | Listed for sale | $949,900+548.4%$189/sqft |
Source: NorthstarMLS as distributed by MLS GRID #7047938 Report a problem | ||
| 8/9/2013 | Sold | $146,500$29/sqft |
Source:  Lake Superior Area Realtors as distributed by MLS GRID #2062440 Report a problem Lake Superior Area Realtors as distributed by MLS GRID #2062440 Report a problem | ||
Public tax history
| Year | Property taxes | Tax assessment |
|---|---|---|
| 2025 | $5,574 +6% | $339,200 -5.3% |
| 2024 | $5,260 +18.8% | $358,300 +3% |
| 2023 | $4,426 +0.7% | $348,000 +14.5% |
| 2022 | $4,396 +31.5% | $303,800 +22.1% |
| 2021 | $3,344 | $248,800 +1.8% |
| 2020 | $3,344 +2.9% | $244,500 |
| 2019 | $3,250 | -- |
| 2018 | $3,250 -8.4% | -- |
| 2016 | $3,548 -0.4% | -- |
| 2015 | $3,564 -11.3% | -- |
| 2014 | $4,018 -13.2% | -- |
| 2012 | $4,628 | -- |
| 2011 | -- | -- |
| 2010 | -- | -- |
Find assessor info on the county website
Monthly payment
Est. payment
Payment breakdown
Explore the cost of this home by adjusting the details. Changes won't be saved.Climate risks
Neighborhood: 56007
Nearby schools
GreatSchools rating
- 6/10Lakeview Elementary SchoolGrades: PK-5Distance: 0.6 mi
- 4/10Southwest Middle SchoolGrades: 6-7Distance: 1.3 mi
- 6/10Albert Lea Senior High SchoolGrades: 8-12Distance: 1.8 mi
- $203,5003 bd2 ba2.3k sqft306 N Washington Ave, Albert Lea, MN 56007Off Market
- $350,2004 bd4 ba4.6k sqft216 Fountain St, Albert Lea, MN 56007Off Market
- $117,900-- bd1 ba-- sqft216 1/2 W Fountain St, Albert Lea, MN 56007Off Market
- $357,7005 bd3 ba3.2k sqft226 Fountain St, Albert Lea, MN 56007Off Market
- $209,9002 bd2 ba1.5k sqft212 Broadway Ave N #B-1, Albert Lea, MN 56007Off Market
- $231,700-- bd2 ba1.7k sqft212 N Broadway Ave APT B-2, Albert Lea, MN 56007Off Market
- $211,7002 bd1.7k ba1.7k sqft212 Broadway Ave N #C-2, Albert Lea, MN 56007Off Market
- $234,3002 bd2 ba1.9k sqft212 N Broadway Ave, Albert Lea, MN 56007Off Market
A local agent can set up tours, give advice and negotiate with sellers.
Similar homes
- $524,9003 bd3 ba3.3k sqft1906 Greenwood Dr, Albert Lea, MN 56007For Sale
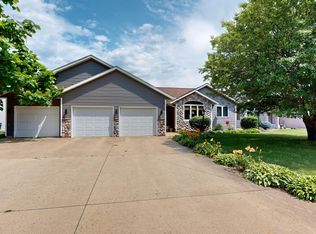
 MLS ID #7113395, Norena Brekke, Leland Realty. NorthstarMLS as distributed by MLS GRID
 - $599,9006 bd3 ba3k sqft3003 Lake Chapeau Dr, Albert Lea, MN 56007For Sale
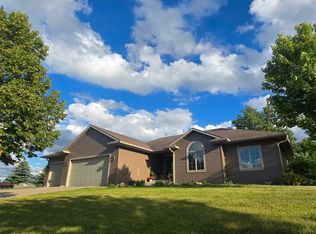 MLS ID #7100101, Robert J. Hoffman, Robert Hoffman Realty Inc.. NorthstarMLS as distributed by MLS GRID
 - $617,9994 bd3 ba3.2k sqft529 W Park Ln, Albert Lea, MN 56007For Sale
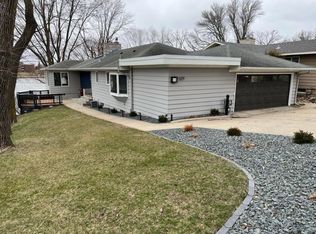 MLS ID #6765199, Nathan Nuhring, Bridge Realty, LLC. NorthstarMLS as distributed by MLS GRID
 - $600,0003 bd3 ba3.1k sqft74500 240th St, Albert Lea, MN 56007For Sale
 MLS ID #7010518, Jen Azure, Real Broker, LLC. NorthstarMLS as distributed by MLS GRID
 - $449,9004 bd2 ba2.9k sqft115 S Ln, Albert Lea, MN 56007For SaleMLS ID #7090884, Jacob A. Smith, Dwell Realty Group LLC. NorthstarMLS as distributed by MLS GRID
- $800,0004 bd4 ba4.3k sqft16062 County Road 3, Ellendale, MN 56026For SaleMLS ID #7113367, Jennifer Fielding, eXp Realty. NorthstarMLS as distributed by MLS GRID
- $469,9003 bd3 ba3.1k sqft1798 Tiger Ridge Dr, Albert Lea, MN 56007For SaleMLS ID #7084531, Dawn R. Swalve, Coldwell Banker River Valley, REALTORS. NorthstarMLS as distributed by MLS GRID
- $424,9003 bd2 ba2.6k sqft437 Crescent Dr, Albert Lea, MN 56007For SaleMLS ID #7095534, Lisa Evans, Realty ONE Group Black Diamond. NorthstarMLS as distributed by MLS GRID
- $449,0004 bd4 ba3.4k sqft15592 720th Ave, Albert Lea, MN 56007For SaleMLS ID #7002558, Anna Rahn, HomeProz Real Estate. NorthstarMLS as distributed by MLS GRID
- $824,0004 bd3 ba4.7k sqft1618 27th St NW, Austin, MN 55912For SaleMLS ID #7043647, Mike Delhanty, Dwell Realty Group LLC. NorthstarMLS as distributed by MLS GRID
- $799,0004 bd3 ba2.9k sqft2334 W 9th St, Albert Lea, MN 56007New ConstructionMLS ID #6751732, Rick Mummert, Century 21 Atwood. NorthstarMLS as distributed by MLS GRID
- $779,9004 bd4 ba3.6k sqft500 36th St NW, Austin, MN 55912For SaleMLS ID #7100400, Matt Bartholomew, Real Broker, LLC.. NorthstarMLS as distributed by MLS GRID
- $599,9005 bd5 ba3.9k sqft831 2nd St SW, Glenville, MN 56036For SaleMLS ID #7085977, Rick Mummert, Century 21 Atwood. NorthstarMLS as distributed by MLS GRID
- $799,0004 bd3 ba2.9k sqft2330 W 9th St, Albert Lea, MN 56007New ConstructionMLS ID #6751779, Rick Mummert, Century 21 Atwood. NorthstarMLS as distributed by MLS GRID
- $729,9005 bd5 ba5.4k sqft301 22nd St NW, Austin, MN 55912For SaleMLS ID #7075579, Matt Bartholomew, Real Broker, LLC.. NorthstarMLS as distributed by MLS GRID
- $734,9004 bd4 ba3.4k sqft1413 27th St NW, Austin, MN 55912For SaleMLS ID #7073619, Desrochers Realty Group, eXp Realty. NorthstarMLS as distributed by MLS GRID
- $699,9993 bd3 ba2.6k sqft23619 180th St, New Richland, MN 56072For SaleMLS ID #7090272, Jay Hancock, Coldwell Banker Realty - Southwest Regional. NorthstarMLS as distributed by MLS GRID
- $627,5004 bd3 ba4.1k sqft4848 Nightingale Ave, Northwood, IA 50459For Sale
 MLS ID #260268, JULIE HAGEN ROBB, Century 21 Preferred Northwood. Greater Mason BOR
 - $574,9005 bd3 ba3.3k sqft706 23rd St SW, Austin, MN 55912For SaleMLS ID #7084922, Matt Bartholomew, Real Broker, LLC.. NorthstarMLS as distributed by MLS GRID
- $1,200,0004 bd6 ba4.5k sqft650 33rd St NW, Austin, MN 55912For SaleMLS ID #7005329, Whitnei Abel, Dwell Realty Group LLC. NorthstarMLS as distributed by MLS GRID
