Welcome to this meticulously designed 4-bedroom, 3-bath townhouse, where modern luxury meets functionality. Located on Albert Lea's beautiful Wedgewood Cove golf course. This home offers 3,516 sq. ft. of beautiful living space, boasting a spacious main level with 1,758 sq. ft., plus an equally impressive lower level with an additional 1,758 sq. ft. of which 1201 sq. ft. are finished space, making it perfect for those in need of extra room to entertain and relax.
Key Features:
4 Bedrooms/ 3 Bathrooms: Spacious living with 2 bedrooms on the main floor and 2 more in the lower level, offering the ideal balance of privacy and accessibility.
Gourmet Kitchen: Featuring stunning Quartz countertops, stainless steel appliances, and ample cabinet space, this kitchen is designed for both everyday meals and special occasions.
Stylish Finishes: Throughout the home, enjoy luxury vinyl plank and carpet flooring, complemented by panel doors and a striking tray ceiling that adds depth and character to the space.
Outdoor Living: Step outside onto the composite deck-perfect for summer barbecues or simply relaxing. The home also features front and rear patios, ideal for outdoor gatherings or peaceful evenings.
Fully Landscaped & Sodded Yard: Enjoy a beautifully landscaped yard, complete with an in-ground sprinkler system for easy maintenance and lush greenery year-round.
Additional Highlights:
Energy Star Rated Design: Equates to extremely efficient home energy costs. A fully insulated & heated double garage that includes a floor drain and an electric vehicle charging station, making it as environmentally friendly as it is convenient.
Durable & Convenient Features: The concrete driveway ensures durability, while the fully sodded and landscaped yard enhances the homes' curb appeal.
Location:
Located in beautiful Wedgewood Cove golf course community, this property is just minutes from local schools, parks, and amenities, offering the perfect balance of suburban tranquility and city convenience. Whether you're enjoying a peaceful evening on your deck or exploring nearby outdoor attractions, this home offers something for everyone.
Sale includes 3 years free golf including cart for 2027, 2028, 2029 golf seasons.
Active
$799,000
2330 W 9th St, Albert Lea, MN 56007
4beds
2,959sqft
(TH) Side x Side
Built in 2025
7,405 Square Feet Lot
$774,100 Zestimate®
$270/sqft
$10/mo HOA
What's special
In-ground sprinkler systemFront and rear patiosSpacious main levelBeautifully landscaped yardTray ceilingStainless steel appliancesComposite deck
- 457 days
- 37
- 3
Zillow last checked:
Listing updated:
Listed by:
Rick Mummert 507-383-5773,
Century 21 Atwood,
Craig Hoium 507-473-3048
Source: NorthstarMLS as distributed by MLS GRID,MLS#: 6751779
Facts & features
Interior
Bedrooms & bathrooms
- Bedrooms: 4
- Bathrooms: 3
- Full bathrooms: 2
- 3/4 bathrooms: 1
Bedroom
- Level: Main
- Area: 196 Square Feet
- Dimensions: 14 x 14
Bedroom 2
- Level: Main
- Area: 182 Square Feet
- Dimensions: 13 x 14
Bedroom 3
- Level: Lower
- Area: 189.75 Square Feet
- Dimensions: 11.5 x 16.5
Bedroom 4
- Level: Lower
- Area: 174 Square Feet
- Dimensions: 12 x 14.5
Dining room
- Level: Main
Family room
- Level: Main
- Area: 322 Square Feet
- Dimensions: 14 x 23
Kitchen
- Level: Main
- Area: 105 Square Feet
- Dimensions: 7 x 15
Living room
- Level: Main
- Area: 300 Square Feet
- Dimensions: 15 x 20
Heating
- Forced Air
Cooling
- Central Air
Appliances
- Included: Air-To-Air Exchanger, Dishwasher, Disposal, Dryer, Microwave, Range, Refrigerator, Stainless Steel Appliance(s), Tankless Water Heater, Washer, Water Softener Owned
- Laundry: Laundry Room, Main Level
Features
- Basement: Partially Finished,Walk-Out Access
- Number of fireplaces: 1
- Fireplace features: Electric, Living Room
Interior area
- Total structure area: 3,516
- Total interior livable area: 2,959 sqft
- Finished area above ground: 1,758
- Finished area below ground: 1,201
Property
Parking
- Total spaces: 2
- Parking features: Attached, Concrete, Electric Vehicle Charging Station(s), Floor Drain, Garage Door Opener, Heated Garage, Insulated Garage
- Attached garage spaces: 2
- Has uncovered spaces: Yes
- Details: Garage Dimensions (24 x 26)
Accessibility
- Accessibility features: Doors 36"+, Hallways 42"+, Door Lever Handles, Roll-In Shower
Features
- Levels: One
- Stories: 1
- Patio & porch: Composite Decking, Deck, Front Porch, Patio
- Fencing: None
Lot
- Size: 7,405 Square Feet
- Features: On Golf Course, Sod Included in Price
Details
- Foundation area: 1758
- Parcel number: 344430060
- Zoning description: Residential-Single Family
Construction
Type & style
- Home type: Townhouse
- Property subtype: (TH) Side x Side
- Attached to another structure: Yes
Materials
- Roof: Age 8 Years or Less,Architectural Shingle,Pitched
Condition
- New construction: Yes
- Year built: 2025
Utilities & green energy
- Electric: Circuit Breakers, 200+ Amp Service
- Gas: Natural Gas
- Sewer: City Sewer/Connected
- Water: City Water/Connected
Community & HOA
HOA
- Has HOA: Yes
- Services included: Maintenance Grounds, Shared Amenities
- HOA fee: $10 monthly
- HOA name: Wedgewood Cove Home Owners Association
- HOA phone: 507-373-2007
Location
- Region: Albert Lea
Financial & listing details
- Price per square foot: $270/sqft
- Annual tax amount: $222
- Date on market: 7/9/2025
Estimated market value
$774,100
$735,000 - $813,000
$2,904/mo
Price history
| Date | Event | Price |
|---|---|---|
| 6/29/2026 | Listed for sale | $799,000-9.9%$270/sqft |
Source:  NorthstarMLS as distributed by MLS GRID #6751779 Report a problem NorthstarMLS as distributed by MLS GRID #6751779 Report a problem | ||
| 7/9/2025 | Listed for sale | $886,900$300/sqft |
Source: NorthstarMLS as distributed by MLS GRID #6751779 Report a problem | ||
Public tax history
Tax history is unavailable.
Monthly payment
Est. payment
Payment breakdown
Explore the cost of this home by adjusting the details. Changes won't be saved.Climate risks
Neighborhood: 56007

Similar homes

- $799,0004 bd3 ba2.9k sqft2334 W 9th St, Albert Lea, MN 56007New Construction
 MLS ID #6751732, Rick Mummert, Century 21 Atwood. NorthstarMLS as distributed by MLS GRID
 - $555,9004 bd4 ba3.4k sqft1617 W 9th St, Albert Lea, MN 56007For Sale
 MLS ID #267041367, Kristin Fox, Century 21 Atwood. RASM
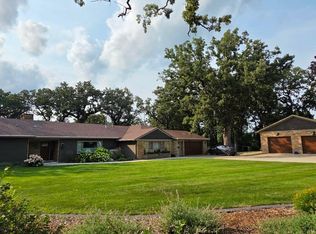
 - $990,0004 bd5 ba3.8k sqft106 Ridge Rd, Albert Lea, MN 56007For Sale
 MLS ID #7123244, Robert J. Hoffman, Robert Hoffman Realty Inc.. NorthstarMLS as distributed by MLS GRID
 - $609,0004 bd3 ba3.2k sqft529 W Park Ln, Albert Lea, MN 56007For Sale
 MLS ID #6765199, Nathan Nuhring, Bridge Realty, LLC. NorthstarMLS as distributed by MLS GRID
 - $549,9006 bd3 ba3k sqft3003 Lake Chapeau Dr, Albert Lea, MN 56007For SaleMLS ID #7100101, Robert J. Hoffman, Robert Hoffman Realty Inc.. NorthstarMLS as distributed by MLS GRID
- $434,9004 bd2 ba2.9k sqft115 S Ln, Albert Lea, MN 56007For SaleMLS ID #7144783, Jacob A. Smith, Dwell Realty Group LLC. NorthstarMLS as distributed by MLS GRID
- $414,9003 bd2 ba2.4k sqft17743 750th Ave, Albert Lea, MN 56007For SaleMLS ID #7103657, Jared Dawson, Leland Realty. NorthstarMLS as distributed by MLS GRID
- $575,0003 bd3 ba3.1k sqft74500 240th St, Albert Lea, MN 56007For SaleMLS ID #7010518, Jen Azure, Real Broker, LLC. NorthstarMLS as distributed by MLS GRID
- $449,0004 bd4 ba3.4k sqft15592 720th Ave, Albert Lea, MN 56007For SaleMLS ID #7002558, Anna Rahn, HomeProz Real Estate. NorthstarMLS as distributed by MLS GRID
- $499,9003 bd3 ba3.3k sqft1906 Greenwood Dr, Albert Lea, MN 56007For SaleMLS ID #7113395, Norena Brekke, Leland Realty. NorthstarMLS as distributed by MLS GRID
- $529,9003 bd3 ba2.4k sqft2017 Highland Ave, Albert Lea, MN 56007For SaleMLS ID #7114927, Heather Allen, Leland Realty. NorthstarMLS as distributed by MLS GRID
- $450,0002 bd2 ba1.7k sqft1740 Bay Oaks Dr, Albert Lea, MN 56007For SaleMLS ID #7107907, Rick Mummert, Century 21 Atwood. NorthstarMLS as distributed by MLS GRID
- $649,9004 bd3 ba2.4k sqft12103 755th Ave, Glenville, MN 56036For SaleMLS ID #7117860, Jared Dawson, Leland Realty. NorthstarMLS as distributed by MLS GRID
- $725,0004 bd4 ba4.3k sqft16062 County Road 3, Ellendale, MN 56026For SaleMLS ID #7113367, Jennifer Fielding, eXp Realty. NorthstarMLS as distributed by MLS GRID
- $575,0004 bd4 ba3.4k sqft15913 810th Ave, Glenville, MN 56036For SaleMLS ID #6726073, Rick Mummert, Century 21 Atwood. NorthstarMLS as distributed by MLS GRID
- $699,9992 bd3 ba2.6k sqft23619 180th St, New Richland, MN 56072For SaleMLS ID #7090272, Jay Hancock, Coldwell Banker Realty - Southwest Regional. NorthstarMLS as distributed by MLS GRID
- $519,9004 bd3 ba2.3k sqft23371 650th Ave, Alden, MN 56009For SaleMLS ID #7019939, Peter Mergens, Century 21 Atwood. NorthstarMLS as distributed by MLS GRID
- $749,9002 bd3 ba1.9k sqft90917 240th St, Austin, MN 55912For SaleMLS ID #7074231, Christian Peterson, Lakes Sotheby's International. NorthstarMLS as distributed by MLS GRID
