Skip main navigation
Closed
  • $900,000

    2329 W 9th St, Albert Lea, MN 56007

    4beds
    2,959sqft
    Single Family Residence
    Built in 2025
    0.6 Acres Lot
    $915,000 Zestimate®
    $304/sqft
    $3,488 Estimated rent

    Home value

    $915,000

    Estimated sales range

    Not available

    $3,488/mo

    Zestimate® history
    Loading
    Loading...

    Owner options

    List your home for rent

    $3,488/mo

    Rent Zestimate®

    Find your next renter with Zillow Rental Manager. Plus, with online applications, you can quickly screen prospective tenants – for free.

    Learn more

    $3,488/mo

    Rent Zestimate®

    Refinance and save

    $5,602/mo

    Est. payment

    Refinancing to a lower rate could help reduce your monthly payments and save thousands over the life of the loan.

    See today's rates

    $5,602/mo

    Est. payment

    Explore your selling options

    Work with a Zillow partner agent

    Leverage their expertise and Zillow's premium Showcase listings to get your home seen by more buyers.

    Get started

    List with your own agent

    Get your home in front of millions of buyers by listing it on Zillow.

    Learn how to do it

    Sell it yourself

    Take full control of how buyers see your home on Zillow by listing For Sale by Owner (FSBO).

    List your home

    What's special

    Stylish finishesIn-ground sprinkler systemTray ceilingSpacious livingStainless steel appliancesComposite deckQuartz countertops
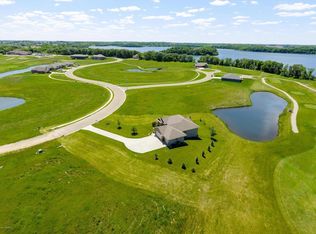

    Welcome to this meticulously designed, newly built 4-bedroom, 3-bath home, where modern luxury meets functionality. Located on Albert Lea's beautiful Wedgewood Cove golf course. This home offers 3,516 sq. ft. of beautiful living space, boasting a spacious main level with 1,758 sq. ft., plus an equally impressive lower level with an additional 1,758 sq. ft. of which 1201 sq. ft. are finished space, making it perfect for those in need of extra room to entertain and relax. Key Features: 4 Bedrooms/ 3 Bathrooms: Spacious living with 2 bedrooms on the main floor and 2 more in the lower level, offering the ideal balance of privacy and accessibility. Gourmet Kitchen: Featuring stunning Quartz countertops, stainless steel appliances, and ample cabinet space, this kitchen is designed for both everyday meals and special occasions. Stylish Finishes: Throughout the home, enjoy luxury vinyl plank and carpet flooring, complemented by panel doors and a striking tray ceiling that adds depth and character to the space. Outdoor Living: Step outside onto the composite deck-perfect for summer barbecues or simply relaxing. The home also features a rear patio, ideal for outdoor gatherings or peaceful evenings. Fully Landscaped & Sodded Yard: Enjoy a beautifully landscaped yard, complete with an in-ground sprinkler system for easy maintenance and lush greenery year-round. Additional Highlights: Energy Star Rated Design: Equates to extremely efficient home energy costs. A fully insulated & heated triple garage that includes a floor drain and an electric vehicle charging station, making it as environmentally friendly as it is convenient. Durable & Convenient Features: The concrete driveway ensures durability, while the fully sodded and landscaped yard enhances the home's curb appeal. Location: Located in beautiful Wedgewood Cove golf course community, this property is just minutes from local schools, parks, and amenities, offering the perfect balance of suburban tranquility and city convenience. Whether you're enjoying a peaceful evening on your deck or exploring nearby outdoor attractions, this home offers something for everyone. Sale includes 3 years free golf including cart for 2027, 2028, 2029 golf seasons.

    Zillow last checked:

    Listing updated:

    Listed by:

    Rick Mummert 507-383-5773,

    Century 21 Atwood,

    Craig Hoium 507-473-3048

    Bought with:

    Rick Mummert

    Century 21 Atwood

    Craig Hoium

    Source: NorthstarMLS as distributed by MLS GRID,MLS#: 6751794MLS Logo

    Facts & features

    Interior

    Bedrooms & bathrooms
    • Bedrooms: 4
    • Bathrooms: 3
    • Full bathrooms: 2
    • 3/4 bathrooms: 1
    Bedroom
    • Level: Main
    • Area: 196 Square Feet
    • Dimensions: 14 x 14
    Bedroom 2
    • Level: Main
    • Area: 182 Square Feet
    • Dimensions: 13 x 14
    Bedroom 3
    • Level: Lower
    • Area: 192 Square Feet
    • Dimensions: 12 x 16
    Bedroom 4
    • Level: Lower
    • Area: 176 Square Feet
    • Dimensions: 11 x 16
    Dining room
    • Level: Main
    Family room
    • Level: Lower
    • Area: 475 Square Feet
    • Dimensions: 19 x 25
    Foyer
    • Level: Main
    • Area: 114 Square Feet
    • Dimensions: 6 x 19
    Kitchen
    • Level: Main
    • Area: 322 Square Feet
    • Dimensions: 14 x 23
    Laundry
    • Level: Main
    • Area: 97.5 Square Feet
    • Dimensions: 6.5 x 15
    Living room
    • Level: Main
    • Area: 315 Square Feet
    • Dimensions: 15 x 21
    Heating
    • Forced Air
    Cooling
    • Central Air
    Appliances
    • Included: Air-To-Air Exchanger, Dishwasher, Disposal, Dryer, Microwave, Range, Refrigerator, Stainless Steel Appliance(s), Tankless Water Heater, Washer, Water Softener Owned
    • Laundry: Laundry Room, Main Level
    Features
    • Basement: Partially Finished,Walk-Out Access
    • Number of fireplaces: 1
    • Fireplace features: Electric, Living Room
    Interior area
    • Total structure area: 2,959
    • Total interior livable area: 2,959 sqft
    • Finished area above ground: 1,758
    • Finished area below ground: 1,201

    Property

    Parking
    • Total spaces: 3
    • Parking features: Attached, Concrete, Electric Vehicle Charging Station(s), Floor Drain, Garage, Garage Door Opener, Heated Garage, Insulated Garage
    • Attached garage spaces: 3
    • Has uncovered spaces: Yes
    • Details: Garage Dimensions (26 x 37)
    Accessibility
    • Accessibility features: Doors 36"+, Hallways 42"+, Door Lever Handles, Roll-In Shower
    Features
    • Levels: One
    • Stories: 1
    • Patio & porch: Deck, Front Porch, Patio
    • Fencing: None
    Lot
    • Size: 0.60 Acres
    • Features: Irregular Lot, Sod Included in Price
    Details
    • Foundation area: 1758
    • Parcel number: 344310130
    • Zoning description: Residential-Single Family

    Construction

    Type & style
    • Home type: SingleFamily
    • Property subtype: Single Family Residence
    Materials
    • Roof: Age 8 Years or Less,Architectural Shingle,Pitched
    Condition
    • New construction: Yes
    • Year built: 2025

    Utilities & green energy

    • Electric: Circuit Breakers, 200+ Amp Service
    • Gas: Natural Gas
    • Sewer: City Sewer/Connected
    • Water: City Water/Connected

    Community & neighborhood

    Location
    • Region: Albert Lea

    HOA & financial

    HOA
    • Has HOA: Yes
    • HOA fee: $10 monthly
    • Services included: Maintenance Grounds, Shared Amenities
    • Association name: Wedgewood Cove Home Owners Association
    • Association phone: 507-373-2007

    Price history

    DateEventPrice
    11/7/2025Sold$900,000-6.7%$304/sqft
    Source: NorthstarMLS as distributed by MLS GRID #6751794 Report a problem
    10/29/2025Pending sale$964,900$326/sqft
    Source: NorthstarMLS as distributed by MLS GRID #6751794 Report a problem
    9/12/2025Price change$964,900-3.2%$326/sqft
    Source: NorthstarMLS as distributed by MLS GRID #6751794 Report a problem
    7/9/2025Listed for sale$996,900$337/sqft
    Source: NorthstarMLS as distributed by MLS GRID #6751794 Report a problem

    Public tax history

    Tax history is unavailable.

    Neighborhood: 56007

    Nearby schools

    GreatSchools rating
    Get pre-qualified for a loan
    At Zillow Home Loans, we can pre-qualify you in as little as 5 minutes with no impact to your credit score.

    An equal housing lender. NMLS #10287.

    Sell for more on Zillow
    Get a Zillow Showcase℠ listing at no additional cost and you could sell for .
    $915,000
    2% more
    +$18,300
    With Zillow Showcase(estimated)
    $933,300