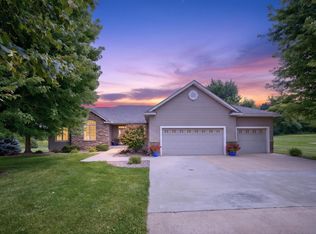
Endless opportunity for the perfect work/live business in Austin Minnesota with this five building property on 7.5 acres. All buildings on the property were renovated in 2018 to add 5,185 square feet of live/work space. The main home features two bedroom and two bathroom with 1,920 square feet of high-end renovated space. This includes a primary suite with beautiful barn wood accents, double-sided fireplace, boutique style walk-in closet, and incredibly impressive primary bath. The bathroom is designed with an ADA compliant shower, claw foot bathtub, double vanity, and master bedroom corner laundry. The 2,474 square foot showroom/event center includes a gourmet kitchen, upstairs bedroom, and two bathrooms. The shop includes ample storage, a car lift, and RV parking. Also included is a barn and greenhouse space. This property would make a great event venue, kennel facility, cannabis production, light industrial business HQ, and much more!
Active
$749,900
90917 240th St, Austin, MN 55912
2beds
1,920sqft
Single Family
Built in 1981
7.5 Acres Lot
$-- Zestimate®
$391/sqft
$-- HOA
What's special
Double-sided fireplaceRv parkingCar liftGreenhouse spaceBoutique style walk-in closetIncredibly impressive primary bathClaw foot bathtub
- 147 days
- 192
- 8
Zillow last checked:
Listing updated:
Listed by:
Christian Peterson 612-269-1902,
Lakes Sotheby's International,
Amy J Peterson 651-470-3418
Source: NorthstarMLS as distributed by MLS GRID,MLS#: 7074231
Facts & features
Interior
Bedrooms & bathrooms
- Bedrooms: 2
- Bathrooms: 3
- Full bathrooms: 2
- 1/2 bathrooms: 1
Bedroom
- Level: Main
- Area: 285 Square Feet
- Dimensions: 15x19
Bedroom 2
- Level: Main
- Area: 238 Square Feet
- Dimensions: 14x17
Kitchen
- Level: Main
- Area: 288 Square Feet
- Dimensions: 18x16
Living room
- Level: Main
- Area: 336 Square Feet
- Dimensions: 16x21
Heating
- Forced Air, In-Floor Heating
Cooling
- Central Air
Appliances
- Included: Dishwasher, Dryer, Exhaust Fan, Freezer, Gas Water Heater, Microwave, Range, Refrigerator, Stainless Steel Appliance(s), Washer, Water Softener Owned
Features
- Basement: None
- Number of fireplaces: 1
Interior area
- Total structure area: 1,920
- Total interior livable area: 1,920 sqft
- Finished area above ground: 1,920
- Finished area below ground: 0
Property
Parking
- Total spaces: 8
- Parking features: Detached Garage, Asphalt, Electric, Garage, Heated Garage, Insulated Garage, Multiple Garages, Paved Lot, RV Access/Parking, Storage
- Garage spaces: 8
Accessibility
- Accessibility features: Customized Wheelchair Accessible
Features
- Levels: One
- Stories: 1
- Patio & porch: Front Porch, Porch, Wrap Around
- Pool features: None
- Fencing: Chain Link
Lot
- Size: 7.5 Acres
- Dimensions: 1100 x 320
- Features: Tree Coverage - Light
Details
- Foundation area: 1920
- Parcel number: 110250100
- Zoning description: Agriculture,Residential-Single Family
Construction
Type & style
- Home type: SingleFamily
- Property subtype: Single Family
Materials
- Steel Siding
- Roof: Metal
Condition
- New construction: No
- Year built: 1981
Utilities & green energy
- Gas: Propane
- Sewer: Mound Septic, Private Sewer, Tank with Drainage Field
- Water: Private, Well
Community & HOA
HOA
- Has HOA: No
Location
- Region: Austin
Financial & listing details
- Price per square foot: $391/sqft
- Tax assessed value: $534,600
- Annual tax amount: $5,992
- Date on market: 5/15/2026
- Cumulative days on market: 137 days
Estimated market value
Not available
Estimated sales range
Not available
Not available
Price history
| Date | Event | Price |
|---|---|---|
| 6/19/2026 | Price change | $749,900-11.8%$391/sqft |
Source:  NorthstarMLS as distributed by MLS GRID #7074231 Report a problem NorthstarMLS as distributed by MLS GRID #7074231 Report a problem | ||
| 5/15/2026 | Listed for sale | $850,000+41.7%$443/sqft |
Source: NorthstarMLS as distributed by MLS GRID #7074231 Report a problem | ||
| 4/21/2023 | Sold | $600,000-22.6%$313/sqft |
Source: NorthstarMLS as distributed by MLS GRID #6274317 Report a problem | ||
| 3/10/2023 | Pending sale | $774,999$404/sqft |
Source: NorthstarMLS as distributed by MLS GRID #6274317 Report a problem | ||
| 10/24/2022 | Listed for sale | $774,999-8.7%$404/sqft |
Source: NorthstarMLS as distributed by MLS GRID #6274317 Report a problem | ||
| 10/1/2022 | Listing removed | -- |
Source: NorthstarMLS as distributed by MLS GRID #6215845 Report a problem | ||
| 7/26/2022 | Price change | $849,000-5.5%$442/sqft |
Source: NorthstarMLS as distributed by MLS GRID #6215845 Report a problem | ||
| 6/8/2022 | Listed for sale | $898,000$468/sqft |
Source: NorthstarMLS as distributed by MLS GRID #6215845 Report a problem | ||
| 5/24/2022 | Listing removed | -- |
Source: NorthstarMLS as distributed by MLS GRID #6176986 Report a problem | ||
| 4/12/2022 | Listed for sale | $898,000+584.2%$468/sqft |
Source: NorthstarMLS as distributed by MLS GRID #6176986 Report a problem | ||
| 8/19/2015 | Sold | $131,250$68/sqft |
Source: Agent Provided Report a problem | ||
Public tax history
| Year | Property taxes | Tax assessment |
|---|---|---|
| 2025 | $5,852 +71% | $534,600 -1.1% |
| 2024 | $3,422 +30.6% | $540,700 +66.2% |
| 2023 | $2,620 -3.3% | $325,400 +2.2% |
| 2022 | $2,710 +78.1% | $318,500 +47.3% |
| 2021 | $1,522 | $216,200 -0.9% |
| 2020 | $1,522 +6.6% | $218,100 |
| 2019 | $1,428 | -- |
| 2018 | $1,428 +262.4% | -- |
| 2016 | $394 +2.1% | -- |
| 2015 | $386 -19.2% | -- |
| 2014 | $478 -14.9% | -- |
| 2012 | $562 | -- |
| 2011 | -- | -- |
| 2010 | -- | -- |
Find assessor info on the county website
Monthly payment
Est. payment
Payment breakdown
Explore the cost of this home by adjusting the details. Changes won't be saved.Climate risks
Neighborhood: 55912
Similar homes
- $529,0003 bd1 ba1.4k sqft24975 Mower Freeborn Rd, Austin, MN 55912For Sale

 MLS ID #7136805, Melanie Emery, Ewing Real Estate Group. NorthstarMLS as distributed by MLS GRID
 - $519,9005 bd3 ba2.8k sqft1442 30th St NW, Austin, MN 55912For Sale
 MLS ID #7132171, Tim Danielson, Elcor Realty of Rochester Inc.. NorthstarMLS as distributed by MLS GRID
 - $424,9003 bd3 ba2.1k sqft402 24th St SW, Austin, MN 55912For Sale
 MLS ID #7143877, Molly Cass, Dwell Realty Group LLC. NorthstarMLS as distributed by MLS GRID
 - $399,0004 bd3 ba2.1k sqft54130 270th St, Austin, MN 55912For Sale
 MLS ID #7142622, David Thompson, Infinity Real Estate. NorthstarMLS as distributed by MLS GRID
 - $549,9993 bd2 ba1.5k sqft8169 Highway 30 E, Blooming Prairie, MN 55917For SaleMLS ID #7101576, Stephanie Bruggeman, RE/MAX Venture. NorthstarMLS as distributed by MLS GRID
- $540,0003 bd2 ba2k sqft5100 128th St SE, Blooming Prairie, MN 55917For SaleMLS ID #7145310, Rebecca M. Hermanson-Hill, Berkshire Hathaway HomeServices Advantage Real Estate. NorthstarMLS as distributed by MLS GRID
- $424,9004 bd3 ba2.3k sqft1404 20th St NE, Austin, MN 55912For SaleMLS ID #7133389, Matt Bartholomew, Real Broker, LLC.. NorthstarMLS as distributed by MLS GRID
- $398,9004 bd3 ba2k sqft2102 14th Ave NE, Austin, MN 55912For SaleMLS ID #7120510, Makias Anderson, RE/MAX Results. NorthstarMLS as distributed by MLS GRID
- $479,9003 bd2 ba1.9k sqft69744 140th Ave, Blooming Prairie, MN 55917For SaleMLS ID #7134643, Breanna Kohn, Keller Williams Premier Realty. NorthstarMLS as distributed by MLS GRID
- $385,0004 bd2 ba2.1k sqft201 25th St SW, Austin, MN 55912For SaleMLS ID #7080450, Ron Felten, Fawver Agency. NorthstarMLS as distributed by MLS GRID
- $429,0003 bd2 ba1.3k sqft20975 794th Ave, Albert Lea, MN 56007For SaleMLS ID #7119593, Lisa Evans, Realty ONE Group Black Diamond. NorthstarMLS as distributed by MLS GRID
- $429,9004 bd3 ba1.9k sqft1801 12th Ave NE, Austin, MN 55912New ConstructionMLS ID #7111580, Scott A. Ulland, RE/MAX Results. NorthstarMLS as distributed by MLS GRID
- $444,9002 bd2 ba1.3k sqft1309 18th St NE, Austin, MN 55912New ConstructionMLS ID #7060947, Scott A. Ulland, RE/MAX Results. NorthstarMLS as distributed by MLS GRID
- $475,0003 bd2 ba1.6k sqft73798 200th Ave, Hayfield, MN 55940For SaleMLS ID #7094521, Brady Stevens, Realty Plus LLC. NorthstarMLS as distributed by MLS GRID
- $414,9003 bd2 ba2.4k sqft17743 750th Ave, Albert Lea, MN 56007For SaleMLS ID #7103657, Jared Dawson, Leland Realty. NorthstarMLS as distributed by MLS GRID
- $529,9003 bd3 ba2.4k sqft2017 Highland Ave, Albert Lea, MN 56007For SaleMLS ID #7114927, Heather Allen, Leland Realty. NorthstarMLS as distributed by MLS GRID
- $385,0003 bd3 ba2.1k sqft241 Pleasant St, Dexter, MN 55926New ConstructionMLS ID #7146475, Efren Arnulfo Sanchez, Wayvora Realty. NorthstarMLS as distributed by MLS GRID
- $450,0002 bd2 ba1.7k sqft1740 Bay Oaks Dr, Albert Lea, MN 56007For SaleMLS ID #7107907, Rick Mummert, Century 21 Atwood. NorthstarMLS as distributed by MLS GRID
- $500,0005 bd3 ba2.5k sqft802 Dutton Dr, Ellendale, MN 56026For SaleMLS ID #7011830, Jack W Barkley, Edina Realty, Inc.. NorthstarMLS as distributed by MLS GRID
