Experience unparalleled luxury in this exquisite residence, available for the first time in decades. Nestled on one of Austin’s most coveted lots, this home overlooks Turtle Creek and features a breathtaking patio adorned with imported Turkish marble. Boasting five generous bedrooms and five elegantly appointed bathrooms, this property is designed for comfort and sophistication. Enjoy in-floor heating, Pella windows, and a top-tier Bose Sound System throughout. The primary suite serves as a private retreat, complete with a BainUltra tub and steam shower, while the gourmet kitchen showcases premium Wolf, Miele, and Sub-Zero appliances. With an expansive garage and a lower-level kitchenette ideal for entertaining, this residence transcends mere living; it embodies a refined lifestyle of elegance and grace.
Active
$729,900
301 22nd St NW, Austin, MN 55912
5beds
5,413sqft
Single Family
Built in 1948
1.34 Acres Lot
$707,400 Zestimate®
$135/sqft
$-- HOA
What's special
Expansive garageBainultra tubFive elegantly appointed bathroomsFive generous bedroomsPella windowsIn-floor heatingSteam shower
- 146 days
- 203
- 9
Zillow last checked:
Listing updated:
Listed by:
Matt Bartholomew 507-606-9600,
Real Broker, LLC.
Source: NorthstarMLS as distributed by MLS GRID,MLS#: 7075579
Facts & features
Interior
Bedrooms & bathrooms
- Bedrooms: 5
- Bathrooms: 5
- Full bathrooms: 3
- 1/2 bathrooms: 2
Bedroom
- Level: Main
- Area: 285 Square Feet
- Dimensions: 19x15
Bedroom 2
- Level: Main
- Area: 240 Square Feet
- Dimensions: 16x15
Bedroom 3
- Level: Main
- Area: 176 Square Feet
- Dimensions: 16x11
Bedroom 4
- Level: Upper
- Area: 345 Square Feet
- Dimensions: 23x15
Bedroom 5
- Level: Upper
- Area: 182 Square Feet
- Dimensions: 14x13
Primary bathroom
- Level: Main
- Area: 208 Square Feet
- Dimensions: 16x13
Dining room
- Level: Main
- Area: 312 Square Feet
- Dimensions: 24x13
Dining room
- Level: Lower
- Area: 121 Square Feet
- Dimensions: 11x11
Kitchen
- Level: Main
- Area: 255 Square Feet
- Dimensions: 17x15
Kitchen
- Level: Lower
- Area: 110 Square Feet
- Dimensions: 11x10
Living room
- Level: Main
- Area: 360 Square Feet
- Dimensions: 24x15
Office
- Level: Lower
- Area: 216 Square Feet
- Dimensions: 18x12
Recreation room
- Level: Lower
- Area: 555 Square Feet
- Dimensions: 37x15
Recreation room
- Level: Lower
- Area: 621 Square Feet
- Dimensions: 27x23
Sun room
- Level: Main
- Area: 494 Square Feet
- Dimensions: 26x19
Heating
- In-Floor Heating
Cooling
- Central Air, Ductless Mini-Split
Appliances
- Included: Cooktop, Dishwasher, Disposal, Dryer, Exhaust Fan, Gas Water Heater, Microwave, Refrigerator, Stainless Steel Appliance(s), Wall Oven, Washer
- Laundry: Laundry Room, Main Level
Features
- Basement: Full,Walk-Out Access
- Number of fireplaces: 2
- Fireplace features: Gas, Wood Burning
Interior area
- Total structure area: 6,134
- Total interior livable area: 5,413 sqft
- Finished area above ground: 3,566
- Finished area below ground: 1,847
Property
Parking
- Total spaces: 4
- Parking features: Attached, Concrete, Insulated Garage
- Attached garage spaces: 4
- Details: Garage Dimensions (26x43)
Accessibility
- Accessibility features: Other
Features
- Levels: Two
- Stories: 2
- Patio & porch: Patio
- Pool features: None
- Fencing: None
- Has view: Yes
- View description: River, West
- Has water view: Yes
- Water view: River
- Waterfront features: Creek/Stream
- Frontage length: Water Frontage: 240
Lot
- Size: 1.34 Acres
- Dimensions: 570 x 235 x 425 x 180
- Features: Accessible Shoreline, Tree Coverage - Medium
Details
- Additional structures: Storage Shed
- Foundation area: 2568
- Parcel number: 345100050
- Zoning description: Residential-Single Family
Construction
Type & style
- Home type: SingleFamily
- Property subtype: Single Family
Materials
- Concrete, Frame
- Roof: Architectural Shingle
Condition
- New construction: No
- Year built: 1948
Utilities & green energy
- Electric: Circuit Breakers
- Gas: Natural Gas
- Sewer: City Sewer/Connected
- Water: City Water/Connected
Community & HOA
Community
- Subdivision: North Streverling Sub
HOA
- Has HOA: No
Location
- Region: Austin
Financial & listing details
- Price per square foot: $135/sqft
- Tax assessed value: $737,600
- Annual tax amount: $10,498
- Date on market: 5/16/2026
- Cumulative days on market: 486 days
- Road surface type: Paved
Estimated market value
$707,400
$672,000 - $743,000
$3,542/mo
Price history
| Date | Event | Price |
|---|---|---|
| 5/16/2026 | Listed for sale | $729,900-5.8%$135/sqft |
Source:  NorthstarMLS as distributed by MLS GRID #7075579 Report a problem NorthstarMLS as distributed by MLS GRID #7075579 Report a problem | ||
| 12/3/2025 | Listing removed | $774,900$143/sqft |
Source: NorthstarMLS as distributed by MLS GRID #6799388 Report a problem | ||
| 10/4/2025 | Listed for sale | $774,900-3.1%$143/sqft |
Source: NorthstarMLS as distributed by MLS GRID #6799388 Report a problem | ||
| 10/1/2025 | Listing removed | $799,900$148/sqft |
Source: NorthstarMLS as distributed by MLS GRID #6613487 Report a problem | ||
| 7/14/2025 | Price change | $799,900-5.9%$148/sqft |
Source: NorthstarMLS as distributed by MLS GRID #6613487 Report a problem | ||
| 3/2/2025 | Listed for sale | $849,900-6.6%$157/sqft |
Source: NorthstarMLS as distributed by MLS GRID #6613487 Report a problem | ||
| 1/29/2025 | Listing removed | $909,900$168/sqft |
Source: NorthstarMLS as distributed by MLS GRID #6613487 Report a problem | ||
| 10/15/2024 | Listed for sale | $909,900$168/sqft |
Source: NorthstarMLS as distributed by MLS GRID #6613487 Report a problem | ||
Public tax history
| Year | Property taxes | Tax assessment |
|---|---|---|
| 2025 | $10,414 -1.4% | $737,600 -1.4% |
| 2024 | $10,566 +5.1% | $748,100 -1.1% |
| 2023 | $10,052 -5.9% | $756,800 |
| 2022 | $10,682 +17.9% | -- |
| 2021 | $9,060 +12.5% | -- |
| 2020 | $8,056 +11.1% | -- |
| 2019 | $7,252 +20044.4% | -- |
| 2018 | $36 -99.5% | -- |
| 2017 | $7,150 +19761.1% | -- |
| 2016 | $36 -99.5% | -- |
| 2015 | $7,326 | -- |
| 2012 | $7,326 | -- |
Find assessor info on the county website
Monthly payment
Est. payment
Payment breakdown
Explore the cost of this home by adjusting the details. Changes won't be saved.Climate risks
Neighborhood: 55912

Similar homes
- $672,0004 bd4 ba4.4k sqft604 24th St NW, Austin, MN 55912For Sale
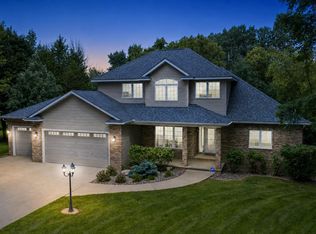
 MLS ID #7131608, Molly Cass, Dwell Realty Group LLC. NorthstarMLS as distributed by MLS GRID
 - $779,9004 bd4 ba3.6k sqft500 36th St NW, Austin, MN 55912For Sale
 MLS ID #7100400, Matt Bartholomew, Real Broker, LLC.. NorthstarMLS as distributed by MLS GRID
 - $799,0004 bd3 ba4.7k sqft1618 27th St NW, Austin, MN 55912For Sale
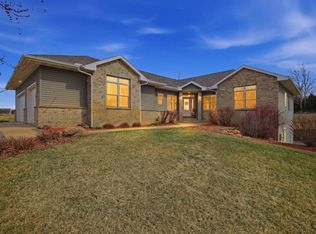 MLS ID #7043647, Mike Delhanty, Dwell Realty Group LLC. NorthstarMLS as distributed by MLS GRID
 - $524,9005 bd3 ba3.3k sqft706 23rd St SW, Austin, MN 55912For Sale
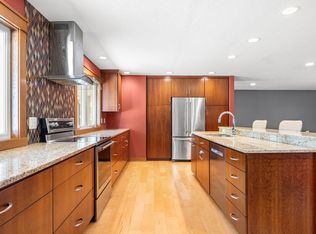 MLS ID #7140943, Matt Bartholomew, Real Broker, LLC.. NorthstarMLS as distributed by MLS GRID
 - $488,9004 bd3 ba2.9k sqft2701 4th Ave NW, Austin, MN 55912For SaleMLS ID #7119407, Jacob A. Smith, Dwell Realty Group LLC. NorthstarMLS as distributed by MLS GRID
- $399,9004 bd4 ba3.4k sqft1203 22nd Ave SW, Austin, MN 55912For SaleMLS ID #7157236, Matt Ulland, Re/Max Results. NorthstarMLS as distributed by MLS GRID
- $519,9005 bd3 ba2.8k sqft1442 30th St NW, Austin, MN 55912For SaleMLS ID #7132171, Tim Danielson, Elcor Realty of Rochester Inc.. NorthstarMLS as distributed by MLS GRID
- $589,0004 bd3 ba3.5k sqft4101 13th St NE, Austin, MN 55912For SaleMLS ID #7128289, Robert Mueller, Ploetz Group LLC. NorthstarMLS as distributed by MLS GRID
- $539,9006 bd3 ba3.4k sqft3306 11th St NE, Austin, MN 55912For SaleMLS ID #7150339, Aaron Dale Skalicky, Sterling Real Estate. NorthstarMLS as distributed by MLS GRID
- $390,0005 bd3 ba3.2k sqft1600 26th St SW, Austin, MN 55912For SaleMLS ID #7104849, Athieei Lam, Keller Williams Premier Realty. NorthstarMLS as distributed by MLS GRID
- $399,9005 bd4 ba4k sqft2000 9th St SW, Austin, MN 55912For SaleMLS ID #7133610, Molly Cass, Dwell Realty Group LLC. NorthstarMLS as distributed by MLS GRID
- $747,5004 bd4 ba4.6k sqft75184 118th Ave, Blooming Prairie, MN 55917For SaleMLS ID #7096649, Lisa A. Vaith, Home Sellers of Minnesota Inc. NorthstarMLS as distributed by MLS GRID
- $725,0004 bd4 ba4.3k sqft16062 County Road 3, Ellendale, MN 56026For SaleMLS ID #7113367, Jennifer Fielding, eXp Realty. NorthstarMLS as distributed by MLS GRID
- $524,9005 bd3 ba3.1k sqft32438 560th Ave, Waltham, MN 55982For SaleMLS ID #7154669, Matt Bartholomew, Real Broker, LLC.. NorthstarMLS as distributed by MLS GRID
- $469,9003 bd3 ba3.4k sqft1405 26th St SW, Austin, MN 55912For SaleMLS ID #7123275, Scott A. Ulland, RE/MAX Results. NorthstarMLS as distributed by MLS GRID
- $791,0006 bd4 ba5k sqft310 N Washington Ave, Albert Lea, MN 56007For SaleMLS ID #7047938, Pamela Schmidt, Coldwell Banker River Valley, REALTORS. NorthstarMLS as distributed by MLS GRID
- $409,0003 bd3 ba3k sqft2201 7th St NW APT A, Austin, MN 55912For SaleMLS ID #7087768, Mary L. Lindgren, RE/MAX Results. NorthstarMLS as distributed by MLS GRID
- $575,0004 bd4 ba3.4k sqft15913 810th Ave, Glenville, MN 56036For SaleMLS ID #6726073, Rick Mummert, Century 21 Atwood. NorthstarMLS as distributed by MLS GRID
