Enjoy this beautiful ranch style home nestled on 34.46 acres that abuts Salem Creek. Drop your feet in the creek, do some hunting , enjoy hiking or just enjoy all that nature offers in this beautiful wooded setting. Walkout ranch home with 4 bedrooms and 4 baths. Main floor primary suite is spacious with walk-in closet and private bath. Entertaining is made easy with the spacious kitchen,formal dining and family room areas. Many options available with the 2nd lower level kitchen and large family room area that walks out to patio area. There is a 3 car attached and heated garage plus an additional garage that offers a heated shop or studio.
Newer roof, gutters, most windows and HVAC. PRICE REFLECTS UPDATES NEEDED.
Active with contingency
Price increase: $25.5K (10/1)
$975,000
3273 Grand View Ln SW, Byron, MN 55920
4beds
4,096sqft
Single Family
Built in 1994
34.46 Acres Lot
$954,300 Zestimate®
$238/sqft
$-- HOA
What's special
Family room areasWalkout ranch homeSpacious kitchenNewer roofLarge family room areaWalk-in closetPrivate bath
- 91 days
- 921
- 23
Zillow last checked:
Listing updated:
Listed by:
Teresa Chapman 507-358-4744,
Re/Max Results
Source: NorthstarMLS as distributed by MLS GRID,MLS#: 7090683
Facts & features
Interior
Bedrooms & bathrooms
- Bedrooms: 4
- Bathrooms: 4
- Full bathrooms: 3
- 1/2 bathrooms: 1
Bedroom
- Level: Main
Bedroom 2
- Level: Basement
Bedroom 3
- Level: Basement
Bedroom 4
- Level: Basement
Dining room
- Level: Main
Family room
- Level: Main
Family room
- Level: Basement
Flex room
- Level: Basement
Foyer
- Level: Main
Kitchen
- Level: Main
Kitchen 2nd
- Level: Basement
Living room
- Level: Main
Mud room
- Level: Main
Office
- Level: Main
Heating
- Forced Air, Fireplace(s)
Cooling
- Central Air
Appliances
- Included: Dishwasher, Disposal, Dryer, Humidifier, Microwave, Range, Refrigerator, Stainless Steel Appliance(s), Washer, Water Softener Owned
- Laundry: Lower Level, Washer Hookup
Features
- Basement: Block,Daylight,Full,Walk-Out Access
- Number of fireplaces: 1
- Fireplace features: Family Room
Interior area
- Total structure area: 4,096
- Total interior livable area: 4,096 sqft
- Finished area above ground: 2,048
- Finished area below ground: 2,048
Property
Parking
- Total spaces: 6
- Parking features: Attached, Detached Garage, Concrete, Garage, Garage Door Opener, Heated Garage, Multiple Garages
- Attached garage spaces: 6
- Has uncovered spaces: Yes
Accessibility
- Accessibility features: Partially Wheelchair
Features
- Levels: One
- Stories: 1
- Patio & porch: Deck, Patio
- Pool features: None
- Fencing: None
- Has view: Yes
- View description: River
- Has water view: Yes
- Water view: River
- Waterfront features: River Front
Lot
- Size: 34.46 Acres
- Features: Tree Coverage - Medium
Details
- Additional structures: Garage(s), Workshop, Studio, Storage Shed
- Foundation area: 2048
- Parcel number: 651923051881
- Zoning description: Residential-Single Family
- Other equipment: Fuel Tank - Rented
Construction
Type & style
- Home type: SingleFamily
- Property subtype: Single Family
Materials
- Roof: Age 8 Years or Less,Asphalt
Condition
- New construction: No
- Year built: 1994
Utilities & green energy
- Electric: Circuit Breakers
- Gas: Propane
- Sewer: Septic System Compliant - Yes
- Water: Shared System, Well
Community & HOA
Community
- Subdivision: Grand View Sub
HOA
- Has HOA: No
Location
- Region: Byron
Financial & listing details
- Price per square foot: $238/sqft
- Tax assessed value: $1,057,800
- Annual tax amount: $11,428
- Date on market: 7/7/2026
Estimated market value
$954,300
$907,000 - $1.00M
$3,519/mo
Price history
| Date | Event | Price |
|---|---|---|
| 10/1/2026 | Price change | $975,000+2.7%$238/sqft |
Source:  NorthstarMLS as distributed by MLS GRID #7090683 Report a problem NorthstarMLS as distributed by MLS GRID #7090683 Report a problem | ||
| 8/17/2026 | Price change | $949,500-2.6%$232/sqft |
Source: NorthstarMLS as distributed by MLS GRID #7090683 Report a problem | ||
| 7/7/2026 | Listed for sale | $975,000+11.4%$238/sqft |
Source: NorthstarMLS as distributed by MLS GRID #7090683 Report a problem | ||
| 10/14/2024 | Listing removed | $5,500$1/sqft |
Source: Zillow Rentals Report a problem | ||
| 9/12/2024 | Listed for rent | $5,500$1/sqft |
Source: Zillow Rentals Report a problem | ||
| 6/22/2021 | Sold | $875,000+2.9%$214/sqft |
Source: Public Record Report a problem | ||
| 11/2/2020 | Listing removed | $850,000$208/sqft |
Source: RE/MAX Results - Rochester #5559976 Report a problem | ||
| 8/10/2020 | Price change | $850,000-2.9%$208/sqft |
Source: RE/MAX Results - Rochester #5559976 Report a problem | ||
| 5/1/2020 | Listed for sale | $875,000+1.7%$214/sqft |
Source: RE/MAX Results - Rochester #5559976 Report a problem | ||
| 11/1/2019 | Listing removed | $860,000$210/sqft |
Source: RE/MAX Results - Rochester #5257336 Report a problem | ||
| 8/28/2019 | Price change | $860,000-1.7%$210/sqft |
Source: RE/MAX Results - Rochester #5257336 Report a problem | ||
| 7/11/2019 | Listed for sale | $875,000$214/sqft |
Source: RE/MAX Results - Rochester #5257336 Report a problem | ||
Public tax history
| Year | Property taxes | Tax assessment |
|---|---|---|
| 2025 | $11,598 +4.5% | $1,057,800 +10.4% |
| 2024 | $11,098 | $958,500 +1.8% |
| 2023 | -- | $941,800 +29.1% |
| 2022 | $10,111 +21.2% | $729,300 -1.6% |
| 2021 | $8,344 +6.5% | $741,200 +8.1% |
| 2020 | $7,832 +8.6% | $685,700 +17.7% |
| 2019 | $7,212 +1.4% | $582,800 +3.9% |
| 2017 | $7,116 +6.5% | $560,800 +3.4% |
| 2016 | $6,682 | $542,300 +1.6% |
| 2015 | $6,682 +0.6% | $533,800 +6% |
| 2014 | $6,644 +12.6% | $503,400 -3.2% |
| 2012 | $5,900 | $519,900 -0.4% |
| 2011 | -- | $522,100 -4.5% |
| 2010 | $6,188 -3% | $546,700 -1.4% |
| 2008 | $6,382 | $554,500 |
Find assessor info on the county website
Monthly payment
Est. payment
Payment breakdown
Explore the cost of this home by adjusting the details. Changes won't be saved.Climate risks
Neighborhood: 55920

Similar homes
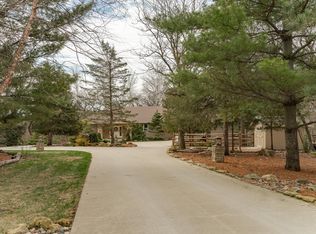
- $975,0004 bd2 ba2.1k sqft5234 80th Ave SW, Byron, MN 55920For Sale
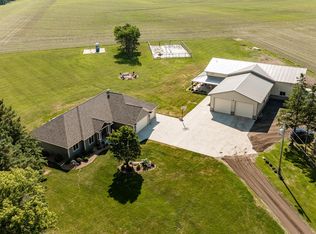
 MLS ID #7086590, Tracy Petersohn, Tracy Sells LLC. NorthstarMLS as distributed by MLS GRID
 - $975,0004 bd4 ba4.1k sqft755 Somerby Pkwy NE, Byron, MN 55920For Sale
 MLS ID #7068299, Nita Khosla, Edina Realty, Inc.. NorthstarMLS as distributed by MLS GRID
 - $899,9006 bd2 ba2.7k sqft1920 10th Ave NE, Byron, MN 55920For Sale
 MLS ID #7116767, Travis Brevig, Re/Max Results. NorthstarMLS as distributed by MLS GRID
 - $850,0004 bd3 ba3.6k sqft2631 Hawk Hill Ln SW, Rochester, MN 55902For Sale
 MLS ID #7153732, Robin Gwaltney, Re/Max Results. NorthstarMLS as distributed by MLS GRID
 - $775,0006 bd5 ba4.1k sqft8229 10th St SW, Byron, MN 55920For SaleMLS ID #7069940, Joseph Sutherland, Counselor Realty of Rochester. NorthstarMLS as distributed by MLS GRID
- $1,250,0004 bd4 ba4.5k sqft4720 55th Ave SW, Rochester, MN 55902For SaleMLS ID #7148964, Kara Gyarmaty, Edina Realty, Inc.. NorthstarMLS as distributed by MLS GRID
- $829,9004 bd3 ba3.1k sqft639 Donnington Pl, Byron, MN 55920For SaleMLS ID #7100143, Vicki Nelson, Elcor Realty of Rochester Inc.. NorthstarMLS as distributed by MLS GRID
- $877,9004 bd3 ba3k sqft6328 Paint Rd NW, Byron, MN 55920For SaleMLS ID #7143936, Karim Sadek Elraheb, Re/Max Advantage Plus. NorthstarMLS as distributed by MLS GRID
- $850,0004 bd4 ba3.4k sqft25797 611th St, Mantorville, MN 55955For SaleMLS ID #7132504, Kara Gyarmaty, Edina Realty, Inc.. NorthstarMLS as distributed by MLS GRID
- $899,9006 bd4 ba4k sqft2930 4th St SW, Rochester, MN 55902For SaleMLS ID #7153577, Trina Solano, Edina Realty, Inc.. NorthstarMLS as distributed by MLS GRID
- $587,0005 bd4 ba3.5k sqft706 9th Ave NW, Byron, MN 55920For SaleMLS ID #7128755, Alex Negro, Counselor Realty of Rochester. NorthstarMLS as distributed by MLS GRID
- $649,9005 bd4 ba3.5k sqft917 5th Ave NW, Byron, MN 55920For SaleMLS ID #7084853, Tracie Fogelson, Property Brokers of Minnesota. NorthstarMLS as distributed by MLS GRID
- $1,060,0004 bd3 ba3.8k sqft1635 Chippewa Dr NW, Rochester, MN 55901For SaleMLS ID #7108676, Sara Vix, Keller Williams Premier Realty. NorthstarMLS as distributed by MLS GRID
- $999,0005 bd5 ba5.9k sqft10951 County Road 8 Rd SW, Stewartville, MN 55976For SaleMLS ID #7017104, Domaille Real Estate, eXp Realty. NorthstarMLS as distributed by MLS GRID
- $850,0005 bd4 ba4.8k sqft1406 Weatherhill Ct SW, Rochester, MN 55902For SaleMLS ID #7059893, Donna Johanns, Edina Realty, Inc.. NorthstarMLS as distributed by MLS GRID
- $800,0005 bd4 ba3.9k sqft3015 Valleywood Dr SW, Rochester, MN 55902For SaleMLS ID #7136226, Phillip Thomas, Re/Max Results. NorthstarMLS as distributed by MLS GRID
- $759,9003 bd4 ba3.6k sqft8585 Halloran Ln NW, Rochester, MN 55901For SaleMLS ID #7153925, Donna Johanns, Edina Realty, Inc.. NorthstarMLS as distributed by MLS GRID
- $925,0004 bd3 ba3.5k sqft4053 Stone Point Dr NE, Rochester, MN 55906For SaleMLS ID #7149604, Andrew T Atwood, Century 21 Atwood Rochester. NorthstarMLS as distributed by MLS GRID
- $999,9005 bd5 ba4.1k sqft4066 Autumn Lake Ct SW, Rochester, MN 55902For SaleMLS ID #7041124, Nita Khosla, Edina Realty, Inc.. NorthstarMLS as distributed by MLS GRID
- $975,0004 bd4 ba2.8k sqft9016 County Road 3 NW, Oronoco, MN 55960For SaleMLS ID #7068337, Randy Hoffarth, Real Broker, LLC.. NorthstarMLS as distributed by MLS GRID
