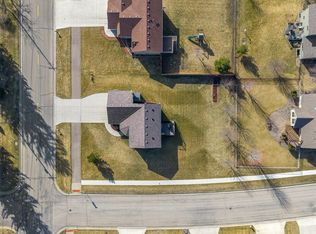
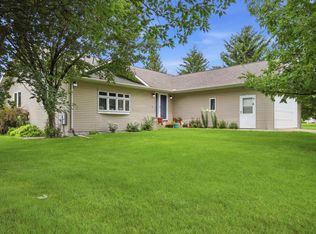
Take a look at this beautiful 4-bedroom, 3-bathroom home in the desirable Nature's Ridge neighborhood! The main floor features a spacious primary suite with an oversized walk-in shower, a second bedroom, and a full bathroom, while the open-concept kitchen and living room provide the perfect space for everyday living and entertaining. The finished basement offers two additional bedrooms, a full bathroom, a large family room, and the durability of a concrete block foundation. Enjoy being within walking distance of the Jaycee Hormel Nature Center, and appreciate the heated 3-stall garage with plenty of space for vehicles, storage, or hobbies. Outside, you'll find a spacious backyard with a low-maintenance composite deck and privacy fence, creating the perfect setting for relaxing or entertaining. If you've been searching for a newer home with style in a fantastic location, this could be the perfect fit!
Pending
Price cut: $15K (7/26)
$399,900
2011 12th Ave NE, Austin, MN 55912
4beds
2,540sqft
Single Family
Built in 2019
0.35 Acres Lot
$-- Zestimate®
$157/sqft
$-- HOA
What's special
Privacy fenceSpacious primary suiteSpacious backyardLow-maintenance composite deckFinished basementLarge family roomOversized walk-in shower
- 98 days
- 41
- 1
Likely to sell faster than
Zillow last checked:
Listing updated:
Listed by:
Helen Cook 507-219-8899,
Real Broker, LLC.
Source: NorthstarMLS as distributed by MLS GRID,MLS#: 7104358
Facts & features
Interior
Bedrooms & bathrooms
- Bedrooms: 4
- Bathrooms: 3
- Full bathrooms: 2
- 3/4 bathrooms: 1
Bedroom
- Level: Upper
- Area: 182 Square Feet
- Dimensions: 13x14
Bedroom 2
- Level: Upper
- Area: 110 Square Feet
- Dimensions: 11x10
Dining room
- Level: Upper
- Area: 120 Square Feet
- Dimensions: 12x10
Kitchen
- Level: Upper
- Area: 90 Square Feet
- Dimensions: 9x10
Living room
- Level: Upper
- Area: 266 Square Feet
- Dimensions: 19x14
Heating
- Forced Air
Cooling
- Central Air
Appliances
- Included: Air-To-Air Exchanger, Dishwasher, Microwave, Range, Refrigerator, Stainless Steel Appliance(s)
- Laundry: Lower Level, Laundry Room
Features
- Basement: Finished,Full,Sump Pump
- Number of fireplaces: 1
- Fireplace features: Family Room, Gas
Interior area
- Total structure area: 2,640
- Total interior livable area: 2,540 sqft
- Finished area above ground: 1,320
- Finished area below ground: 1,220
Property
Parking
- Total spaces: 3
- Parking features: Attached, Concrete, Garage Door Opener, Heated Garage, Insulated Garage
- Attached garage spaces: 3
- Has uncovered spaces: Yes
- Details: Garage Dimensions (25x36)
Accessibility
- Accessibility features: None
Features
- Levels: Multi/Split
- Patio & porch: Composite Decking
- Fencing: Partial,Privacy
Lot
- Size: 0.35 Acres
- Dimensions: 105 x 147
- Features: Tree Coverage - Light
Details
- Foundation area: 1320
- Parcel number: 344650117
- Zoning description: Residential-Single Family
Construction
Type & style
- Home type: SingleFamily
- Property subtype: Single Family
Materials
- Block, Concrete
- Roof: Age 8 Years or Less,Asphalt
Condition
- New construction: No
- Year built: 2019
Utilities & green energy
- Electric: Circuit Breakers
- Gas: Natural Gas
- Sewer: City Sewer/Connected
- Water: City Water/Connected
- Utilities for property: Underground Utilities
Community & HOA
Community
- Subdivision: Nature Ridge
HOA
- Has HOA: No
Location
- Region: Austin
Financial & listing details
- Price per square foot: $157/sqft
- Tax assessed value: $422,500
- Annual tax amount: $5,532
- Date on market: 7/6/2026
- Cumulative days on market: 99 days
Estimated market value
Not available
Estimated sales range
Not available
Not available
Price history
| Date | Event | Price |
|---|---|---|
| 8/31/2026 | Pending sale | $399,900$157/sqft |
Source:  NorthstarMLS as distributed by MLS GRID #7104358 Report a problem NorthstarMLS as distributed by MLS GRID #7104358 Report a problem | ||
| 7/26/2026 | Price change | $399,900-3.6%$157/sqft |
Source: NorthstarMLS as distributed by MLS GRID #7104358 Report a problem | ||
| 7/6/2026 | Listed for sale | $414,900+3.7%$163/sqft |
Source: NorthstarMLS as distributed by MLS GRID #7104358 Report a problem | ||
| 3/29/2024 | Sold | $400,000+0.6%$157/sqft |
Source: NorthstarMLS as distributed by MLS GRID #6454533 Report a problem | ||
| 3/5/2024 | Pending sale | $397,500$156/sqft |
Source: NorthstarMLS as distributed by MLS GRID #6454533 Report a problem | ||
| 1/19/2024 | Price change | $397,500-0.6%$156/sqft |
Source: NorthstarMLS as distributed by MLS GRID #6454533 Report a problem | ||
| 10/30/2023 | Listed for sale | $399,900+18.1%$157/sqft |
Source: NorthstarMLS as distributed by MLS GRID #6454533 Report a problem | ||
| 11/15/2019 | Sold | $338,510+5.8%$133/sqft |
Source: NorthstarMLS as distributed by MLS GRID #5276896 Report a problem | ||
| 9/17/2019 | Pending sale | $319,900$126/sqft |
Source: Horizon Realty, LLC #5276896 Report a problem | ||
| 8/9/2019 | Listed for sale | $319,900$126/sqft |
Source: Horizon Realty, LLC #5276896 Report a problem | ||
Public tax history
| Year | Property taxes | Tax assessment |
|---|---|---|
| 2024 | $5,532 +6.8% | $422,500 +2.1% |
| 2023 | $5,178 -5.2% | $413,900 |
| 2022 | $5,462 +15.4% | -- |
| 2021 | $4,734 +5.1% | -- |
| 2020 | $4,506 +399.6% | -- |
| 2019 | $902 -36.1% | -- |
| 2018 | $1,412 +2.8% | -- |
| 2017 | $1,374 -2.7% | -- |
| 2016 | $1,412 | -- |
| 2015 | $1,412 | -- |
| 2012 | $1,412 | -- |
Find assessor info on the county website
Monthly payment
Est. payment
Payment breakdown
Explore the cost of this home by adjusting the details. Changes won't be saved.Climate risks
Neighborhood: 55912
Similar homes
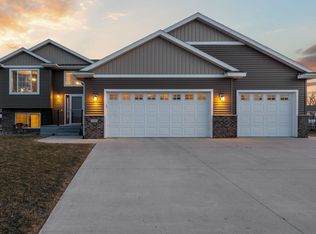
- $398,9004 bd3 ba2k sqft2102 14th Ave NE, Austin, MN 55912For Sale
 MLS ID #7120510, Makias Anderson, RE/MAX Results. NorthstarMLS as distributed by MLS GRID
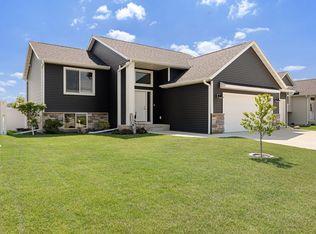
 - $418,5004 bd3 ba2.3k sqft1404 20th St NE, Austin, MN 55912For Sale
 MLS ID #7133389, Matt Bartholomew, Real Broker, LLC.. NorthstarMLS as distributed by MLS GRID
 - $399,9004 bd4 ba3.4k sqft1203 22nd Ave SW, Austin, MN 55912For Sale
 MLS ID #7157236, Matt Ulland, Re/Max Results. NorthstarMLS as distributed by MLS GRID
 - $390,0005 bd3 ba3.2k sqft1600 26th St SW, Austin, MN 55912For Sale
 MLS ID #7104849, Athieei Lam, Keller Williams Premier Realty. NorthstarMLS as distributed by MLS GRID
 - $345,0004 bd2 ba2.1k sqft809 24th Ave NW, Austin, MN 55912For SaleMLS ID #7154239, Athieei Lam, Keller Williams Premier Realty. NorthstarMLS as distributed by MLS GRID
- $424,9003 bd3 ba2.1k sqft402 24th St SW, Austin, MN 55912For SaleMLS ID #7143877, Molly Cass, Dwell Realty Group LLC. NorthstarMLS as distributed by MLS GRID
- $359,5004 bd4 ba2.4k sqft2001 13th St SW, Austin, MN 55912For SaleMLS ID #7115418, Jacob Gross, EXIT Realty Refined. NorthstarMLS as distributed by MLS GRID
- $399,0004 bd3 ba2.1k sqft54130 270th St, Austin, MN 55912For SaleMLS ID #7142622, David Thompson, Infinity Real Estate. NorthstarMLS as distributed by MLS GRID
- $429,9004 bd3 ba1.9k sqft1801 12th Ave NE, Austin, MN 55912New ConstructionMLS ID #7111580, Scott A. Ulland, RE/MAX Results. NorthstarMLS as distributed by MLS GRID
- $360,0004 bd3 ba2.8k sqft28113 570th Ave, Austin, MN 55912For SaleMLS ID #7127650, Abbie Thiemann, Coldwell Banker River Valley,. NorthstarMLS as distributed by MLS GRID
- $488,9004 bd3 ba2.9k sqft2701 4th Ave NW, Austin, MN 55912For SaleMLS ID #7119407, Jacob A. Smith, Dwell Realty Group LLC. NorthstarMLS as distributed by MLS GRID
- $295,0004 bd2 ba2.1k sqft705 25th Ave NW, Austin, MN 55912For SaleMLS ID #7155583, Tiffany Mundfrom, Property Brokers of Minnesota. NorthstarMLS as distributed by MLS GRID
- $349,9004 bd2 ba2.8k sqft1909 9th St SW, Austin, MN 55912For SaleMLS ID #7136622, Scott A. Ulland, RE/MAX Results. NorthstarMLS as distributed by MLS GRID
- $519,9005 bd3 ba2.8k sqft1442 30th St NW, Austin, MN 55912For SaleMLS ID #7132171, Tim Danielson, Elcor Realty of Rochester Inc.. NorthstarMLS as distributed by MLS GRID
- $289,0003 bd2 ba2.1k sqft22341 570th Ave, Austin, MN 55912For SaleMLS ID #7102371, Tom Mork, Edina Realty Rochester. NorthstarMLS as distributed by MLS GRID
- $289,0004 bd3 ba2.6k sqft2209 6th St NW, Austin, MN 55912For SaleMLS ID #7126055, Kris and Arlyn Nelson, Edina Realty Rochester. NorthstarMLS as distributed by MLS GRID
- $359,9003 bd2 ba1.7k sqft2310 10th Ave SW, Austin, MN 55912For SaleMLS ID #7152654, Catalina Ferreira Truong, RE/MAX Results. NorthstarMLS as distributed by MLS GRID
- $524,9005 bd3 ba3.3k sqft706 23rd St SW, Austin, MN 55912For SaleMLS ID #7140943, Matt Bartholomew, Real Broker, LLC.. NorthstarMLS as distributed by MLS GRID
- $385,0004 bd2 ba2.1k sqft201 25th St SW, Austin, MN 55912For SaleMLS ID #7080450, Ron Felten, Fawver Agency. NorthstarMLS as distributed by MLS GRID
- $589,0004 bd3 ba3.5k sqft4101 13th St NE, Austin, MN 55912For SaleMLS ID #7128289, Robert Mueller, Ploetz Group LLC. NorthstarMLS as distributed by MLS GRID
