Welcome home! This beautifully renovated 2-bedroom, 1.5-bath home offers modern updates, functional living space, and a fantastic outdoor setup.
The home was extensively updated in 2025, including brand-new electrical, plumbing, flooring, appliances, and mini-split heating/cooling giving you the peace of mind of a fresh, move-in-ready home.
Features include:
Dedicated home office
Brand-new 2025 appliances
New electrical & plumbing (2025)
New flooring throughout (2025)
New mini-split system (2025)
Boiler replaced in 2022
Water heater from 2016
Newer Siding
Newer Windows
Newer Tin Roof
New Shingled roof (2025)
Large yard, partially fenced
Detached single-stall tandem garage
Plenty of outdoor space for entertaining, gardening, pets, or simply enjoying the yard
With so many major updates already completed, this home is ready for its next owner to move in and enjoy. Schedule your showing today—you won't want to miss this one!
Active
Price cut: $4.9K (9/22)
$175,000
136 Clinton St, Austin, MN 55912
2beds
1,102sqft
Single Family
Built in 1920
8,232 Square Feet Lot
$-- Zestimate®
$159/sqft
$-- HOA
What's special
Modern updatesLarge yard partially fencedFantastic outdoor setupNew flooring throughoutDetached single-stall tandem garageFunctional living spaceDedicated home office
- 45 days
- 156
- 10
Zillow last checked:
Listing updated:
Listed by:
Asia Thostenson 507-676-5764,
Realty ONE Group Black Diamond
Source: NorthstarMLS as distributed by MLS GRID,MLS#: 7132820
Facts & features
Interior
Bedrooms & bathrooms
- Bedrooms: 2
- Bathrooms: 2
- Full bathrooms: 1
- 1/2 bathrooms: 1
Bedroom
- Level: Upper
- Area: 273.45 Square Feet
- Dimensions: 19'5"x14'1"
Bedroom 2
- Level: Upper
- Area: 125.54 Square Feet
- Dimensions: 11'6"x10'11"
Bathroom
- Level: Main
- Area: 83.69 Square Feet
- Dimensions: 7'8"x10'11"
Bathroom
- Level: Upper
- Area: 31.28 Square Feet
- Dimensions: 4'5"x7'1"
Foyer
- Level: Main
- Area: 76.39 Square Feet
- Dimensions: 10'5"x7'4"
Kitchen
- Level: Main
- Area: 161.96 Square Feet
- Dimensions: 11'6"x14'1"
Living room
- Level: Main
- Area: 274.63 Square Feet
- Dimensions: 19'6"x14'1"
Office
- Level: Main
- Area: 45.5 Square Feet
- Dimensions: 6'6"x7'0"
Heating
- Baseboard, Boiler, Ductless Mini-Split
Cooling
- Ductless Mini-Split, Wall Unit(s)
Appliances
- Included: Dishwasher, Disposal, Dryer, Freezer, Gas Water Heater, Microwave, Range, Refrigerator, Stainless Steel Appliance(s)
- Laundry: Electric Dryer Hookup, Main Level, Washer Hookup
Features
- Basement: Block,Full,Unfinished
- Has fireplace: No
Interior area
- Total structure area: 1,620
- Total interior livable area: 1,102 sqft
- Finished area above ground: 1,102
- Finished area below ground: 0
Property
Parking
- Total spaces: 1
- Parking features: Detached Garage, Gravel, Tandem Garage
- Garage spaces: 1
- Details: Garage Dimensions (14'x32'), Garage Door Height (7), Garage Door Width (9)
Accessibility
- Accessibility features: Door Lever Handles
Features
- Levels: One and One Half
- Stories: 1.5
- Fencing: Partial,Privacy
Lot
- Size: 8,232 Square Feet
- Dimensions: 125' x 66'
Details
- Foundation area: 518
- Parcel number: 280010600
- Zoning description: Residential-Single Family
Construction
Type & style
- Home type: SingleFamily
- Property subtype: Single Family
Materials
- Roof: Age 8 Years or Less,Asphalt,Metal
Condition
- New construction: No
- Year built: 1920
Utilities & green energy
- Electric: Circuit Breakers, 100 Amp Service
- Gas: Natural Gas
- Sewer: City Sewer/Connected
- Water: City Water/Connected
Community & HOA
Community
- Subdivision: Mapleview Add
HOA
- Has HOA: No
Location
- Region: Austin
Financial & listing details
- Price per square foot: $159/sqft
- Tax assessed value: $93,500
- Annual tax amount: $1,114
- Date on market: 8/25/2026
Estimated market value
Not available
Estimated sales range
Not available
Not available
Price history
| Date | Event | Price |
|---|---|---|
| 9/22/2026 | Price change | $175,000-2.7%$159/sqft |
Source:  NorthstarMLS as distributed by MLS GRID #7132820 Report a problem NorthstarMLS as distributed by MLS GRID #7132820 Report a problem | ||
| 9/3/2026 | Price change | $179,900-2.8%$163/sqft |
Source: NorthstarMLS as distributed by MLS GRID #7132820 Report a problem | ||
| 8/25/2026 | Listed for sale | $185,000+68.2%$168/sqft |
Source: NorthstarMLS as distributed by MLS GRID #7132820 Report a problem | ||
| 12/23/2025 | Sold | $110,000+152.9%$100/sqft |
Source: Public Record Report a problem | ||
| 12/30/2024 | Sold | $43,500+27.2%$39/sqft |
Source: Public Record Report a problem | ||
| 8/13/2012 | Sold | $34,200-28.7%$31/sqft |
Source: Public Record Report a problem | ||
| 6/13/2008 | Sold | $48,000$44/sqft |
Source: Public Record Report a problem | ||
| 6/10/2005 | Sold | $48,000$44/sqft |
Source: Public Record Report a problem | ||
Public tax history
| Year | Property taxes | Tax assessment |
|---|---|---|
| 2025 | $1,114 +57.3% | $93,500 +12.2% |
| 2024 | $708 -1.9% | $83,300 +0.7% |
| 2023 | $722 +1.1% | $82,700 |
| 2022 | $714 +32.2% | -- |
| 2021 | $540 +5.1% | -- |
| 2020 | $514 +9.4% | -- |
| 2019 | $470 +23% | -- |
| 2018 | $382 -7.3% | -- |
| 2017 | $412 +7.9% | -- |
| 2016 | $382 +4.9% | -- |
| 2015 | $364 | -- |
| 2012 | $364 | -- |
Find assessor info on the county website
Monthly payment
Est. payment
Payment breakdown
Explore the cost of this home by adjusting the details. Changes won't be saved.Climate risks
Neighborhood: 55912
Similar homes
- $169,9003 bd2 ba1.1k sqft1202 11th St NW, Austin, MN 55912For Sale
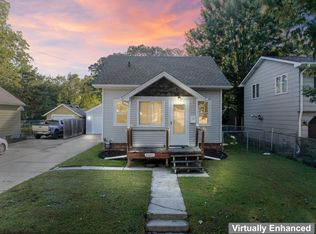
 MLS ID #7143633, Jennifer Walsh, eXp Realty. NorthstarMLS as distributed by MLS GRID
 - $169,9002 bd2 ba1.1k sqft806 8th Ave SE, Austin, MN 55912For Sale
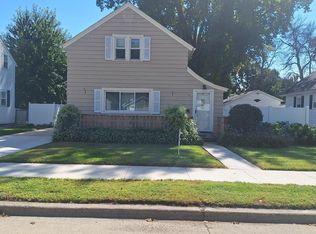 MLS ID #7140249, Catalina Ferreira Truong, RE/MAX Results. NorthstarMLS as distributed by MLS GRID
 - $187,0003 bd1 ba1.2k sqft707 7th St NW, Austin, MN 55912For Sale
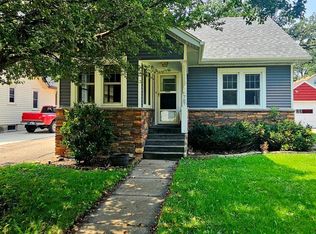 MLS ID #7127049, Amy L. Cooper, RE/MAX Results. NorthstarMLS as distributed by MLS GRID
 - $--3 bd1 ba1.2k sqft1900 3rd Ave NE, Austin, MN 55912Auction
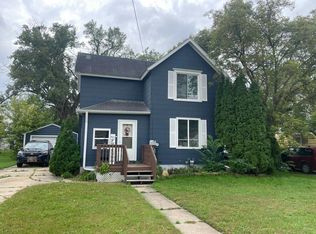 Auction.com 2
 - $169,9003 bd2 ba1k sqft909 11th St NW, Austin, MN 55912For SaleMLS ID #7113788, Matt Bartholomew, Real Broker, LLC.. NorthstarMLS as distributed by MLS GRID
- $199,5003 bd2 ba1.3k sqft1903 4th Ave SW, Austin, MN 55912For SaleMLS ID #7102154, Jennifer Walsh, eXp Realty. NorthstarMLS as distributed by MLS GRID
- $164,9003 bd2 ba1k sqft2310 4th Dr SW, Austin, MN 55912For SaleMLS ID #7120721, Michael H. Steichen, Steichen Real Estate. NorthstarMLS as distributed by MLS GRID
- $130,0002 bd1 ba814 sqft1008 15th Ave NE, Austin, MN 55912For SaleMLS ID #7150227, Ben Farrell, Dwell Realty Group LLC. NorthstarMLS as distributed by MLS GRID
- $155,0003 bd1 ba1k sqft1310 8th St NW, Austin, MN 55912For SaleMLS ID #7139281, Molly Cass, Dwell Realty Group LLC. NorthstarMLS as distributed by MLS GRID
- $189,9003 bd1 ba952 sqft405 15th St SE, Austin, MN 55912For SaleMLS ID #7136108, Randa Mickelson, Randa's Realty Company. NorthstarMLS as distributed by MLS GRID
- $194,0002 bd2 ba1.6k sqft803 5th Ave SW, Austin, MN 55912For SaleMLS ID #7144992, Mike Delhanty, Dwell Realty Group LLC. NorthstarMLS as distributed by MLS GRID
- $209,9003 bd2 ba1.6k sqft1600 4th Ave SW, Austin, MN 55912For SaleMLS ID #7119376, Aaron Dale Skalicky, Sterling Real Estate. NorthstarMLS as distributed by MLS GRID
- $189,9002 bd3 ba1.5k sqft1507 5th Ave NW, Austin, MN 55912For SaleMLS ID #7132398, Makias Anderson, RE/MAX Results. NorthstarMLS as distributed by MLS GRID
- $92,5002 bd2 ba1.3k sqft2301 10th St NW APT 116, Austin, MN 55912For SaleMLS ID #7153681, Jacob A. Smith, Dwell Realty Group LLC. NorthstarMLS as distributed by MLS GRID
- $209,0003 bd1 ba1.1k sqft1911 4th Ave NE, Austin, MN 55912For SaleMLS ID #7118434, Whitnei Abel, Dwell Realty Group LLC. NorthstarMLS as distributed by MLS GRID
- $149,9002 bd2 ba1k sqft1513 5th Ave NW, Austin, MN 55912For SaleMLS ID #7136424, Scott A. Ulland, RE/MAX Results. NorthstarMLS as distributed by MLS GRID
- $220,0003 bd2 ba1.6k sqft303 1st St SW, Austin, MN 55912For SaleMLS ID #7127333, Jake Huglen, Coldwell Banker Realty. NorthstarMLS as distributed by MLS GRID
- $222,9003 bd2 ba1.6k sqft1914 6th Ave SE, Austin, MN 55912For SaleMLS ID #7144979, Michael H. Steichen, Steichen Real Estate. NorthstarMLS as distributed by MLS GRID
- $114,5002 bd1 ba908 sqft2103 3rd Ave NE, Austin, MN 55912For SaleMLS ID #7108037, William Danielson, WMD Realty. NorthstarMLS as distributed by MLS GRID
