Welcoming One Level Home filled with natural light and Great Outdoor Living Areas. This 3 Bedroom, 2 Bath Ranch sits on a large .36 acre lot with 2+ Car Garage, extra Driveway & Parking. The covered Front Deck and covered Side Porch with Patio offer lots of Fun Relaxing space. The Home features a recently remodeled Kitchen and main floor Laundry, a Dining room with a beautiful bay window/bench and a Living room with a wall of Windows. New roof in 2022, new All Star Basement system and Radon system in 2025 make the Basement full of possibilities. This home is just minutes from Dexter, Rochester, Stewartville and Austin. It is less than 5 minutes off of I-90!
Active
Price cut: $6K (9/24)
$229,000
200 N Adams St, Elkton, MN 55933
3beds
2,494sqft
Single Family
Built in 1958
0.36 Acres Lot
$-- Zestimate®
$92/sqft
$-- HOA
What's special
Extra driveway and parkingCovered front deckMain floor laundryRecently remodeled kitchen
- 34 days
- 359
- 16
Zillow last checked:
Listing updated:
Listed by:
Deborah L. Stratton 507-577-1715,
Re/Max Results
Source: NorthstarMLS as distributed by MLS GRID,MLS#: 7083298
Facts & features
Interior
Bedrooms & bathrooms
- Bedrooms: 3
- Bathrooms: 2
- Full bathrooms: 1
- 3/4 bathrooms: 1
Bedroom
- Level: Main
Bedroom 2
- Level: Main
Bedroom 3
- Level: Main
Primary bathroom
- Level: Main
Bathroom
- Level: Main
Bathroom
- Level: Lower
Dining room
- Level: Main
Kitchen
- Level: Main
Laundry
- Level: Main
Living room
- Level: Main
Patio
- Level: Main
Porch
- Level: Main
Porch
- Level: Main
Heating
- Baseboard, Hot Water
Cooling
- Central Air
Appliances
- Included: Dishwasher, Disposal, Dryer, Exhaust Fan, Gas Water Heater, Water Filtration System, Microwave, Range, Refrigerator, Washer, Water Softener Owned
- Laundry: Laundry Room, Main Level
Features
- Basement: Block,Drainage System,Partially Finished,Storage Space,Sump Pump
- Has fireplace: No
Interior area
- Total structure area: 2,494
- Total interior livable area: 2,494 sqft
- Finished area above ground: 1,294
- Finished area below ground: 1,200
Property
Parking
- Total spaces: 2
- Parking features: Attached, Concrete, Garage Door Opener, Guest, Storage
- Attached garage spaces: 2
- Has uncovered spaces: Yes
- Details: Garage Dimensions (23x24)
Accessibility
- Accessibility features: None
Features
- Levels: One
- Stories: 1
- Patio & porch: Covered, Front Porch, Patio, Side Porch
- Pool features: None
Lot
- Size: 0.36 Acres
- Features: Corner Lot, Tree Coverage - Light
Details
- Foundation area: 1294
- Parcel number: 240010020
- Zoning description: Residential-Single Family
- Other equipment: Fuel Tank - Rented
Construction
Type & style
- Home type: SingleFamily
- Property subtype: Single Family
Materials
- Block, Frame
- Roof: Age 8 Years or Less,Asphalt
Condition
- New construction: No
- Year built: 1958
Utilities & green energy
- Electric: Circuit Breakers, Power Company: Freeborn - Mower Cooperative Services
- Gas: Propane
- Sewer: City Sewer/Connected
- Water: City Water/Connected
Community & HOA
Community
- Subdivision: Village/Elkton
HOA
- Has HOA: No
Location
- Region: Elkton
Financial & listing details
- Price per square foot: $92/sqft
- Tax assessed value: $228,100
- Annual tax amount: $3,050
- Date on market: 9/9/2026
- Cumulative days on market: 108 days
- Road surface type: Paved
Estimated market value
Not available
Estimated sales range
Not available
Not available
Price history
| Date | Event | Price |
|---|---|---|
| 9/24/2026 | Price change | $229,000-2.6%$92/sqft |
Source:  NorthstarMLS as distributed by MLS GRID #7083298 Report a problem NorthstarMLS as distributed by MLS GRID #7083298 Report a problem | ||
| 9/9/2026 | Listed for sale | $235,000$94/sqft |
Source: NorthstarMLS as distributed by MLS GRID #7083298 Report a problem | ||
| 8/26/2026 | Listing removed | $235,000$94/sqft |
Source: NorthstarMLS as distributed by MLS GRID #7083298 Report a problem | ||
| 6/1/2026 | Price change | $235,000-29.9%$94/sqft |
Source: NorthstarMLS as distributed by MLS GRID #7083298 Report a problem | ||
| 5/30/2026 | Listed for sale | $335,000+55.8%$134/sqft |
Source: NorthstarMLS as distributed by MLS GRID #7083298 Report a problem | ||
| 8/4/2025 | Sold | $215,000+2.4%$86/sqft |
Source: NorthstarMLS as distributed by MLS GRID #6692565 Report a problem | ||
| 8/4/2025 | Pending sale | $210,000$84/sqft |
Source: NorthstarMLS as distributed by MLS GRID #6692565 Report a problem | ||
| 5/27/2025 | Price change | $210,000-4.1%$84/sqft |
Source: NorthstarMLS as distributed by MLS GRID #6692565 Report a problem | ||
| 4/14/2025 | Listed for sale | $219,000$88/sqft |
Source: NorthstarMLS as distributed by MLS GRID #6692565 Report a problem | ||
Public tax history
| Year | Property taxes | Tax assessment |
|---|---|---|
| 2025 | $3,208 +5.2% | $228,100 +5.2% |
| 2024 | $3,050 +9.5% | $216,800 +2.8% |
| 2023 | $2,786 +0.4% | $210,900 |
| 2022 | $2,776 +18.5% | -- |
| 2021 | $2,342 +14.4% | -- |
| 2020 | $2,048 -4.3% | -- |
| 2019 | $2,140 +71.2% | -- |
| 2018 | $1,250 -37.6% | -- |
| 2017 | $2,004 +60.3% | -- |
| 2016 | $1,250 +1.3% | -- |
| 2015 | $1,234 | -- |
| 2012 | $1,234 | -- |
Find assessor info on the county website
Monthly payment
Est. payment
Payment breakdown
Explore the cost of this home by adjusting the details. Changes won't be saved.Climate risks
Neighborhood: 55933

Similar homes
- $225,0004 bd1 ba1.8k sqft2401 4th Dr SW, Austin, MN 55912For Sale
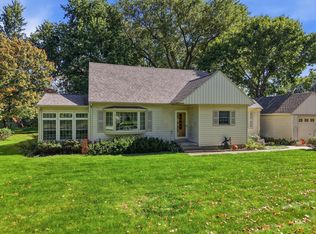
 MLS ID #7154913, Molly Cass, Dwell Realty Group LLC. NorthstarMLS as distributed by MLS GRID
 - $199,9003 bd2 ba2.2k sqft110 Robert St, Ostrander, MN 55961For Sale
 MLS ID #7120111, Shanda Kim, National Realty Guild. NorthstarMLS as distributed by MLS GRID
 - $239,6003 bd2 ba2.2k sqft1916 6th Ave SE, Austin, MN 55912For Sale
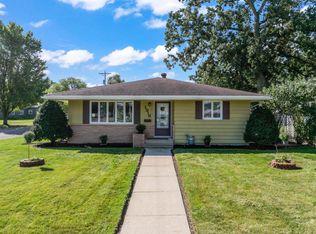 MLS ID #7138468, Scott A. Ulland, RE/MAX Results. NorthstarMLS as distributed by MLS GRID
 - $222,4003 bd2 ba1.6k sqft2104 1st Ave NE, Austin, MN 55912For Sale
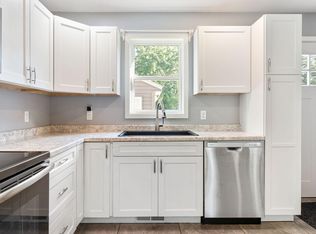 MLS ID #7142616, Matt Bartholomew, Real Broker, LLC.. NorthstarMLS as distributed by MLS GRID
 - $259,9003 bd2 ba2k sqft2505 16th Ave SW, Austin, MN 55912For SaleMLS ID #7154867, Matt Bartholomew, Real Broker, LLC.. NorthstarMLS as distributed by MLS GRID
- $222,9003 bd2 ba1.6k sqft1914 6th Ave SE, Austin, MN 55912For SaleMLS ID #7144979, Michael H. Steichen, Steichen Real Estate. NorthstarMLS as distributed by MLS GRID
- $259,9003 bd3 ba2.1k sqft2004 7th Ave SE, Austin, MN 55912For SaleMLS ID #7121990, Lonnie D. Skalicky, Sterling Real Estate. NorthstarMLS as distributed by MLS GRID
- $199,0003 bd2 ba1.8k sqft56571 220th St, Austin, MN 55912For SaleMLS ID #7131417, Mike Delhanty, Dwell Realty Group LLC. NorthstarMLS as distributed by MLS GRID
- $209,9003 bd2 ba1.4k sqft108 2nd St NE, Grand Meadow, MN 55936For SaleMLS ID #7134369, Donna Sylvester, RE/MAX Advantage Plus. NorthstarMLS as distributed by MLS GRID
- $234,9003 bd2 ba1.4k sqft103 11th Ave SW, Austin, MN 55912For SaleMLS ID #7121401, Matt Bartholomew, Real Broker, LLC.. NorthstarMLS as distributed by MLS GRID
- $214,9003 bd2 ba1.8k sqft1405 5th St NW, Austin, MN 55912For SaleMLS ID #7148861, Matt Bartholomew, Real Broker, LLC.. NorthstarMLS as distributed by MLS GRID
- $199,0004 bd2 ba2.1k sqft2010 3rd Ave NE, Austin, MN 55912For SaleMLS ID #7137451, Kathleen G. Wencl, Infinity Real Estate. NorthstarMLS as distributed by MLS GRID
- $241,0003 bd3 ba2.3k sqft1402 6th St NW, Austin, MN 55912For SaleMLS ID #7096387, Peter Burke, eXp Realty. NorthstarMLS as distributed by MLS GRID
- $244,9003 bd2 ba2.4k sqft1920 3rd Ave SE, Austin, MN 55912For SaleMLS ID #7057226, Aaron Dale Skalicky, Sterling Real Estate. NorthstarMLS as distributed by MLS GRID
- $199,5003 bd2 ba1.3k sqft1903 4th Ave SW, Austin, MN 55912For SaleMLS ID #7102154, Jennifer Walsh, eXp Realty. NorthstarMLS as distributed by MLS GRID
- $245,0003 bd2 ba2.1k sqft308 SE Oak St, Brownsdale, MN 55918For SaleMLS ID #7145018, Mike Delhanty, Dwell Realty Group LLC. NorthstarMLS as distributed by MLS GRID
- $219,9002 bd2 ba1.8k sqft303 15th Ave SW, Austin, MN 55912For SaleMLS ID #7154818, Matt Bartholomew, Real Broker, LLC.. NorthstarMLS as distributed by MLS GRID
