Step into a storybook home where timeless craftsmanship meets fresh, modern updates. This charming two-story classic showcases the rich woodwork and character you simply can’t recreate today. Warm trim, beautiful details, and a sense of history woven into every room. Thoughtfully refreshed, the new kitchen serves as the heart of the home, blending old-world charm with today’s functionality. Perfect for quiet mornings, casual meals, or lively gatherings. The home offers three bedrooms, along with a versatile bonus room that can easily serve as a den, additional living space, or even a fourth bedroom, depending on your needs. An additional attic space off one bedroom provides exciting potential for a future primary suite. A dedicated dining room invites long dinners, holiday traditions, and everyday meals that feel just a little more special. And yes, there’s even a big, deep soaking tub that turns everyday routines into a moment of indulgence Outside, the home shines with updated exterior paint and a renovated front porch; ideal for morning coffee, evening conversations, or waving to neighbors as the day winds down. The fenced-in yard offers a private haven for pets, play, gardening, or weekend entertaining. This is a home with soul and substance, where craftsmanship tells a story and modern updates make it easy to write your next chapter. If you love character, warmth, and a home that truly feels lived in, this one is must-see.
For sale
Price cut: $5.1K (11/11)
$169,900
100 N Russell St, Denver, IA 50622
3beds
1,448sqft
Single Family Residence
Built in 1907
8,712 Square Feet Lot
$163,800 Zestimate®
$117/sqft
$-- HOA
What's special
Timeless craftsmanshipRich woodworkWarm trimVersatile bonus roomBig deep soaking tubRenovated front porchUpdated exterior paint
- 32 days
- 850
- 69
Likely to sell faster than
Zillow last checked:
Listing updated:
Listed by:
Marguerite T Pircer 319-230-1231,
Re/Max Concepts,
Matthew M Wikert 319-823-0714,
Re/Max Concepts
Source: Northeast Iowa Regional BOR as distributed by MLS GRID,MLS#: 20265086
Facts & features
Interior
Bedrooms & bathrooms
- Bedrooms: 3
- Bathrooms: 1
- Full bathrooms: 1
Rooms
- Room types: Pantry
Heating
- Forced Air
Cooling
- Central Air
Features
- Doors: French Doors
- Basement: Block
- Has fireplace: No
- Fireplace features: None
Interior area
- Total interior livable area: 1,448 sqft
- Finished area below ground: 0
Property
Parking
- Total spaces: 2
- Parking features: Detached Garage
- Carport spaces: 2
Features
- Levels: Multi/Split
- Patio & porch: Deck, Porch
- Fencing: Fenced
Lot
- Size: 8,712 Square Feet
- Dimensions: 66x132
- Features: Corner Lot
Details
- Parcel number: 1024356008
- Zoning: R-1
- Special conditions: Standard
Construction
Type & style
- Home type: SingleFamily
- Property subtype: Single Family Residence
Materials
- Wood Siding
- Roof: Asphalt
Condition
- Year built: 1907
Utilities & green energy
- Sewer: Public Sewer
- Water: Public
Community & HOA
Community
- Security: Smoke Detector(s)
Location
- Region: Denver
Financial & listing details
- Price per square foot: $117/sqft
- Tax assessed value: $125,060
- Annual tax amount: $1,976
- Date on market: 10/18/2026
- Cumulative days on market: 29 days
- Road surface type: Mixed, Hard Surface Road
Estimated market value
$163,800
$156,000 - $172,000
$1,450/mo
Price history
| Date | Event | Price |
|---|---|---|
| 11/11/2026 | Price change | $169,900-2.9%$117/sqft |
Source:  Northeast Iowa Regional BOR as distributed by MLS GRID #20265086 Report a problem | ||
| 10/30/2026 | Price change | $175,000-2.7%$121/sqft |
Source: Northeast Iowa Regional BOR as distributed by MLS GRID #20265086 Report a problem | ||
| 10/18/2026 | Listed for sale | $179,900-0.6%$124/sqft |
Source: Northeast Iowa Regional BOR as distributed by MLS GRID #20265086 Report a problem | ||
| 2/15/2026 | Listing removed | $181,000$125/sqft |
Source: Northeast Iowa Regional BOR as distributed by MLS GRID #20260290 Report a problem | ||
| 2/3/2026 | Price change | $181,000-2.2%$125/sqft |
Source: Northeast Iowa Regional BOR as distributed by MLS GRID #20260290 Report a problem | ||
| 1/21/2026 | Listed for sale | $185,000+76.4%$128/sqft |
Source: Northeast Iowa Regional BOR as distributed by MLS GRID #20260290 Report a problem | ||
| 7/6/2020 | Listing removed | $104,900$72/sqft |
Source: RE/MAX Alliance #20201955 Report a problem | ||
| 7/6/2020 | Listed for sale | $104,900+2.8%$72/sqft |
Source: RE/MAX Alliance #20201955 Report a problem | ||
| 7/3/2020 | Sold | $102,000-2.8%$70/sqft |
Source: Northeast Iowa Regional BOR as distributed by MLS GRID #20201955 Report a problem | ||
| 6/15/2020 | Pending sale | $104,900$72/sqft |
Source: RE/MAX Alliance #20201955 Report a problem | ||
| 4/27/2020 | Listed for sale | $104,900$72/sqft |
Source: RE/MAX Alliance #20201955 Report a problem | ||
Public tax history
| Year | Property taxes | Tax assessment |
|---|---|---|
| 2025 | $2,016 +8.4% | $125,060 +5.1% |
| 2024 | $1,860 +8.9% | $118,990 +7.1% |
| 2023 | $1,708 +7.8% | $111,090 +20.8% |
| 2022 | $1,584 +24.5% | $91,950 |
| 2021 | $1,272 +3.2% | $91,950 +21% |
| 2020 | $1,233 +2.1% | $75,970 |
| 2019 | $1,207 +7.3% | $75,970 +2.3% |
| 2018 | $1,125 -4.3% | $74,280 +3.8% |
| 2017 | $1,176 +6.5% | $71,560 |
| 2016 | $1,104 | $71,560 +7% |
| 2015 | $1,104 +9.3% | $66,880 |
| 2014 | $1,010 +0.4% | $66,880 |
| 2013 | $1,006 +1.2% | -- |
| 2012 | $994 -1.4% | -- |
| 2011 | $1,008 -2.7% | -- |
| 2010 | $1,036 +4.6% | -- |
| 2009 | $990 +0.2% | -- |
| 2008 | $988 +3.8% | -- |
| 2007 | $952 +8.7% | -- |
| 2005 | $876 | -- |
Find assessor info on the county website
Monthly payment
Est. payment
Payment breakdown
Explore the cost of this home by adjusting the details. Changes won't be saved.Climate risks
Neighborhood: 50622
Nearby schools
Schools provided by the listing agent
- Elementary: Denver
- Middle: Denver
- High: Denver
Source: Northeast Iowa Regional BOR as distributed by MLS GRID. This data may not be complete. We recommend contacting the local school district to confirm school assignments for this home.


Similar homes
- $179,9004 bd2 ba1.4k sqft341 S Farrington St, Denver, IA 50622For Sale
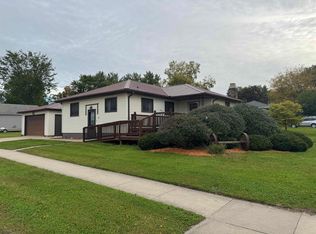 MLS ID #20264885, Kara Bartels, RE/MAX Alliance. Northeast Iowa Regional BOR as distributed by MLS GRID
- $214,9003 bd2 ba1.4k sqft144 E Franklin St, Denver, IA 50622For Sale
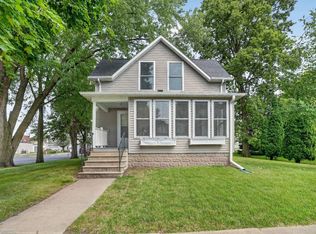 MLS ID #20264099, Jordan M Tranbarger, Oakridge Real Estate. Northeast Iowa Regional BOR as distributed by MLS GRID
- $224,0004 bd2 ba1.6k sqft240 Washington St, Denver, IA 50622For Sale
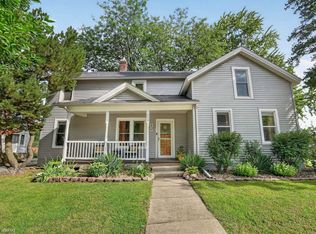 MLS ID #20264176, Meghan Wiedow, Oakridge Real Estate. Northeast Iowa Regional BOR as distributed by MLS GRID
- $209,9004 bd2 ba1.8k sqft401 Sunny Lane St, Denver, IA 50622For Sale
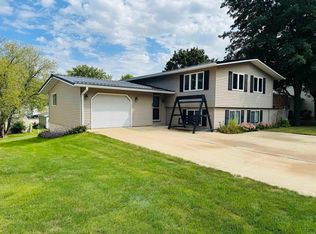 MLS ID #20264403, Kara Bartels, RE/MAX Alliance. Northeast Iowa Regional BOR as distributed by MLS GRID
