This is the home you’ve been waiting for! Built in 1977 and located in a well-established Denver neighborhood, this spacious 4-bedroom, 1.75-bath home offers approximately 1,800 finished square feet designed for comfortable living. Step into the inviting split foyer featuring a generous coat closet and convenient access to the attached garage. Upstairs, you’ll find a bright and airy great room with vaulted ceilings that seamlessly flows into the dining area. Sliding doors lead to a large deck—perfect for relaxing or entertaining—while the beautifully updated kitchen boasts ample cabinet and counter space along with stainless steel appliances. Down the hall are two bedrooms and a full bath complete with a jetted tub. The lower level offers even more living space, including two additional large bedrooms, a ¾ bath, a cozy family room, and a laundry/mechanical room with walkout access to the backyard. The oversized attached garage is heated with workshop area and includes direct access to the rear yard. Extra off-street parking pad. 10 x 26 shed under deck for extra storage. Numerous updates have been completed, including windows, siding, roof, kitchen, bathrooms, exterior doors, and boiler—providing peace of mind for years to come. With its thoughtful layout, modern updates, and generous space, this home is perfectly suited for everyday living and entertaining alike. Priced well under assessed value! Don’t miss your chance—schedule your private showing today!
For sale
Price cut: $10K (10/10)
$224,900
401 Sunny Lane St, Denver, IA 50622
4beds
1,832sqft
Single Family Residence
Built in 1977
9,583 Square Feet Lot
$217,800 Zestimate®
$123/sqft
$-- HOA
What's special
Extra off-street parking padTwo additional large bedroomsStainless steel appliancesGenerous coat closetBeautifully updated kitchenInviting split foyerCozy family room
- 40 days
- 445
- 20
Zillow last checked:
Listing updated:
Listed by:
Kara Bartels 319-939-1611,
RE/MAX Alliance
Source: Northeast Iowa Regional BOR as distributed by MLS GRID,MLS#: 20264403
Facts & features
Interior
Bedrooms & bathrooms
- Bedrooms: 4
- Bathrooms: 2
- Full bathrooms: 1
- 3/4 bathrooms: 1
Heating
- Steam
Cooling
- Central Air
Features
- Basement: Partially Finished
- Has fireplace: No
- Fireplace features: None
Interior area
- Total interior livable area: 1,832 sqft
- Finished area below ground: 750
Property
Parking
- Total spaces: 1
- Parking features: Oversized
- Carport spaces: 1
Lot
- Size: 9,583 Square Feet
- Dimensions: 80x120
Details
- Additional structures: Storage
- Parcel number: 1025204005
- Zoning: R-1
- Special conditions: Standard
Construction
Type & style
- Home type: SingleFamily
- Property subtype: Single Family Residence
Materials
- Vinyl Siding
Condition
- Year built: 1977
Utilities & green energy
- Sewer: Public Sewer
- Water: Public
Community & HOA
Location
- Region: Denver
Financial & listing details
- Price per square foot: $123/sqft
- Tax assessed value: $243,510
- Annual tax amount: $3,889
- Date on market: 9/13/2026
- Cumulative days on market: 172 days
- Road surface type: Concrete
Estimated market value
$217,800
$207,000 - $229,000
$2,057/mo
Price history
| Date | Event | Price |
|---|---|---|
| 10/10/2026 | Price change | $224,900-4.3%$123/sqft |
Source:  Northeast Iowa Regional BOR as distributed by MLS GRID #20264403 Report a problem Northeast Iowa Regional BOR as distributed by MLS GRID #20264403 Report a problem | ||
| 9/13/2026 | Listed for sale | $234,900$128/sqft |
Source: Northeast Iowa Regional BOR as distributed by MLS GRID #20264403 Report a problem | ||
| 9/5/2026 | Listing removed | $234,900$128/sqft |
Source: Northeast Iowa Regional BOR as distributed by MLS GRID #20261734 Report a problem | ||
| 8/6/2026 | Price change | $234,900-2.1%$128/sqft |
Source: Northeast Iowa Regional BOR as distributed by MLS GRID #20261734 Report a problem | ||
| 7/22/2026 | Price change | $239,900-2%$131/sqft |
Source: Northeast Iowa Regional BOR as distributed by MLS GRID #20261734 Report a problem | ||
| 6/29/2026 | Price change | $244,900-2%$134/sqft |
Source: Northeast Iowa Regional BOR as distributed by MLS GRID #20261734 Report a problem | ||
| 4/27/2026 | Listed for sale | $249,900$136/sqft |
Source: Northeast Iowa Regional BOR as distributed by MLS GRID #20261734 Report a problem | ||
Public tax history
| Year | Property taxes | Tax assessment |
|---|---|---|
| 2025 | $3,888 +23% | $243,510 +6% |
| 2024 | $3,160 +5.3% | $229,630 +21.6% |
| 2023 | $3,000 +7.8% | $188,820 +16.9% |
| 2022 | $2,782 +11.1% | $161,470 |
| 2021 | $2,504 +3.1% | $161,470 +7.9% |
| 2020 | $2,428 +3.4% | $149,590 |
| 2019 | $2,348 +4.1% | $149,590 +3.5% |
| 2018 | $2,256 -1.4% | $144,470 +0.7% |
| 2017 | $2,288 +3.4% | $143,490 |
| 2016 | $2,212 | $143,490 +7% |
| 2015 | $2,212 +9.3% | $134,100 |
| 2014 | $2,024 +7.1% | $134,100 |
| 2013 | $1,890 +1.2% | -- |
| 2012 | $1,868 -1.3% | -- |
| 2011 | $1,892 -2.7% | -- |
| 2010 | $1,944 +4.5% | -- |
| 2009 | $1,860 +0.2% | -- |
| 2008 | $1,856 +3.8% | -- |
| 2007 | $1,788 +15.4% | -- |
| 2005 | $1,550 | -- |
Find assessor info on the county website
Monthly payment
Est. payment
Payment breakdown
Explore the cost of this home by adjusting the details. Changes won't be saved.Climate risks
Neighborhood: 50622
Nearby schools
Schools provided by the listing agent
- Elementary: Denver
- Middle: Denver
- High: Denver
Source: Northeast Iowa Regional BOR as distributed by MLS GRID. This data may not be complete. We recommend contacting the local school district to confirm school assignments for this home.

Similar homes
- $259,9004 bd2 ba2k sqft711 Washington St, Denver, IA 50622For Sale
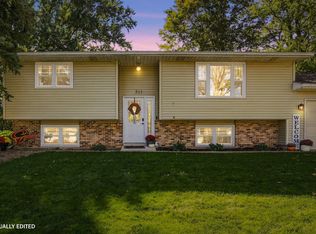 MLS ID #20264980, Bobby Kastli, Jr, Structure Real Estate. Northeast Iowa Regional BOR as distributed by MLS GRID
 - $224,0004 bd2 ba1.6k sqft240 Washington St, Denver, IA 50622For Sale
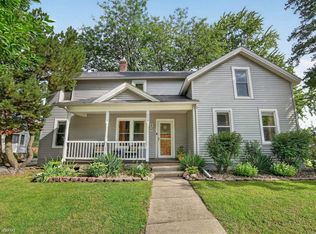 MLS ID #20264176, Meghan Wiedow, Oakridge Real Estate. Northeast Iowa Regional BOR as distributed by MLS GRID
 - $179,9004 bd2 ba1.4k sqft341 S Farrington St, Denver, IA 50622For Sale
 MLS ID #20264885, Kara Bartels, RE/MAX Alliance. Northeast Iowa Regional BOR as distributed by MLS GRID
 - $219,9003 bd2 ba1.4k sqft144 E Franklin St, Denver, IA 50622For Sale
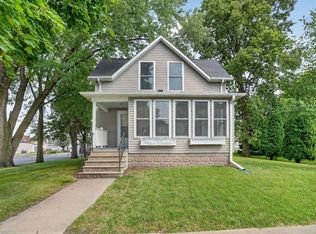 MLS ID #20264099, Jordan M Tranbarger, Oakridge Real Estate. Northeast Iowa Regional BOR as distributed by MLS GRID
