Welcome home to this charming 3-bedroom, 1.5-bath property located in the heart of downtown Denver! This home offers a great blend of character, comfort, and functionality, after being remodeled inside within the last 15 years. The main floor features open living spaces that flow easily from room to room, with plenty of natural lighting from the front row of windows, leading from the living room to the dining room and into the kitchen. The home also offers a convenient mudroom entry from the detached two-stall garage. This space is perfect for keeping everyday items organized. Main-floor laundry and a half bath add even more convenience. Upstairs, you’ll find all three bedrooms, including a spacious primary bedroom with its own bathroom and closet space. With an updated interior, generous garage space, well cared for and thoughtful updates, and a central location close to everything downtown Denver has to offer, this home is ready for its next owner!
For sale
Price cut: $5K (10/3)
$219,900
144 E Franklin St, Denver, IA 50622
3beds
1,463sqft
Single Family Residence
Built in 1896
8,276 Square Feet Lot
$209,800 Zestimate®
$150/sqft
$-- HOA
What's special
Main-floor laundryUpdated interiorDetached two-stall garageGenerous garage spaceDining room
- 42 days
- 304
- 15
Zillow last checked:
Listing updated:
Listed by:
Jordan M Tranbarger 319-530-9189,
Oakridge Real Estate
Source: Northeast Iowa Regional BOR as distributed by MLS GRID,MLS#: 20264099
Facts & features
Interior
Bedrooms & bathrooms
- Bedrooms: 3
- Bathrooms: 2
- Full bathrooms: 1
- 1/2 bathrooms: 1
Rooms
- Room types: Main Floor Laundry, Primary Bedroom
Other
- Level: Upper
Other
- Level: Main
Other
- Level: Lower
Heating
- Forced Air, Natural Gas
Cooling
- Central Air
Appliances
- Included: Free-Standing Range, Refrigerator
- Laundry: 1st Floor
Features
- Basement: Interior Entry,Unfinished
- Has fireplace: No
- Fireplace features: None
Interior area
- Total interior livable area: 1,463 sqft
- Finished area below ground: 0
Video & virtual tour
Property
Parking
- Total spaces: 2
- Parking features: Detached Garage
- Carport spaces: 2
Features
- Patio & porch: Patio
Lot
- Size: 8,276 Square Feet
- Dimensions: 66x124
Details
- Parcel number: 1024357020
- Zoning: R-1
- Special conditions: Standard
Construction
Type & style
- Home type: SingleFamily
- Property subtype: Single Family Residence
Materials
- Vinyl Siding
- Roof: Shingle,Asphalt
Condition
- Year built: 1896
Utilities & green energy
- Sewer: Public Sewer
- Water: Public
Community & HOA
Location
- Region: Denver
Financial & listing details
- Price per square foot: $150/sqft
- Tax assessed value: $198,330
- Annual tax amount: $3,134
- Date on market: 8/27/2026
- Cumulative days on market: 44 days
- Road surface type: Concrete
Estimated market value
$209,800
$199,000 - $220,000
$1,464/mo
Price history
| Date | Event | Price |
|---|---|---|
| 10/3/2026 | Price change | $219,900-2.2%$150/sqft |
Source:  Northeast Iowa Regional BOR as distributed by MLS GRID #20264099 Report a problem Northeast Iowa Regional BOR as distributed by MLS GRID #20264099 Report a problem | ||
| 8/27/2026 | Listed for sale | $224,900+12.4%$154/sqft |
Source: Northeast Iowa Regional BOR as distributed by MLS GRID #20264099 Report a problem | ||
| 2/4/2025 | Sold | $200,000+447.9%$137/sqft |
Source: Public Record Report a problem | ||
| 11/16/2009 | Sold | $36,500$25/sqft |
Source: Public Record Report a problem | ||
Public tax history
| Year | Property taxes | Tax assessment |
|---|---|---|
| 2025 | $3,056 +12.9% | $198,330 +4% |
| 2024 | $2,708 +11.3% | $190,710 +10.7% |
| 2023 | $2,432 +7.9% | $172,240 +23.2% |
| 2022 | $2,254 +10.2% | $139,750 |
| 2021 | $2,046 -3.6% | $139,750 +6.8% |
| 2020 | $2,123 +2.4% | $130,820 |
| 2019 | $2,073 +3.5% | $130,820 +2.6% |
| 2018 | $2,003 -0.8% | $127,530 +0.1% |
| 2017 | $2,020 +2.9% | $127,390 |
| 2016 | $1,964 | $127,390 +7% |
| 2015 | $1,964 +9.2% | $119,050 |
| 2014 | $1,798 +85.4% | $119,050 |
| 2009 | $970 -3% | -- |
| 2008 | $1,000 +0.2% | -- |
| 2007 | $998 +7.3% | -- |
| 2005 | $930 | -- |
Find assessor info on the county website
Monthly payment
Est. payment
Payment breakdown
Explore the cost of this home by adjusting the details. Changes won't be saved.Climate risks
Neighborhood: 50622
Nearby schools
Schools provided by the listing agent
- Elementary: Denver
- Middle: Denver
- High: Denver
Source: Northeast Iowa Regional BOR as distributed by MLS GRID. This data may not be complete. We recommend contacting the local school district to confirm school assignments for this home.
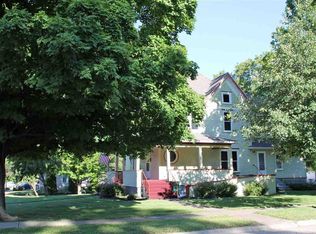
Similar homes
- $224,0004 bd2 ba1.6k sqft240 Washington St, Denver, IA 50622For Sale
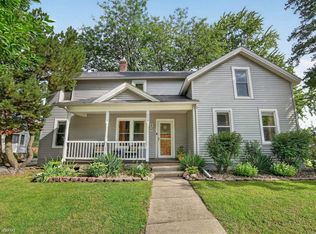 MLS ID #20264176, Meghan Wiedow, Oakridge Real Estate. Northeast Iowa Regional BOR as distributed by MLS GRID
 - $224,0003 bd2 ba1.4k sqft313 Sycamore St, Janesville, IA 50647For Sale
 MLS ID #20264264, Wesley T Sorge, Midtown Realty. Northeast Iowa Regional BOR as distributed by MLS GRID
 - $189,0004 bd2 ba1.6k sqft1721 Clay St, Cedar Falls, IA 50613For Sale
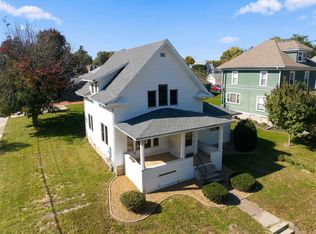 MLS ID #20264867, Emsad Begic, Vine Valley Real Estate. Northeast Iowa Regional BOR as distributed by MLS GRID
 - $235,0003 bd2 ba1.6k sqft109 Iowa Ct, Waverly, IA 50677For Sale
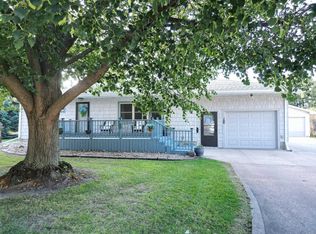 MLS ID #20264041, Timothy Lalk, Century 21 Signature RE- Waverly. Northeast Iowa Regional BOR as distributed by MLS GRID
