Highly desired Rustic Hills addition West of Denver! This 3 bedroom 2 bath home sits on 3 Acres M/L with room to roam!! Starting with the Heated/cooled attached oversized garage then taking you into the spacious main floor living room. Then you can go up a few stairs to the 3 bedrooms and the full bathroom or you can go down a few stairs to the open concept lower level that has two walkouts to the deck!! When I say Open Concept, I mean you will spend most of your time in this space and outside on the deck or in the screened in porch!! The amazing updated kitchen is great for entertaining and the space Just FLOWS!! You can warm up by the fire with the family and not feel like you are in a basement because of the walkouts and all the natural daylight that comes through the amazing windows! More to see when you schedule a showing! See ya there! Call to get your private tour scheduled.
For sale
$415,000
103 Blake Rd, Denver, IA 50622
3beds
1,748sqft
Acres
Built in 1976
3 Acres Lot
$-- Zestimate®
$237/sqft
$-- HOA
What's special
- 1 day
- 172
- 7
Zillow last checked:
Listing updated:
Listed by:
Bobby Kastli, Jr 319-239-9877,
Structure Real Estate
Source: Northeast Iowa Regional BOR as distributed by MLS GRID,MLS#: 20265338
Facts & features
Interior
Bedrooms & bathrooms
- Bedrooms: 3
- Bathrooms: 2
- Full bathrooms: 2
Heating
- Forced Air
Cooling
- Ceiling Fan(s), Central Air
Features
- Basement: Block,Concrete,Partially Finished
- Has fireplace: Yes
- Fireplace features: One
Interior area
- Total interior livable area: 1,748 sqft
- Finished area below ground: 720
Property
Parking
- Total spaces: 2
- Parking features: Attached Garage, Garage Door Opener, Heated Garage, Oversized, Workshop in Garage
- Has attached garage: Yes
- Carport spaces: 2
Lot
- Size: 3 Acres
Details
- Parcel number: 1022151002
- Zoning: R-1
- Special conditions: Standard
Construction
Type & style
- Home type: SingleFamily
- Property subtype: Acres
Materials
- Vinyl Siding
- Roof: Shingle
Condition
- Year built: 1976
Utilities & green energy
- Sewer: Septic Tank
- Water: Private Well
Community & HOA
Community
- Security: Smoke Detector(s)
Location
- Region: Denver
Financial & listing details
- Price per square foot: $237/sqft
- Tax assessed value: $310,060
- Annual tax amount: $3,842
- Date on market: 11/1/2026
- Cumulative days on market: 2 days
- Road surface type: Concrete
Estimated market value
Not available
Estimated sales range
Not available
$1,884/mo
Price history
| Date | Event | Price |
|---|---|---|
| 11/1/2026 | Listed for sale | $415,000+76.6%$237/sqft |
Source:  Northeast Iowa Regional BOR as distributed by MLS GRID #20265338 Report a problem | ||
| 7/10/2017 | Sold | $235,000-6%$134/sqft |
Source: Public Record Report a problem | ||
| 6/4/2010 | Sold | $250,000-3.8%$143/sqft |
Source: Public Record Report a problem | ||
| 4/22/2010 | Listed for sale | $259,900+9.7%$149/sqft |
Source: Prudential Real Estate #166901 Report a problem | ||
| 5/30/2009 | Listing removed | $237,000+0.4%$136/sqft |
Source: Visual Tour #0802156 Report a problem | ||
| 10/29/2008 | Sold | $236,000-0.4%$135/sqft |
Source: Public Record Report a problem | ||
| 6/1/2008 | Listed for sale | $237,000$136/sqft |
Source: Visual Tour #0802156 Report a problem | ||
Public tax history
| Year | Property taxes | Tax assessment |
|---|---|---|
| 2025 | $3,668 +4.3% | $310,060 +8.1% |
| 2024 | $3,516 +5% | $286,760 +3.5% |
| 2023 | $3,348 +4.1% | $277,110 +18.6% |
| 2022 | $3,216 +2% | $233,650 |
| 2021 | $3,152 -0.4% | $233,650 +5.7% |
| 2020 | $3,164 0% | $221,040 |
| 2019 | $3,164 +5.3% | $221,040 |
| 2018 | $3,006 +1.5% | $221,040 +5.6% |
| 2017 | $2,962 +4.8% | $209,400 |
| 2016 | $2,826 | $209,400 +7% |
| 2015 | $2,826 +9.7% | $195,700 |
| 2014 | $2,576 +8.5% | $195,700 |
| 2013 | $2,374 -2% | -- |
| 2012 | $2,422 -0.2% | -- |
| 2011 | $2,426 +0.9% | -- |
| 2010 | $2,404 +6.2% | -- |
| 2009 | $2,264 +1.5% | -- |
| 2008 | $2,230 +7.3% | -- |
| 2007 | $2,078 +6% | -- |
| 2005 | $1,960 | -- |
Find assessor info on the county website
Monthly payment
Est. payment
Payment breakdown
Explore the cost of this home by adjusting the details. Changes won't be saved.Climate risks
Neighborhood: 50622
Nearby schools
Schools provided by the listing agent
- Elementary: Denver
- Middle: Denver
- High: Denver
Source: Northeast Iowa Regional BOR as distributed by MLS GRID. This data may not be complete. We recommend contacting the local school district to confirm school assignments for this home.
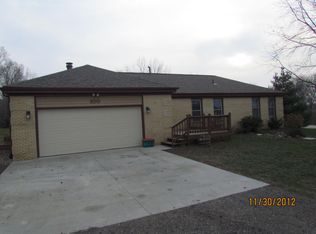
Similar homes
- $525,0004 bd3 ba1.8k sqft221 Forrest Ave, Denver, IA 50622For Sale
 MLS ID #20262663, Wes Gielau, RE/MAX Alliance. Northeast Iowa Regional BOR as distributed by MLS GRID
- $384,9003 bd2 ba1.6k sqft531 Hickory St, Janesville, IA 50647For Sale
 MLS ID #20265343, Jennifer Steere, Century 21 Signature RE- Waverly. Northeast Iowa Regional BOR as distributed by MLS GRID
- $500,0003 bd3 ba1.8k sqft1607 Cedar Lane Rd, Waverly, IA 50677For Sale
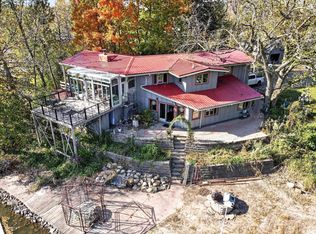 MLS ID #20265080, Travis Ferguson, KW 1Advantage. Northeast Iowa Regional BOR as distributed by MLS GRID
- $389,9003 bd2 ba1.9k sqft5322 E Big Rock Rd, Waterloo, IA 50703For Sale
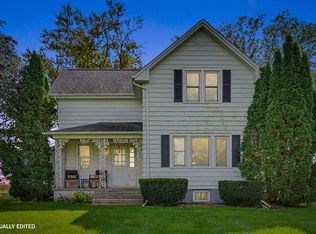 MLS ID #20264608, Jason R Strelow, Berkshire Hathaway Home Serv. Northeast Iowa Regional BOR as distributed by MLS GRID
