Welcome to this stunning new-construction zero-entry ranch home, thoughtfully designed with comfort, functionality, and style in mind.
Offering three spacious bedrooms, including an impressive primary suite, this home combines modern finishes with exceptional craftsmanship—all on one level with no steps for easy living.
Step inside to discover a generous open-concept floor plan featuring a spacious living room with a tray ceiling that flows seamlessly into the dining area and kitchen, creating the perfect space for entertaining family and friends.
The chef-inspired kitchen boasts a large center island, custom soft-close birch cabinetry, hard-surface countertops, and a pantry cupboard with convenient roll-out drawers for effortless organization and storage.
The primary suite serves as a private retreat, complete with a tray ceiling, oversized walk-in closet, and a luxurious en-suite bathroom featuring dual vanities and a beautifully appointed walk-in shower.
Two additional bedrooms are conveniently located near a full bathroom, providing privacy and comfort for family members or guests.
A bright and inviting bonus room with a sliding glass door opens to a private patio—ideal for enjoying your morning coffee or relaxing in the evening.
Just inside from the garage, you'll find a practical mudroom featuring a built-in bench with drawers and hooks to help keep your home organized and clutter-free.
Additional Features Include:
Solid-core paneled doors and wide trim throughout
Convenient main-floor laundry room located near the primary suite
Oversized finished and heated three-stall garage
Appliance credit, allowing you to personalize your kitchen
Home warranty for added peace of mind
Hydro-seeded lawn
Attractive front rock garden with landscaping
Large private lot offering plenty of space and privacy
Don't miss this opportunity to own a beautifully crafted home where luxury meets everyday convenience.
Schedule your private showing today by calling 319-215-7366.
For sale by owner
$389,900
531 Hickory St, Janesville, IA 50647
3beds
1,669sqft
:
Get pre-qualified$2,796/mo
SingleFamily
Built in 2025
0.27 Acres Lot
$-- Zestimate®
$234/sqft
$-- HOA
What's special
Exceptional craftsmanshipModern finishesGenerous open-concept floor planChef-inspired kitchenThree spacious bedroomsBeautifully appointed walk-in showerLarge center island
- 42 days |
- 378 |
- 9 |
Listed by:
Property Owner (319) 215-7366
Facts & features
Interior
Bedrooms & bathrooms
- Bedrooms: 3
- Bathrooms: 2
- Full bathrooms: 2
Heating
- Forced air
Appliances
- Included: Dishwasher, Freezer, Garbage disposal, Microwave, Range / Oven, Refrigerator
Features
- Flooring: Carpet, Linoleum / Vinyl
- Basement: None
Interior area
- Total interior livable area: 1,669 sqft
Property
Parking
- Parking features: Garage - Attached
Features
- Exterior features: Other
Lot
- Size: 0.27 Acres
Details
- Parcel number: 0935351012
Construction
Type & style
- Home type: SingleFamily
Materials
- Frame
- Foundation: Concrete
- Roof: Asphalt
Condition
- New construction: No
- Year built: 2025
Community & HOA
Location
- Region: Janesville
Financial & listing details
- Price per square foot: $234/sqft
- Tax assessed value: $2,680
- Annual tax amount: $44
- Date on market: 6/12/2026
Estimated market value
Not available
Estimated sales range
Not available
$1,852/mo
Price history
| Date | Event | Price |
|---|---|---|
| 6/12/2026 | Listed for sale | $389,900-1.3%$234/sqft |
Source: Owner Report a problem | ||
| 6/11/2026 | Listing removed | $394,900$237/sqft |
Source: BHHS broker feed #20254455 Report a problem | ||
| 3/18/2026 | Price change | $394,900-1.3%$237/sqft |
Source:  Northeast Iowa Regional BOR as distributed by MLS GRID #20254455 Report a problem Northeast Iowa Regional BOR as distributed by MLS GRID #20254455 Report a problem | ||
| 9/11/2025 | Listed for sale | $399,900+741.9%$240/sqft |
Source: Northeast Iowa Regional BOR as distributed by MLS GRID #20254455 Report a problem | ||
| 4/23/2025 | Sold | $47,500$28/sqft |
Source: Public Record Report a problem | ||
Public tax history
| Year | Property taxes | Tax assessment |
|---|---|---|
| 2025 | $44 | $2,680 |
| 2024 | $44 +340% | $2,680 |
| 2023 | $10 +150% | $2,680 +425.5% |
| 2022 | $4 | $510 +121.7% |
| 2021 | $4 | $230 |
Find assessor info on the county website
Monthly payment
Est. payment
Payment breakdown
Explore the cost of this home by adjusting the details. Changes won't be saved.Climate risks
Neighborhood: 50647
Nearby schools
GreatSchools rating
- 5/10Janesville Elementary SchoolGrades: PK-5Distance: 0.2 mi
- 6/10Janesville Junior-Senior High SchoolGrades: 6-12Distance: 0.2 mi
- $325,0003 bd3 ba2.5k sqft407 Cedar St, Janesville, IA 50647Sold
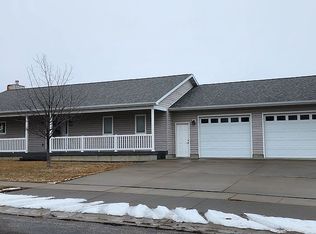
- $356,1003 bd1 ba1.5k sqft121 Barrick Rd, Janesville, IA 50647Off Market
- $215,1002 bd2 ba1.3k sqft712 W 6th St, Cedar Falls, IA 50613Off Market

- $286,2003 bd3 ba2.3k sqft802 6th St NW, Waverly, IA 50677Off Market

- $202,400-- bd-- ba-- sqft902 6th St NW, Waverly, IA 50677Off Market
- $119,9003 bd1 ba1.5k sqft121 Barrick Rd, Janesville, IA 50647Off Market
- $172,3003 bd3 ba2.2k sqft102 Main St, Janesville, IA 50647Off Market
- $130,4705 bd3 ba2k sqft103 Main St, Janesville, IA 50647Off Market
A local agent can set up tours, give advice and negotiate with sellers.
A local lender can help you make sure your offer is ready when you are.
Similar homes
- $412,0005 bd3 ba2.2k sqft403 N Maple St, Janesville, IA 50647For Sale
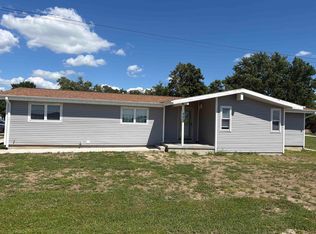 MLS ID #20262810, Zakary Jenn, Vine Valley Real Estate. Northeast Iowa Regional BOR as distributed by MLS GRID
 - $317,5003 bd3 ba2.3k sqft411 Pine St, Janesville, IA 50647For Sale
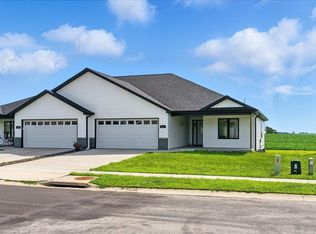 MLS ID #20253270, Wendy Mohlis, RE/MAX Alliance. Northeast Iowa Regional BOR as distributed by MLS GRID
 - $374,0003 bd2 ba2k sqft126 Highland Dr, Cedar Falls, IA 50613For Sale
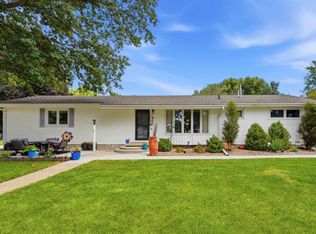 MLS ID #20263430, Amy Wienands, AWRE, EXP Realty, LLC. Northeast Iowa Regional BOR as distributed by MLS GRID
 - $399,5003 bd2 ba1.7k sqft18207 X Ave, Dike, IA 50624For Sale
 MLS ID #20262451, Matthew Wikert, RE/MAX Concepts - Cedar Falls. Northeast Iowa Regional BOR as distributed by MLS GRID
 - $388,9003 bd2 ba1.5k sqft1805 Ashworth Dr, Cedar Falls, IA 50613For SaleMLS ID #20260822, Steven Burrell, Structure Real Estate. Northeast Iowa Regional BOR as distributed by MLS GRID
- $354,9003 bd4 ba2k sqft3356 Lincolnshire Rd, Waterloo, IA 50701For Sale
 MLS ID #155095, Madeline Evans, Exchange Brokers. East Central Iowa AOR as distributed by MLS GRID
 - $419,9003 bd3 ba2.1k sqft905 Nancy Rd, Waterloo, IA 50701For SaleMLS ID #20262457, Jason Strelow, Berkshire Hathaway Home Services One Realty Centre. Northeast Iowa Regional BOR as distributed by MLS GRID
- $210,0003 bd3 ba1.4k sqft916 Harlington Pl, Waverly, IA 50677For SaleMLS ID #20263008, Emily A Schut, Berkshire Hathaway Home Services One Realty Centre. Northeast Iowa Regional BOR as distributed by MLS GRID
- $284,9003 bd2 ba2.2k sqft206 24th St NW, Waverly, IA 50677For SaleMLS ID #20262230, Karmen Schwake, Oakridge Real Estate. Northeast Iowa Regional BOR as distributed by MLS GRID
- $414,9003 bd-- ba1.4k sqft155 Paradise Blvd, Waterloo, IA 50701For SaleMLS ID #20263134, Melissa Hodapp, Keller Williams Legacy Group- Cedar Rapids. Northeast Iowa Regional BOR as distributed by MLS GRID
- $394,5005 bd3 ba2.2k sqft1205 Fran St, Evansdale, IA 50707For SaleMLS ID #20261214, Jason Strelow, Berkshire Hathaway Home Services One Realty Centre. Northeast Iowa Regional BOR as distributed by MLS GRID
- $419,9003 bd2 ba1.7k sqft4467 Charm Dr, Waterloo, IA 50701For SaleMLS ID #20263201, Mersiha Mustedanagic, Oakridge Real Estate. Northeast Iowa Regional BOR as distributed by MLS GRID
- $339,0003 bd3 ba1.5k sqft219 & 221 Collins Ave, Evansdale, IA 50707For SaleMLS ID #20262800, Deanna Wheeler, GRI, CNE, CRS, RE/MAX Concepts - Cedar Falls. Northeast Iowa Regional BOR as distributed by MLS GRID
- $349,9004 bd2 ba1.7k sqft105 Pine Ridge Rd, New Hartford, IA 50660For SaleMLS ID #20260960, Amy Wienands, AWRE, EXP Realty, LLC. Northeast Iowa Regional BOR as distributed by MLS GRID
- $456,9003 bd2 ba1.5k sqft101 Pine Ridge Rd, New Hartford, IA 50660For SaleMLS ID #20261569, Steven Burrell, Structure Real Estate. Northeast Iowa Regional BOR as distributed by MLS GRID
- $329,0004 bd2 ba1.9k sqft2221 Grand Blvd, Cedar Falls, IA 50613For SaleMLS ID #20262958, Carl Ericson, Oakridge Real Estate. Northeast Iowa Regional BOR as distributed by MLS GRID
- $489,9004 bd3 ba2k sqft5522 Red Oak Ln, Cedar Falls, IA 50613For SaleMLS ID #20263235, Carissa L Holton, EXP Realty, LLC. Northeast Iowa Regional BOR as distributed by MLS GRID
- $259,0004 bd3 ba2.1k sqft310 5th St SW, Waverly, IA 50677For SaleMLS ID #20262889, Justin Schedtler, RE/MAX Concepts - Waverly. Northeast Iowa Regional BOR as distributed by MLS GRID
- $309,9003 bd2 ba1.7k sqft1131 Lozmar Ln, Shell Rock, IA 50670For SaleMLS ID #20261390, Amy Wienands, AWRE, EXP Realty, LLC. Northeast Iowa Regional BOR as distributed by MLS GRID
- $349,9004 bd3 ba2.1k sqft3553 E Shaulis Rd, Waterloo, IA 50702For SaleMLS ID #20262874, Justin Reuter, Oakridge Real Estate. Northeast Iowa Regional BOR as distributed by MLS GRID
