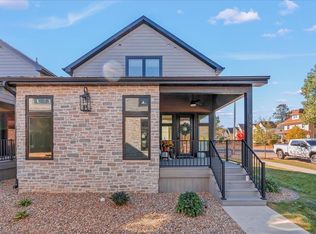
Step inside this townhome and be amazed at the efficient use of space. The 9' ceilings and large windows really brighten up this home. The kitchen features Bertch cabinets, quartz tops, a breakfast bar, and a walk in pantry. Step out onto your maintenance free deck which is set apart by a pergola to give your home extra character. The master bathroom features two vanities, and a walk in closet. Call today for your personal tour! Selling agent is related to seller. All pictures are of a similar property and not the address listed above.
For sale
$378,500
405 Golden Ln, Cedar Falls, IA 50613
2beds
1,382sqft
Townhouse
Built in 2023
5,227 Square Feet Lot
$367,100 Zestimate®
$274/sqft
$85/mo HOA
What's special
Walk in pantryLarge windowsQuartz topsMaintenance free deckBreakfast barBertch cabinetsWalk in closet
- 329 days
- 102
- 0
Zillow last checked:
Listing updated:
Listed by:
Brian D Happel 319-240-3124,
RE/MAX Concepts - Waverly
Source: Northeast Iowa Regional BOR as distributed by MLS GRID,MLS#: 20255531
Facts & features
Interior
Bedrooms & bathrooms
- Bedrooms: 2
- Bathrooms: 1
- Full bathrooms: 1
- 3/4 bathrooms: 1
Rooms
- Room types: 1st Floor Entry, Lwr Level Roughed in Bath, Main Floor Laundry, Master Bath, Master Bedroom w/ Closet, Mudroom, Pantry
Other
- Level: Upper
Other
- Level: Main
Other
- Level: Lower
Heating
- Forced Air, Natural Gas
Cooling
- Ceiling Fan(s), Central Air
Appliances
- Included: Disposal, Gas Water Heater
- Laundry: 1st Floor, Laundry Room
Features
- Solid Surface Counters, Fiber Optic, Pantry
- Basement: Concrete,Unfinished
- Has fireplace: No
- Fireplace features: None
Interior area
- Total interior livable area: 1,382 sqft
- Finished area below ground: 0
Property
Parking
- Total spaces: 2
- Parking features: 2 Stall
- Carport spaces: 2
Features
- Patio & porch: Deck
Lot
- Size: 5,227 Square Feet
- Dimensions: 46x109
Details
- Parcel number: 891409427004
- Zoning: PD
- Special conditions: Standard
- Other equipment: Air Exchanger System
Construction
Type & style
- Home type: Townhouse
- Property subtype: Townhouse
Materials
- Fiber Cement
- Roof: Shingle
Condition
- Year built: 2023
Details
- Builder name: BNKD, Inc
Utilities & green energy
- Sewer: Public Sewer
- Water: Public
Community & HOA
Community
- Security: Smoke Detector(s)
- Subdivision: Autumn Ridge
HOA
- Has HOA: Yes
- HOA fee: $85 monthly
Location
- Region: Cedar Falls
Financial & listing details
- Price per square foot: $274/sqft
- Tax assessed value: $293,770
- Annual tax amount: $2,180
- Date on market: 11/11/2025
- Cumulative days on market: 1060 days
- Road surface type: Concrete, Hard Surface Road
Estimated market value
$367,100
$349,000 - $385,000
$1,587/mo
Price history
| Date | Event | Price |
|---|---|---|
| 10/16/2023 | Listed for sale | $378,500$274/sqft |
Source:  Northeast Iowa Regional BOR as distributed by MLS GRID #20234401 Report a problem Northeast Iowa Regional BOR as distributed by MLS GRID #20234401 Report a problem | ||
Public tax history
| Year | Property taxes | Tax assessment |
|---|---|---|
| 2025 | $2,180 +6355.2% | $293,770 +116.9% |
| 2024 | $34 -15.3% | $135,470 +6171.8% |
| 2023 | $40 -1.2% | $2,160 |
| 2022 | $40 +0.4% | $2,160 |
| 2021 | $40 +1.9% | $2,160 |
| 2020 | $39 | $2,160 |
| 2019 | -- | $2,160 |
Find assessor info on the county website
Monthly payment
Est. payment
Payment breakdown
Explore the cost of this home by adjusting the details. Changes won't be saved.Climate risks
Neighborhood: 50613
Nearby schools
Schools provided by the listing agent
- Elementary: Hansen
- Middle: Holmes Junior High
- High: Cedar Falls High
Source: Northeast Iowa Regional BOR as distributed by MLS GRID. This data may not be complete. We recommend contacting the local school district to confirm school assignments for this home.

Similar homes
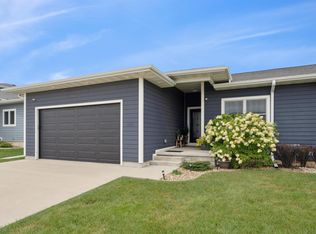
- $372,5002 bd2 ba1.3k sqft444 Autumn Ln, Cedar Falls, IA 50613For Sale
 MLS ID #20263667, Jordan Porter, Berkshire Hathaway Home Serv. Northeast Iowa Regional BOR as distributed by MLS GRID
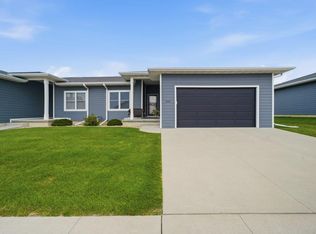
 - $319,5002 bd2 ba1.4k sqft4225 Harvest Ln, Cedar Falls, IA 50613For Sale
 MLS ID #20264200, Elke M Gerdes, Structure Real Estate. Northeast Iowa Regional BOR as distributed by MLS GRID
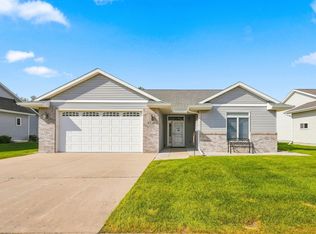
 - $388,9003 bd2 ba1.5k sqft1805 Ashworth Dr, Cedar Falls, IA 50613For Sale
 MLS ID #20264818, Steven Burrell, Structure Real Estate. Northeast Iowa Regional BOR as distributed by MLS GRID
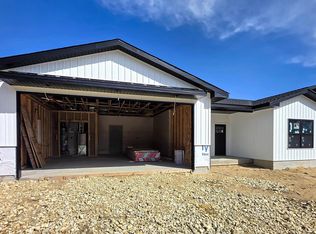
 - $399,4942 bd2 ba1.4k sqft832 Clay St, Cedar Falls, IA 50613For Sale
 MLS ID #20261169, Brian J Wingert, Structure Real Estate. Northeast Iowa Regional BOR as distributed by MLS GRID
